

Send your photos
Photos of finished apartment units, model homes, exteriors or the property site. Phone photos work.

We read the details
Our designers pick up wall colors, flooring, cabinets, countertops, fixtures, materials and style.

We build the render
The 3D plan, site plan, exterior or interior is created to match your photos closely.

You review and approve
Not exactly right? Unlimited free revisions until it is.

Flooring and walls
Hardwood, tile, carpet, wall paint and trim colors.

Cabinets and countertops
Kitchen and bath cabinetry, stone, laminate and backsplash.

Fixtures and hardware
Lighting, faucets, handles and appliances.

Furniture and decor
Style, color and layout for a professionally decorated look.

Exterior materials
Siding, brick, roof, doors, windows and trim.
Landscaping and site
Lawns, paths, parking and surroundings for site plans.
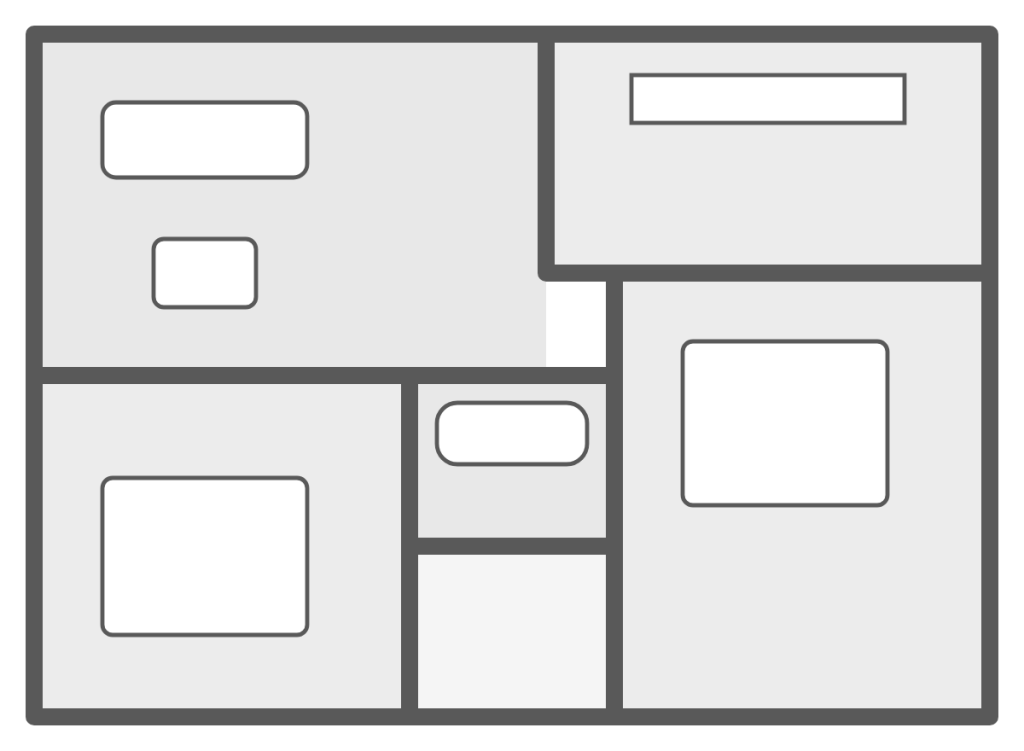
3D floor plan renderings
Flooring, wall colors, furniture and finishes matched to your finished units.
3D site plan renderings
Buildings, roads, lawns and landscaping matched to the real property.
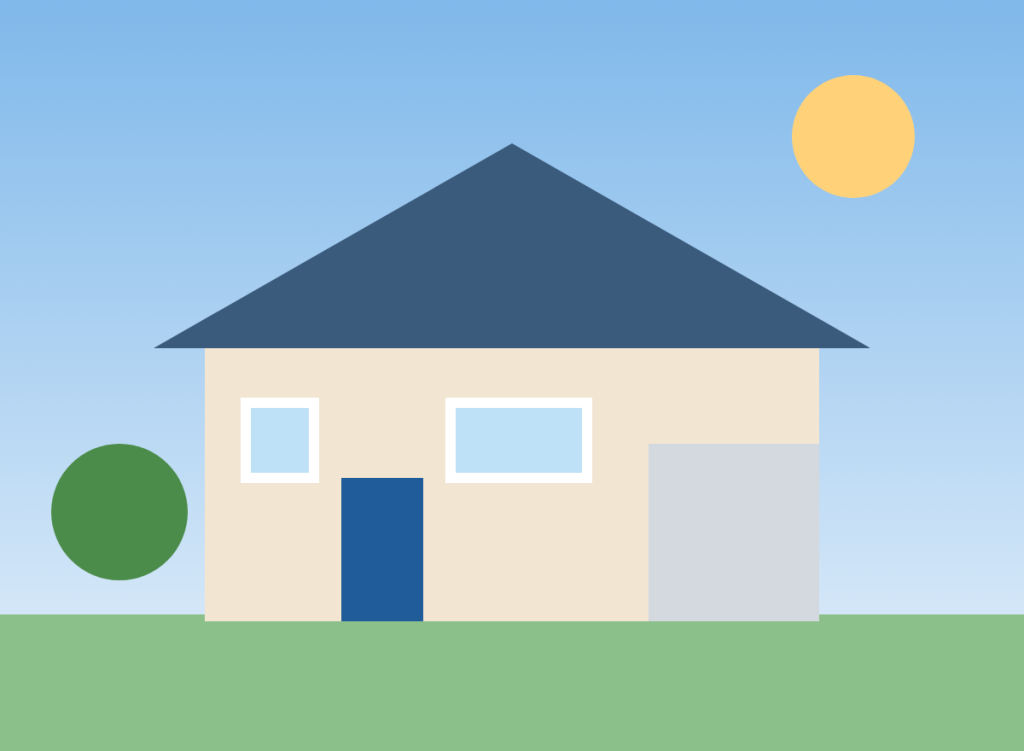
3D exterior renderings
Siding, roof, doors, windows and surroundings matched to the actual building.
3D interior renderings
Rooms recreated with the same materials, colors and decor as your photos.
Apartment and senior living communities
Photograph one model unit and match every unit type to it.
Builders and developers
Turn finished homes into renders that sell the next ones.
Agents and brokers
Match listing photos for floor plans and exteriors.
Homeowners
Show your real home as it looks today, or with changes.
Use good light
Daytime, lights on, and no heavy shadows.
Shoot wide and from corners
Show as much of each room or building as possible.
Add close-ups
Floors, cabinets, countertops and fixtures.
Add codes if you have them
Paint names, tile or material names help, but are optional.
Content is protected!