
3D interior rendering for interior designers is the process of converting a design concept into a photorealistic, three-dimensional visual before a single piece of furniture is purchased. Interior designers use these renders to close proposals faster, cut revision cycles, and give clients a decision-ready view of a finished space. Firms that adopt 3D interior rendering into their pitch and approval workflow consistently report shorter sales cycles and fewer costly change orders.
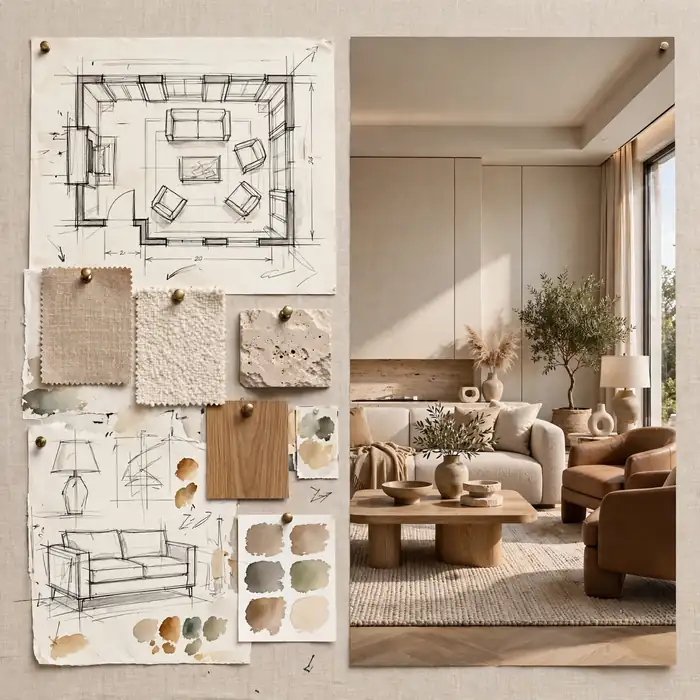
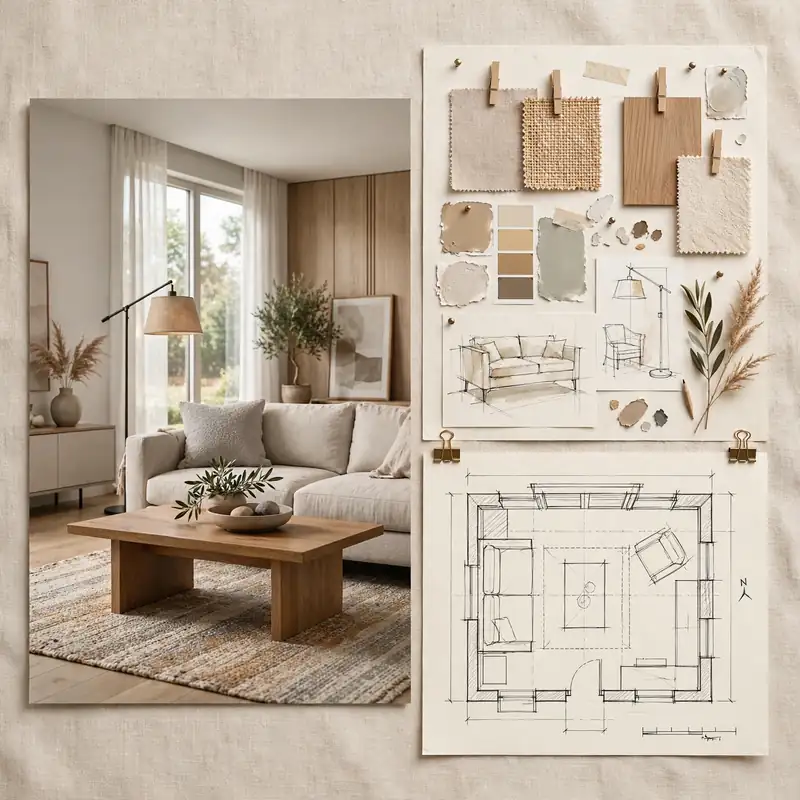
Winning a design project rarely comes down to talent alone; it often depends on how convincingly a designer can communicate a vision that does not yet exist. Mood boards, hand sketches, and 2D floor plans ask clients to imagine too much on faith, and faith is a fragile sales tool. That is why 3D interior rendering for interior designers has moved from a “nice extra” to a baseline expectation in competitive pitches. Firms that skip it can quickly find themselves at a disadvantage against those that present clients with realistic, immersive visuals.
Below, we break down exactly how renderings help win projects, where designers most often get them wrong, and how to build rendering into your workflow without slowing down your studio. If you’re ready to see what this could look like for your own project, our 3D interior rendering services team can walk you through a sample turnaround before you commit to anything.
What is 3D Interior Rendering and Why It Matters for Designers
3D interior rendering is a digital, photorealistic image of an interior space generated from a 3D model, complete with accurate lighting, materials, furniture, and finishes. Unlike a flat floor plan or a mood board collage, a rendering shows the client exactly what the finished room will look like from a specific vantage point, under specific lighting, with the specific furniture and materials the designer intends to use.

For interior designers, this matters for three concrete reasons:
- It removes ambiguity. Clients no longer have to translate swatches and sketches into a mental picture; the picture is already made for them.
- It shortens the approval cycle. Decision-makers approve what they can see, and they approve it faster than what they merely have to imagine.
- It protects the budget. Errors in scale, color clash, or awkward furniture placement show up in the render, not on delivery day.
Consequently, 3D interior rendering for interior designers has quietly become one of the highest-leverage tools in a design studio’s sales and production process, sitting alongside the floor plan itself rather than behind it.
Why Interior Designers Need 3D Rendering to Win Projects
Clients hire designers to solve a problem they can’t fully picture solving themselves. A rendering closes that imagination gap, and it does so at exactly the moment that matters most: the pitch.

Here’s what changes when a designer brings a photorealistic render into a proposal instead of a flat plan:
- Faster client sign-off. A client comparing three design firms will gravitate toward the one that shows rather than tells.
- Fewer scope disputes later. A render acts as a documented agreement on finishes, layout, and furniture placement.
- Stronger portfolio material. Every completed rendering becomes reusable marketing content for social media, a website gallery, or a pitch deck for the next client.
- Better collaboration with contractors and vendors. A render gives builders, upholsterers, and lighting vendors a single visual reference instead of a stack of disconnected notes.
- A visible point of differentiation. In markets crowded with generalist designers, firms that present renderings signal a more rigorous, professional process.
None of this requires a designer to become a 3D artist themselves. Most studios outsource the modeling and rendering work entirely and simply plug the finished visuals into their existing proposal template.
How 3D Renderings Help at Each Stage of the Client Journey
Renderings aren’t a one-time deliverable, they are useful at almost every stage of a project. Understanding where to deploy them changes how much value a designer extracts from a single rendering investment.

The Pitch and Proposal Stage
This is where renderings do the most competitive damage to rivals who are still pitching with mood boards. A single well-lit render of the client’s actual room, with their actual layout, is often the single deciding factor in a close pitch.
Design Development and Revisions
During development, renderings let a client flag issues early: “the sofa feels too large,” “I don’t like this wall color in this light.” Correcting a render is inexpensive; correcting a finished room is not.
Final Client Approval
Before ordering furniture or beginning construction, a final rendering set functions as a sign-off document. It gives both designer and client a shared, unambiguous reference for what is being delivered.
Marketing and Portfolio Building
Even after a project wraps, the renders keep working. They populate case studies, social feeds, and future pitch decks, effectively multiplying the value of a single rendering commission.
Types of 3D Renderings Interior Designers Use
Not every project calls for the same rendering approach. The table below outlines the most common types and when each one earns its cost.
| Rendering Type | Best Used For | Typical Turnaround |
|---|---|---|
| Photorealistic still render | Client pitches, final approvals, portfolio images | 2-4 days per view |
| 360-degree panoramic render | Virtual walkthroughs, remote clients | 3-5 days |
| Animated fly-through | Large residential or commercial projects, investor pitches | 1-2 weeks |
| Real-time interactive render | Showrooms, high-budget clients wanting live material changes | 1-2 weeks setup |
| Furniture and material study render | Vendor coordination, procurement decisions | 1-2 days |
Choosing the right type depends on budget, project scale, and how the client prefers to review work; a boutique residential project rarely needs an animated fly-through, while a hospitality client presenting to investors often does.
3D Rendering vs Traditional Presentation Methods
Designers who have relied on mood boards and hand sketches for years sometimes assume the switch to renderings is a stylistic preference rather than a business decision. The comparison below makes the practical difference clear.
| Factor | Mood Boards / Sketches | 3D Interior Rendering |
|---|---|---|
| Client comprehension | Requires imagination to bridge the gap | Shows the finished space directly |
| Revision cost | Low cost, but ambiguous feedback | Slightly higher cost, but precise feedback |
| Sales conversion | Lower; relies on trust in the designer | Higher; relies on visible evidence |
| Reusability | Limited beyond the initial pitch | High; usable in portfolios and marketing indefinitely |
| Error detection | Errors often surface during installation | Errors surface before purchasing begins |
| Client confidence | Moderate | High |
The pattern here is consistent across studios of every size: renderings cost more upfront per deliverable, but they reduce the far more expensive cost of miscommunication downstream.
Common Mistakes Designers Make When Using 3D Renderings

Even designers who understand the value of rendering often undercut its impact through avoidable errors.
- Rendering too late in the process. Waiting until after a verbal agreement to commission renders wastes the tool’s strongest selling advantage.
- Over-styling the render. Adding decorative elements the client never approved creates false expectations and later disappointment.
- Ignoring lighting accuracy. A render with unrealistic lighting undermines trust the moment the client sees the real space under natural light.
- Skipping material accuracy. Generic textures instead of the actual specified finishes lead to costly surprises during procurement.
- Treating renders as disposable. Many designers commission a render for one pitch and never reuse it, missing out on long-term marketing value.
- Choosing the cheapest vendor without reviewing samples.Rendering quality varies enormously between providers, and a poorly lit or unrealistic render can hurt a pitch more than having no visual at all. Before committing to a provider, review premium rendering samples to assess the quality, realism, lighting, textures, and overall presentation.
Expert Tips for Getting the Most Out of 3D Interior Rendering
Tip 1: Commission renders before the pitch, not after verbal approval.
The render is a sales tool first and a documentation tool second.
Tip 2: Provide exact material specifications.
Share fabric swatches, paint codes, and finish samples so the render matches reality closely.
Tip 3: Request at least two camera angles per key room.
A single angle can hide flaws that a second angle reveals.
Tip 4: Reuse renders across multiple channels.
The same image can serve a proposal, a website gallery, and a social post.
Tip 5: Understand what drives realism.
Reviewing the technical factors behind photorealistic renders helps designers brief their rendering partner more precisely, set clearer expectations, and avoid unnecessary revision rounds.
Budget rendering into your fee structure from the start, rather than treating it as an unplanned add-on cost late in the project.
Step-by-Step: How to Get a 3D Rendering for Your Design Project
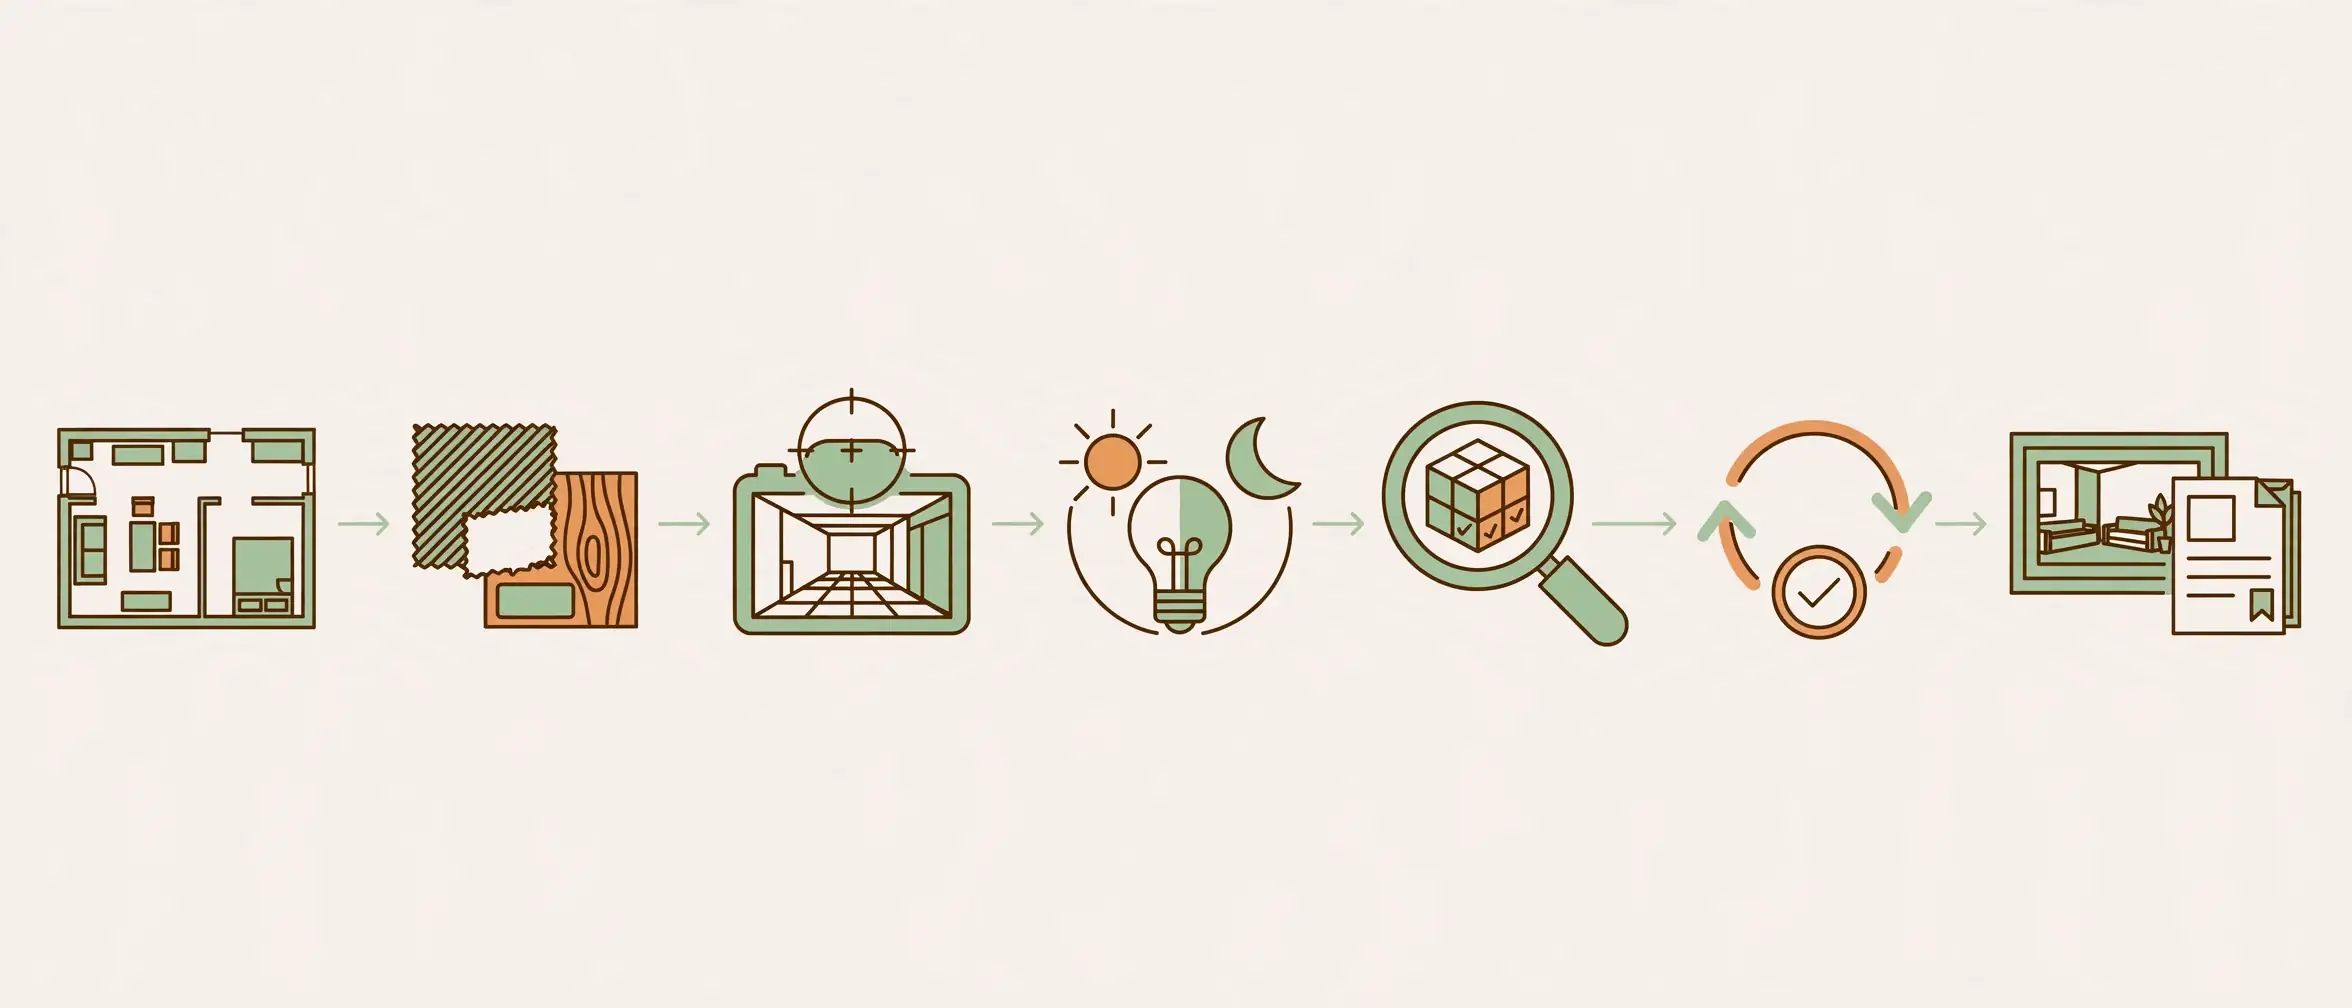
- Finalize the floor plan and furniture layout. A rendering is only as accurate as the plan behind it.
- Gather material and finish references. Collect fabric samples, paint codes, and furniture specifications in one file.
- Select camera angles that highlight the design’s strengths. Focus on the views a client will actually stand in.
- Brief your rendering partner clearly, including lighting conditions (day or night), mood, and any brand-specific style requirements.
- Review the first draft for accuracy, not just aesthetics; check scale, material color, and layout fidelity.
- Request revisions before finalizing, since early corrections are far cheaper than late ones.
- Deliver the final render set to the client alongside the floor plan for a complete, decision-ready presentation.
How Much Does 3D Interior Rendering Cost for Designers
Pricing for 3D interior rendering typically depends on factors such as room complexity, the number of camera angles, and turnaround time. In many cases, the cost is still significantly lower than the expense of correcting even a single major design or furniture mistake. Designers comparing this investment with traditional presentation methods can review a typical rendering cost breakdown before scoping a proposal and check current floor plan pricing when a project also requires an updated 2D or 3D floor plan.
Choosing the Right 3D Interior Rendering Partner
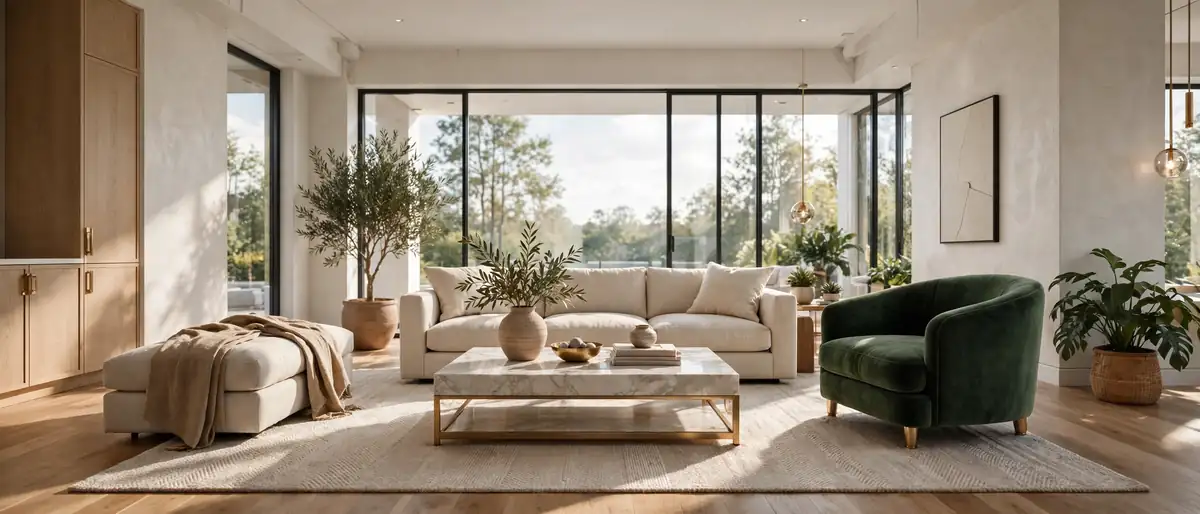
Not every rendering studio produces work suited to high-stakes client pitches. Interior designers should look for a partner that demonstrates:
- A portfolio of interior-specific work, not just architectural exteriors.
- Fast turnaround without sacrificing lighting or material accuracy.
- Clear revision policies built into the project scope.
- Experience supporting related deliverables, such as For projects that require exterior visualization alongside interior work, converting 2D elevations into 3D exteriors can provide a more complete and realistic view of the finished design.
Choosing carefully here directly affects whether renderings help a designer win the project or simply become another line item in the budget.
FAQ: 3D Interior Rendering for Interior Designers
What is 3D interior rendering used for in interior design?
It is used to visualize a finished room before construction or furnishing begins, primarily for client pitches, approvals, and marketing materials.
How long does a 3D interior rendering take to produce?
A single photorealistic still typically takes two to four days, while animated walkthroughs can take one to two weeks depending on complexity.
Do interior designers need their own 3D modeling skills?
No. Most designers outsource rendering to specialized studios and focus on providing accurate floor plans, materials, and design direction.
Can 3D renderings help close a design project faster?
Yes. Clients approve visible, concrete proposals faster than abstract ones, which shortens the overall sales cycle.
Is 3D interior rendering worth the cost for small residential projects?
In most cases, yes, since even one or two key rooms rendered accurately can significantly increase a client’s confidence in signing off on the full project.
What’s the difference between a rendering and a floor plan?
A floor plan shows the layout from above in two dimensions, while a rendering shows the finished space as a photorealistic three-dimensional image from a chosen viewpoint.
Conclusion
3D interior rendering for interior designers is no longer an optional upgrade – it has become a competitive baseline. It helps shorten sales cycles, reduce costly revisions, and gives every completed project a second life as valuable marketing material. Designers who integrate rendering into their proposal process from the start can often present their ideas more convincingly than those relying solely on mood boards and sketches.

If you’re ready to bring this approach to your next client presentation, partner with a trusted 2D and 3D floor plan company and see how a photorealistic render can help turn a hesitant client into a signed contract.