
A professional floor plan for vacation rental property listings gives guests a clear, measurable view of layout, flow, and sleeping capacity before they book. Listings with an accurate 2D or 3D floor plan convert browsers into confirmed reservations faster because they remove the guesswork that causes cart abandonment on Airbnb, Vrbo, and Booking.com. This guide breaks down exactly why floor plans move the needle on occupancy, how to commission one correctly, and which mistakes quietly cost hosts revenue every month.
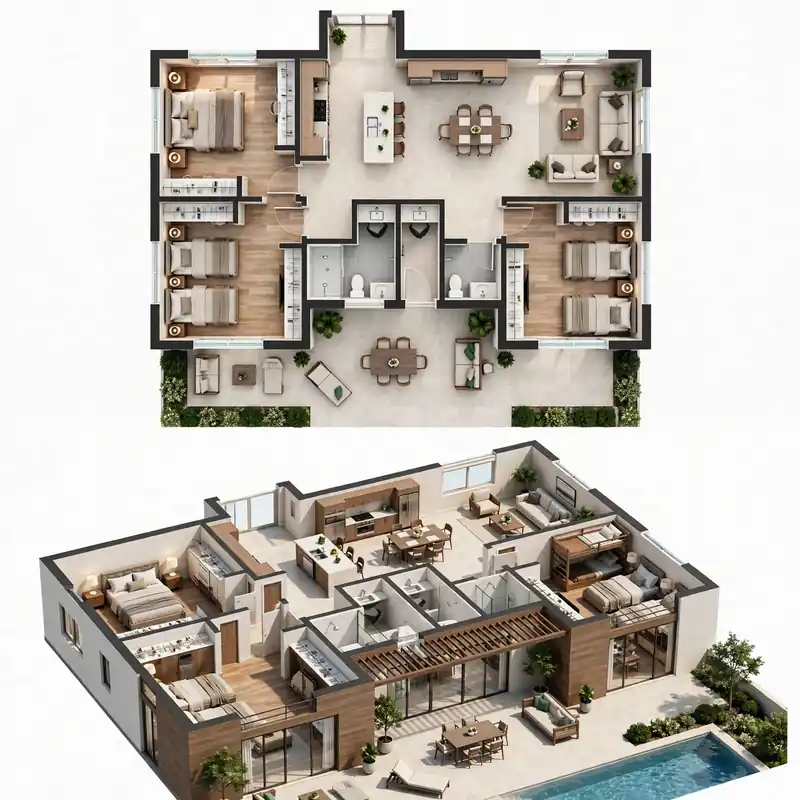
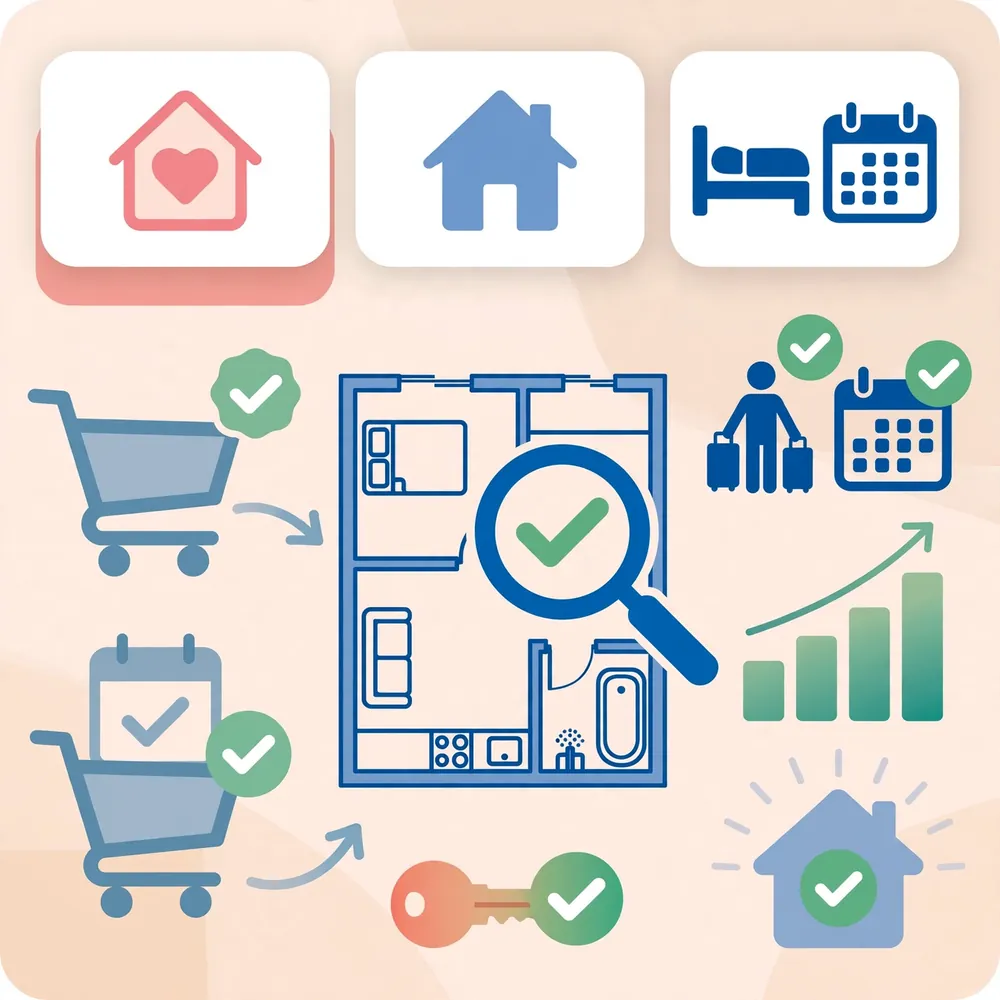
Short-term rental competition has exploded, and guests now compare a dozen tabs before committing to one. A dedicated 2D and 3D floor plan rendering service gives your listing the visual proof that separates a “maybe” from a “book now.”
Why a Floor Plan for Vacation Rental Property Listings Matters

A floor plan is a scaled, top-down drawing that shows room dimensions, furniture placement, doorways, and traffic flow. For vacation rentals specifically, it answers the three questions every guest silently asks:
- Will this space actually fit my group?
- Where are the bedrooms and bathrooms relative to each other?
- Is the layout private enough for multiple families sharing one home?
Photos alone cannot answer these questions. A wide-angle lens can make a cramped living room look spacious, and it’s nearly impossible to judge how a second-floor bedroom relates to the kitchen from a photo gallery. A floor plan closes that gap instantly, which is exactly why platforms that display them tend to see stronger engagement metrics.
The Direct Link Between Floor Plans and Booking Rates

Vacation rental booking decisions are made in seconds, often on mobile devices. When a listing includes a clear floor plan, guests spend less time messaging the host with layout questions and more time completing checkout. Consequently, hosts who add floor plans typically report:
- Fewer pre-booking inquiry messages about room count and layout
- Lower cancellation rates after booking, since expectations match reality
- Higher perceived professionalism, which supports premium nightly rates
- Stronger group-booking conversion, since families can confirm sleeping arrangements upfront
What Should a Vacation Rental Floor Plan Include?
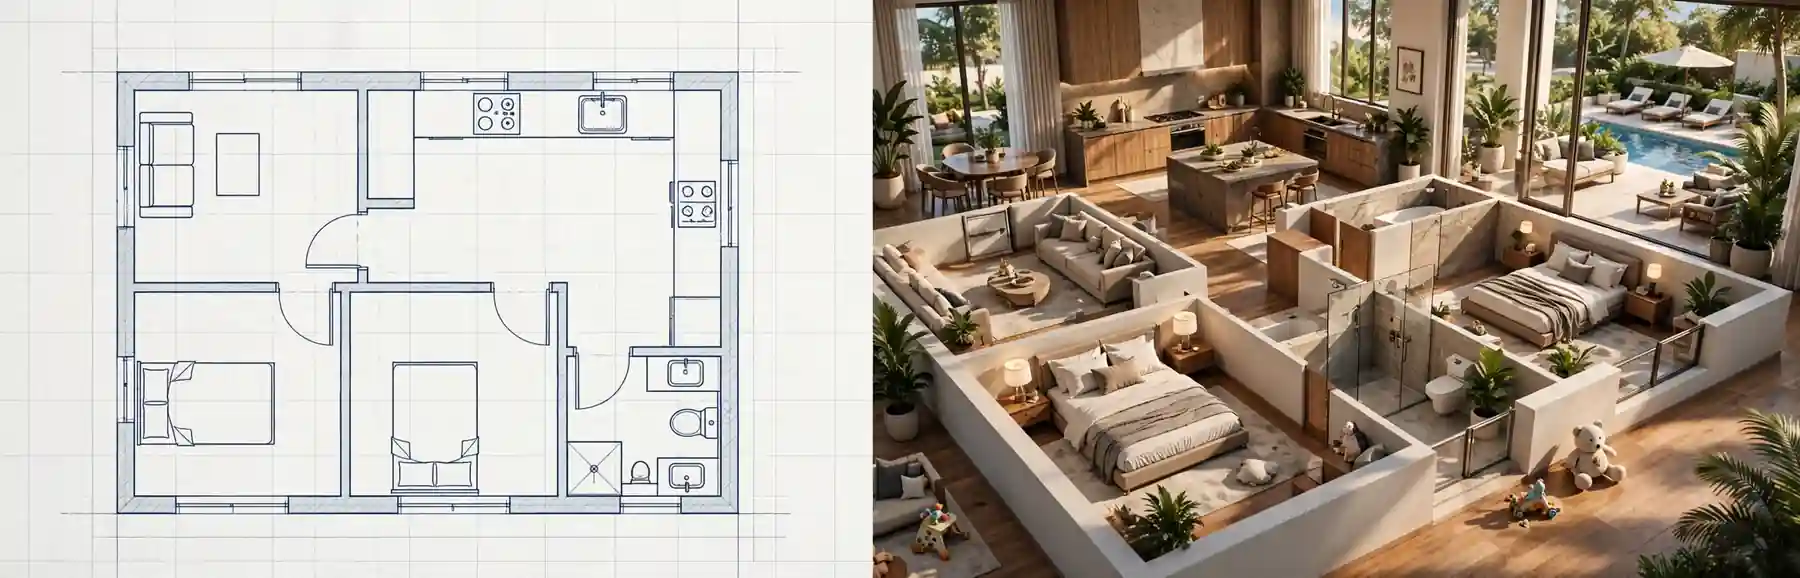
Not every floor plan is built the same way, and short-term rental listings have different requirements than a resale real estate listing. At minimum, a vacation rental floor plan should show:
- Room-by-room dimensions for every bedroom, bathroom, and living space
- Furniture layout, including bed sizes (king, queen, twin, bunk) so guests can plan sleeping arrangements
- Indoor-outdoor flow, such as patios, pool decks, and balconies
- Multi-level navigation for stacked or split-level properties
- Shared vs. private zones, which matters heavily for multi-family bookings
If your property is styled for a niche audience, such as a design-forward city apartment, a well-produced plan can double as marketing collateral the way 3D renderings help interior designers win client buy-in on other project types.
2D vs. 3D Floor Plans for Short-Term Rentals
Hosts often ask whether a flat 2D layout is enough or whether a 3D rendering is worth the extra cost. The honest answer depends on your booking platform, price point, and audience.
| Factor | 2D Floor Plan | 3D Floor Plan |
|---|---|---|
| Best for | Budget listings, quick MLS-style clarity | Premium/luxury short-term rentals |
| Guest comprehension | Good for experienced travelers | Excellent for first-time or family bookers |
| Production turnaround | Faster, typically 24-48 hours | Slightly longer due to rendering detail |
| Impact on perceived value | Neutral to positive | Strongly positive, feels boutique-hotel grade |
| Platform fit | Works well on Airbnb/Vrbo photo galleries | Ideal for standalone websites and premium OTAs |
For a deeper technical comparison, see this breakdown of the core differences between 2D and 3D floor plan formats.
Quick Answer: Which One Should You Choose?
If your nightly rate is above the local market average, or you’re competing against boutique hospitality brands, a 3D floor plan for vacation rental property listings pays for itself through higher conversion and fewer refund disputes. If you manage a high-volume portfolio of budget units, a clean 2D plan delivers most of the benefit at a lower per-unit cost.
Step-by-Step: Commissioning a Floor Plan for Your Rental
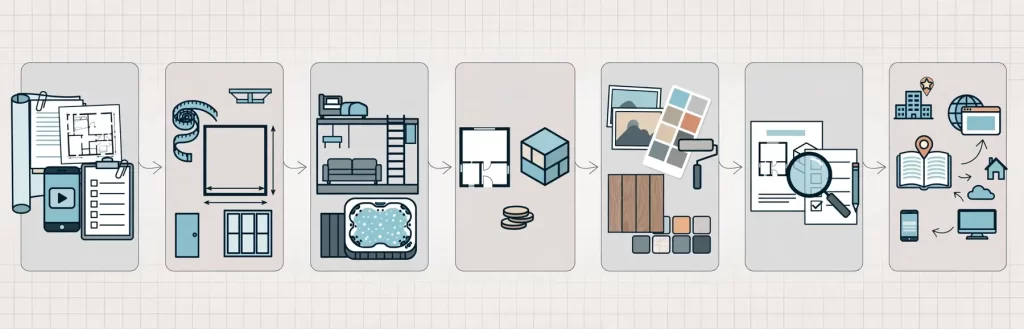
- Gather existing documentation. Builder blueprints, a rough hand sketch, or even a phone-camera walkthrough video are enough starting material.
- Take accurate measurements. If no blueprint exists, measure each room’s length, width, and ceiling height, plus door and window positions.
- Note furniture and fixtures. List bed sizes, sofa configurations, and any built-in features guests will care about, such as a hot tub or loft ladder.
- Choose 2D or 3D based on your positioning. Match the format to your price tier and target guest, as outlined above.
- Share reference photos. Real photos help a rendering team match finishes, flooring, and color accurately.
- Review a draft before final delivery. Confirm room labels, dimensions, and furniture placement match reality so guests never feel misled.
- Publish across every channel. Add the finished plan to your OTA listing, direct booking website, and pre-arrival guest guide.
Common Mistakes Hosts Make With Vacation Rental Floor Plans
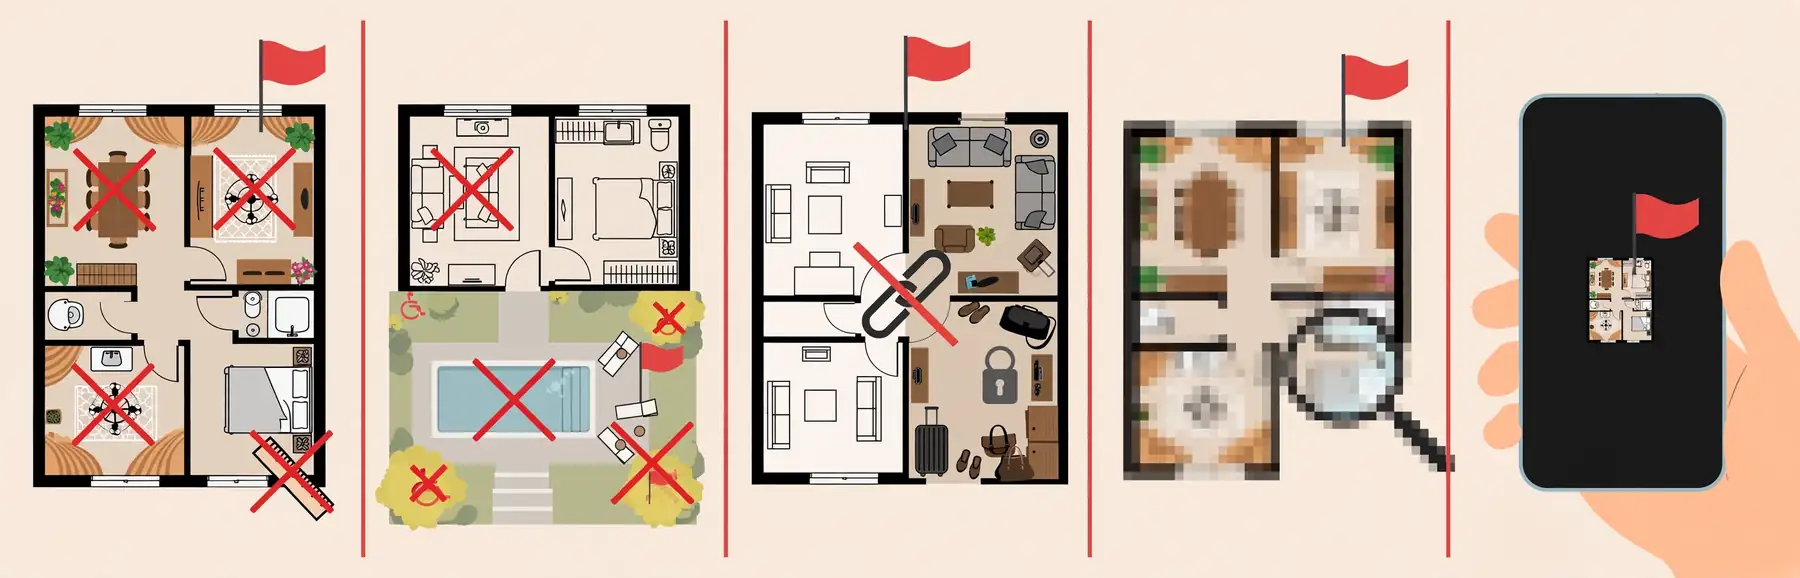
Even well-intentioned hosts undercut their own bookings by handling floor plans poorly. Watch for these recurring issues:
- Skipping dimensions entirely. A plan without measurements looks decorative rather than functional, and guests can’t judge fit for their group.
- Ignoring outdoor space. Pools, patios, and yards are major booking drivers for vacation rentals, yet many plans stop at the exterior wall.
- Using a generic stock-style layout. A plan that doesn’t match the actual furniture arrangement creates a trust gap the moment guests check in.
- Publishing low-resolution images. A blurry plan reads as unprofessional on a listing page that otherwise looks polished.
- Forgetting mobile optimization. Most OTA traffic is mobile-first, so a plan with tiny text or thin lines becomes unreadable on a phone screen.
Expert Tips to Maximize Booking Impact
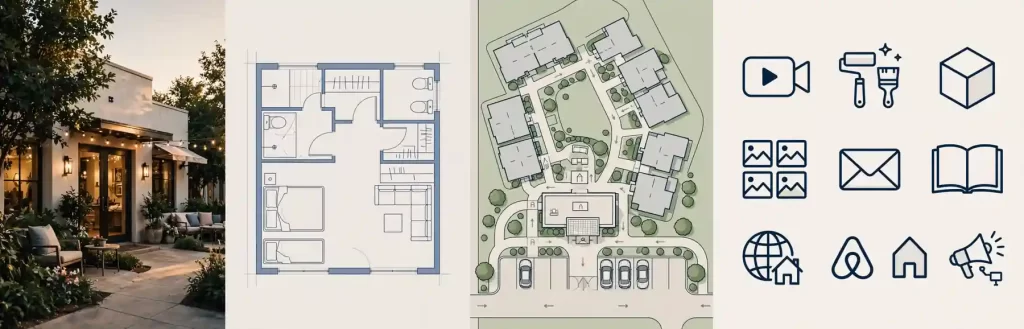
Beyond simply having a floor plan, how you present it materially affects conversion:
- Place the floor plan as the second or third image in your listing gallery, right after your best hero shot, so it’s seen early.
- Label sleeping capacity directly on the plan (for example, “Bedroom 2 – Queen + Trundle”) rather than relying on a separate text description.
- For multi-unit or whole-building rentals, include a simple wayfinding diagram showing entrances, parking, and check-in points.
- Refresh the plan whenever you renovate or change furniture, since an outdated layout can trigger guest complaints and refund requests.
- Pair the floor plan with a short walkthrough video for listings priced above the local market’s top quartile; the two formats reinforce each other and further reduce buyer hesitation, much like floor plans support conversion-driving marketing for real estate agents.
Floor Plans for Boutique and Hospitality-Style Rentals
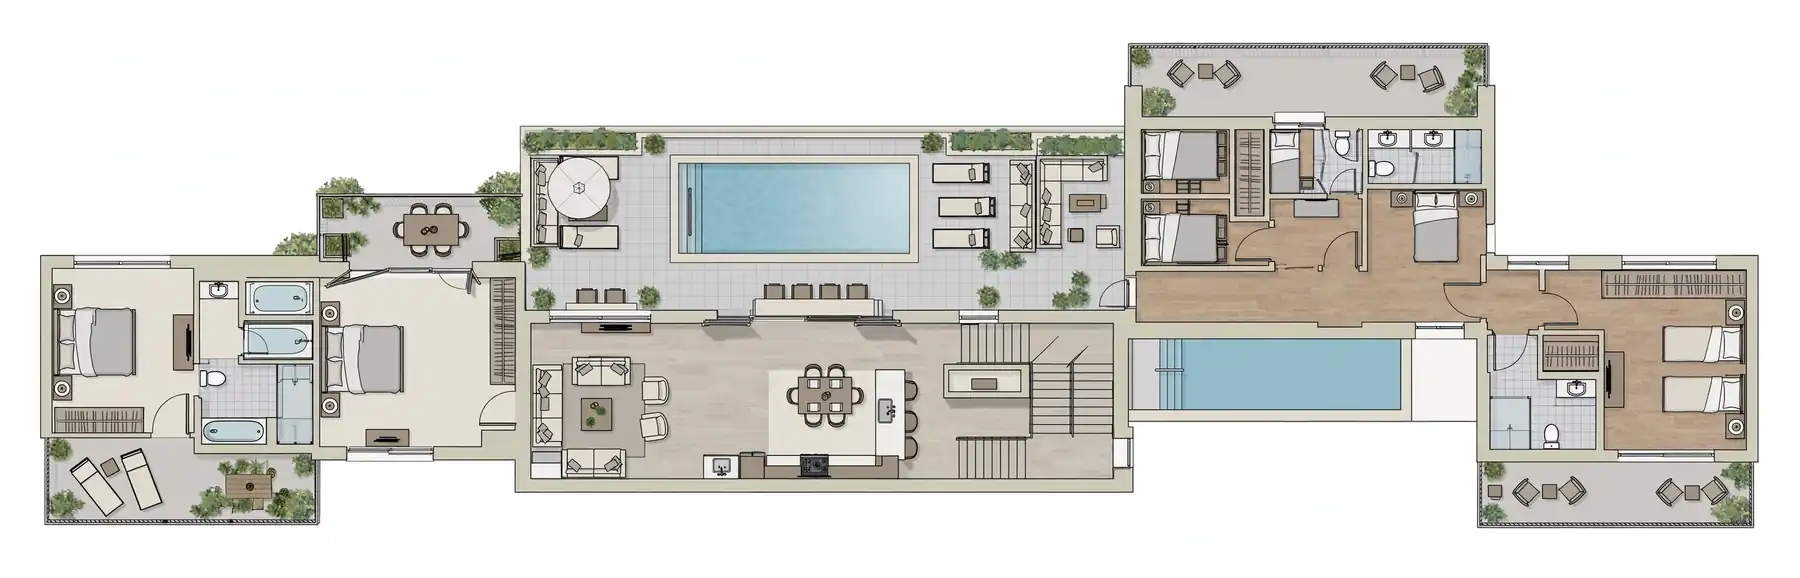
Hosts running boutique or hospitality-branded stays can borrow directly from how hotels present their layouts. The same principles used when producing detailed hotel floor plans – clear zoning, labeled amenities, and consistent scale – translate well to a high-end vacation rental portfolio, especially for properties marketed through a standalone booking website rather than a marketplace listing alone.
If you’re scaling a portfolio, standardizing your process the way agents standardize how 3D floor plans help close real estate sales keeps every property in your inventory presented at the same professional standard, regardless of which property manager handled the listing.
Where to Publish Your Vacation Rental Floor Plan
| Channel | Recommended Format | Notes |
|---|---|---|
| Airbnb / Vrbo listing gallery | 2D or 3D image | Place early in the photo order |
| Direct booking website | 3D preferred | Supports zoom and interactive viewing |
| Pre-arrival guest email | 2D with labels | Helps guests plan room assignments |
| Printed welcome book | 2D | Useful for in-unit reference on arrival |
| Marketing / social media | 3D | Performs well as a scroll-stopping visual |
Frequently Asked Questions
Does a floor plan for vacation rental property listings actually increase bookings?
Yes. Floor plans reduce guest uncertainty about layout and sleeping capacity, which lowers booking hesitation and pre-stay messaging, both of which correlate with higher conversion rates on OTA platforms.
How much does a vacation rental floor plan cost?
Pricing varies by square footage, format (2D vs. 3D), and turnaround time, but most single-unit projects are priced per plan rather than per hour, making it a predictable, one-time listing investment.
Can I use a floor plan even if my property doesn’t have existing blueprints?
Yes. A rough sketch, manual measurements, or a short phone walkthrough is enough for a rendering team to produce an accurate finished plan.
Should every room be labeled with dimensions?
Ideally yes, especially bedrooms and bathrooms, since sleeping capacity and privacy are the top layout questions vacation rental guests have before booking.
Is a 3D floor plan worth it for a single small unit?
For studio or one-bedroom units, a clean 2D plan is often sufficient. 3D becomes more valuable as square footage, price point, or guest group size increases.
Conclusion
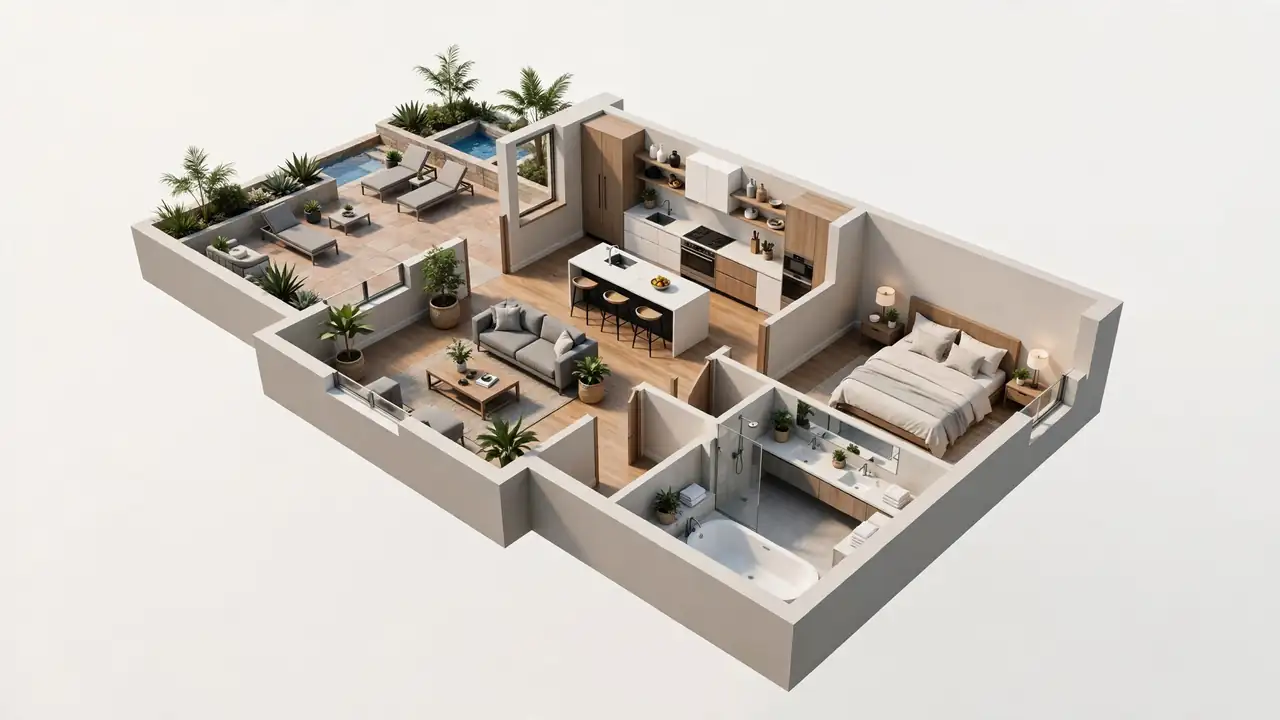
A floor plan for vacation rental property listings is no longer a nice-to-have; it’s a conversion tool that directly addresses the questions stopping guests from booking. Whether you manage one property or an entire portfolio, pairing accurate measurements with a professionally produced 2D or 3D plan reduces guest uncertainty, cuts down on pre-booking messages, and supports the premium positioning your nightly rate depends on. If you’re ready to upgrade your listings, get a custom floor plan quote for your rental portfolio and see the difference a clear layout makes on your next booking cycle.