
Floor plan scale explained simply: it is the fixed ratio between a measurement on a drawing and the actual dimension it represents on-site, most commonly expressed as 1:50, 1:100, or as an imperial scale like 1/4″ = 1′-0″. Every wall length, room dimension, and furniture placement on a professional drawing depends on this ratio being applied consistently. Once you understand that single relationship, reading blueprints, verifying room sizes, and catching drafting errors becomes second nature.
Homebuyers squint at listing plans trying to guess if a bedroom will fit a king bed. Contractors misread a scale bar and order the wrong quantity of flooring. Real estate agents post plans that look proportionally “off” without knowing why. In every one of these situations, the root cause traces back to a misunderstanding of scale, not a lack of design sense. This guide walks through exactly how architectural scale works, how to read it on both metric and imperial drawings, and how to avoid the mistakes that trip up even experienced professionals. If you’re commissioning drawings for a listing, permit application, or renovation, understanding this fundamental will help you brief a 2D floor plan company or 3D floor plan company with far more confidence.
What is Floor Plan Scale? A Quick Definition
Floor plan scale is a standardized ratio that shrinks real-world dimensions down to a size that fits legibly on paper or a screen while preserving accurate proportions. A scale of 1:100, for instance, means that 1 unit on the drawing equals 100 of the same units in reality: 1 cm on paper represents 1 meter on-site, and 1 inch would represent 100 inches in the field.

Scale exists so that anyone: an architect, a contractor, a lender, or a homeowner, can pick up a drawing and extract exact measurements without needing to visit the physical space first. Consequently, scale is not a cosmetic choice; it is the mathematical backbone that makes a floor plan usable as a working document rather than just an illustration.
Why Scale Accuracy Matters So Much
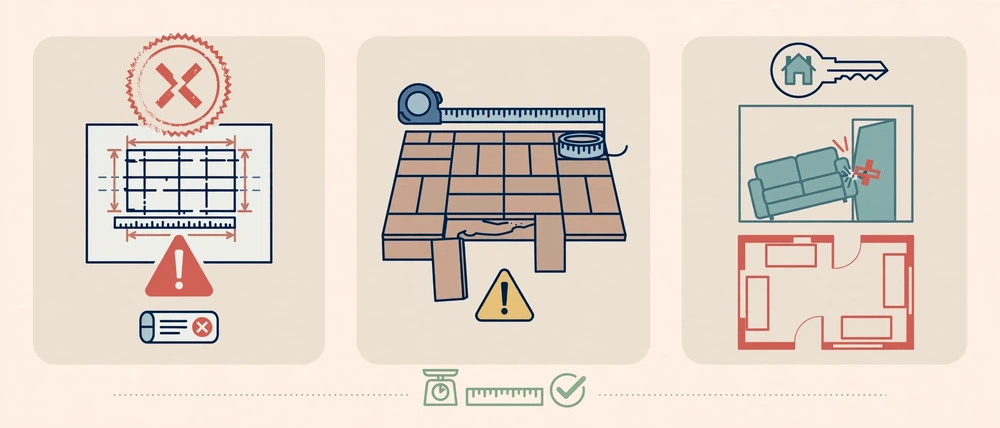
- Permit offices and municipal reviewers reject drawings with inconsistent or unlabeled scale.
- Contractors use scaled dimensions to order materials, meaning a scale error directly inflates or shrinks a materials budget.
- Real estate buyers increasingly rely on scaled plans to judge whether furniture and layouts will actually work for them.
- Renovation and structural teams cross-reference scale against site surveys to confirm existing conditions before any demolition begins.
Metric vs Imperial Scale: How Each System Works
Scale conventions differ depending on which measurement system a country or firm uses, and confusing the two is one of the most common reading errors.
Metric Scale (Ratio-Based)
Metric drawings almost always use a ratio format, such as 1:50, 1:100, or 1:200, in line with conventions outlined in the RICS international property measurement standards. Reading it is straightforward:
- Identify the ratio printed on the drawing, for example, 1:50.
- Measure the length of a wall on the drawing with a ruler or scale rule, say 6 cm.
- Multiply that measurement by the second number in the ratio: 6 cm × 50 = 300 cm, or 3 meters.
Imperial Scale (Fractional Format)
Imperial drawings, common in the US, typically show scale as a fraction equal to a foot, such as 1/4″ = 1′-0″ or 1/8″ = 1′-0″. This means every 1/4 inch measured on the page equals 1 real-world foot.
- Confirm the scale note, for instance, 1/4″ = 1′-0″.
- Measure a wall on the drawing using an architect’s scale ruler; suppose it reads 3 inches.
- Since each 1/4″ equals 1 foot, 3 inches (which is twelve 1/4″ segments) equals 12 feet.
| Drawing Scale | Real-World Equivalent | Typical Use Case |
|---|---|---|
| 1:50 (metric) | 1 cm = 0.5 m | Detailed interior floor plans |
| 1:100 (metric) | 1 cm = 1 m | Standard architectural floor plans |
| 1:200 (metric) | 1 cm = 2 m | Site plans, larger properties |
| 1/4″ = 1′-0″ | 1/4 inch = 1 foot | Residential floor plans (US/imperial) |
| 1/8″ = 1′-0″ | 1/8 inch = 1 foot | Larger commercial layouts, full-site drawings |
| 1/16″ = 1′-0″ | 1/16 inch = 1 foot | Large-scale site plans or master plans |
How to Measure a Floor Plan Scale Drawing Correctly

Reading scale accurately requires the right tools and a consistent method, whether you’re checking a printed set of plans or a PDF file.
Step-by-Step: Measuring by Hand
- Locate the scale note or scale bar. It’s usually printed near the title block or beneath the drawing title.
- Select the matching scale ruler. An architect’s scale ruler has multiple edges, each corresponding to a different fractional scale; an engineer’s scale ruler works similarly for civil and site drawings.
- Align the ruler’s zero point with the start of the wall, room, or feature you want to measure.
- Read the value directly off the scale edge that matches the drawing’s stated scale, rather than converting from a standard ruler.
- Cross-check against a labeled dimension already on the drawing, if one exists, to confirm your ruler and scale selection are correct.
Step-by-Step: Measuring on a Digital or PDF Plan
- Open the file in a PDF viewer or CAD-adjacent tool that supports a measurement or calibration function.
- Calibrate the tool using a known dimension already labeled on the drawing (this resets the software’s internal scale reference).
- Use the measurement tool to click across the feature you need to measure.
- Confirm the reading against the drawing’s stated scale to ensure the calibration held.
Digital calibration is particularly useful for teams working from a rough sketch that has been converted into a professional floor plan, since the original hand sketch may not have been drawn to a strict scale before digitization. For gross living area calculations in the US, many appraisers and drafters also reference the ANSI Z765 measurement standard to keep scale-derived square footage consistent across reports.
How to Read Floor Plan Scale on a Real Drawing

Beyond simple measuring, reading a plan fluently means interpreting scale alongside other drawing conventions.
- Cross-reference the scale bar, not just the printed ratio. A scale bar (a small graphic ruler printed on the sheet) remains accurate even if the drawing is printed at a reduced size, while a printed ratio like 1:100 becomes wrong the moment the sheet is resized or photocopied.
- Check for multiple scales on one sheet. Larger projects sometimes place a floor plan at 1:100 and a detail callout at 1:20 on the same page; always confirm which scale applies to which section.
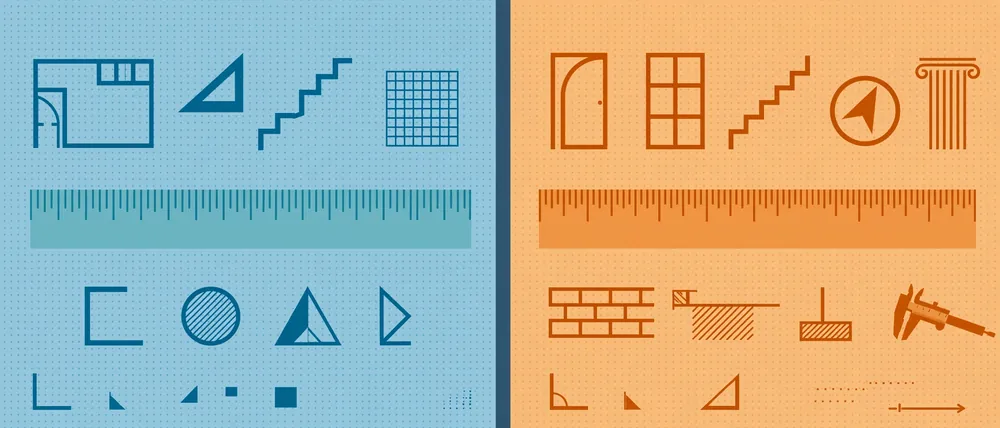
- Match scale conventions with legend symbols. Once you know the scale, you can use it alongside a <a href=”https://the2d3dfloorplancompany.com/floor-plan-symbols-and-legend/”>floor plan symbols and legend guide</a> to interpret door swings, window widths, and fixture footprints correctly.
- Note dimension strings. Many professionally drafted plans already include dimension lines, so you can validate your own scale reading against numbers the drafter has explicitly called out, similar to how a <a href=”https://the2d3dfloorplancompany.com/2d-floor-plan-with-dimensions/”>2D floor plan with dimensions</a> is typically annotated.
Common Floor Plan Scale Mistakes to Avoid
Even experienced teams run into these recurring scale errors:
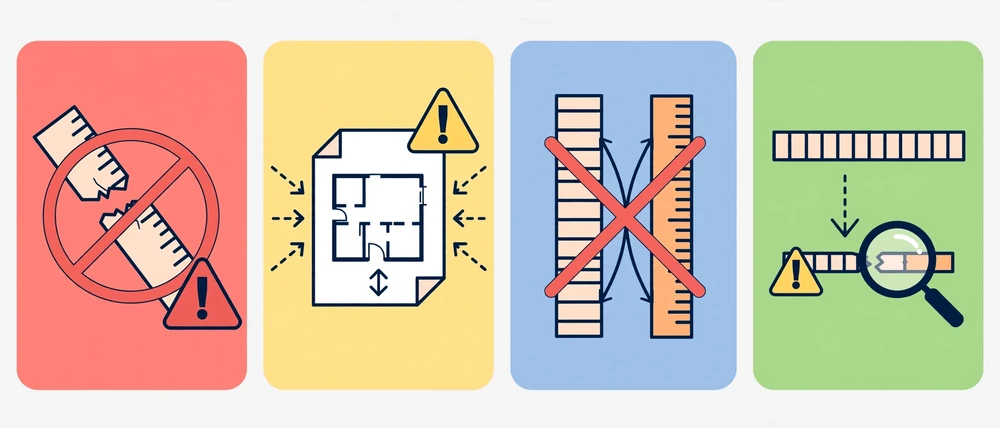
- Measuring with a standard ruler instead of a scale ruler. A regular ruler ignores the drawing’s ratio entirely and produces meaningless numbers.
- Trusting a printed ratio on a resized document. If a PDF or printout has been scaled to fit a page (a common default in many printers), the “1:100” label may no longer be accurate; the scale bar graphic remains the only reliable reference.
- Mixing metric and imperial scale rulers. Using an imperial architect’s scale on a metric drawing (or vice versa) produces numbers that look plausible but are entirely wrong.
- Ignoring scale changes between sheets. A site plan and a floor plan in the same package are frequently drawn at different scales; assuming they match is a frequent and costly error.
- Skipping calibration on digital measurement tools. Without calibrating against a known dimension first, on-screen measuring tools inherit whatever zoom level the file happened to open at.
- Overlooking scale requirements during conversion work. When a plan moves between formats, for example, when you convert a floor plan to 3D, the underlying scale must transfer precisely, or the resulting model will misrepresent real room proportions.
Expert Tips for Working with Scale Drawings
- Always confirm the scale before quoting materials. A single misread scale note can throw off flooring, paint, or cabinetry estimates by a significant margin.
- Request scale bars on every sheet you receive, especially when working with a vendor or outsourced drafting team, so that resizing during printing or emailing never breaks the reference.
- Standardize on one scale ruler brand or digital plugin across your team, since subtle calibration differences between tools can introduce small but compounding errors on larger projects.
- Keep a printed dimension check on complex rooms. Even with a correct scale, curved walls, angled corners, and irregular layouts benefit from an explicit dimension callout rather than relying purely on ruler measurement.
- Coordinate scale between floor plans and site plans early, particularly since a site plan is fundamentally different from a floor plan in scope and typical scale.
Floor Plan Scale vs Drawing Resolution: A Quick Comparison
People sometimes conflate “scale” with “detail level” or “resolution,” but these describe different qualities of a drawing.
| Attribute | Floor Plan Scale | Drawing Resolution / Detail |
|---|---|---|
| Definition | Fixed ratio between drawing and real-world size | Level of visual detail, texture, and rendering fidelity |
| Changes with zoom? | No, scale is fixed by the ratio, not the viewing size | Yes, resolution can degrade or improve independently |
| Impacts measurement accuracy? | Yes, directly | No, resolution affects legibility, not the underlying dimensions |
| Common unit | 1:100, 1/4″ = 1′-0″ | DPI, pixel dimensions, render quality |
| Where it’s set | During initial drafting | During export, rendering, or image compression |
Understanding this distinction matters most when comparing a basic linework plan against a fully rendered one; even a highly detailed 3D floor plan must still respect the same underlying scale as its 2D counterpart, or the visual polish will misrepresent actual room sizes.
Applying Scale Knowledge to Real Estate and Renovation Projects
For real estate professionals, understanding scale isn’t academic; it directly affects how listings perform. Buyers who can accurately gauge whether a primary suite will fit their furniture are more likely to book a viewing, which is one reason accurately scaled plans have become a staple of modern listing marketing. Similarly, hosts preparing a property for short-term rental platforms benefit from precise, correctly scaled layouts, since guests increasingly expect a dimensionally accurate plan before booking. If you’d like to explore more drafting guides like this one, our full library of floor plan and rendering resources covers everything from symbols to software comparisons.
For renovation and construction teams, scale accuracy connects directly to procurement. A contractor pulling material quantities off a plan that was misread by even a small margin can order noticeably too much or too little flooring, tile, or framing lumber, an expensive mistake that a five-minute scale-ruler check would have prevented.
Scale Considerations for Different Project Types
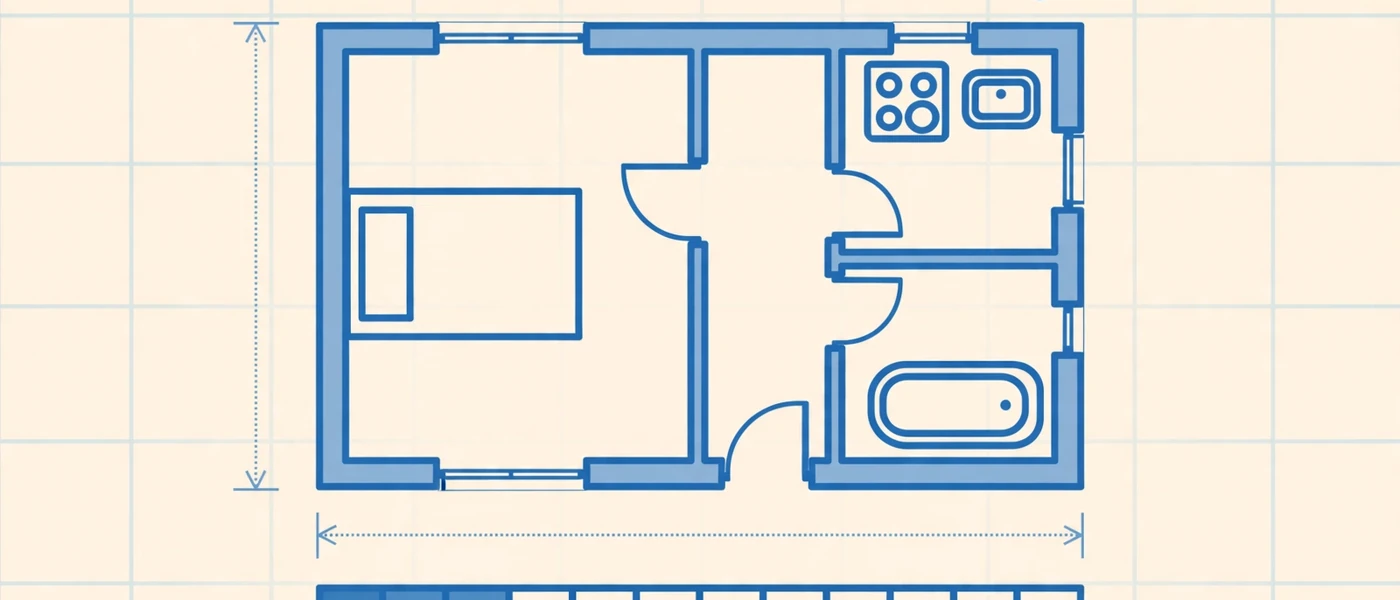
Not every project calls for the same scale, and choosing correctly at the outset avoids costly re-drafting later.
Residential Floor Plans
Most single-family home plans work well at 1:100 (metric) or 1/4″ = 1′-0″ (imperial). This scale keeps the full home visible on one sheet while still allowing room labels, door swings, and basic dimension strings to remain legible. According to the American Planning Association, consistent scale conventions across residential submissions also make municipal plan review significantly faster, since reviewers can cross-check dimensions without recalculating ratios sheet by sheet.
Apartment Complexes and Multi-Unit Buildings
Larger multi-unit properties often require a mixed-scale approach: an overall building plan at a looser scale like 1:200, paired with individual unit plans at a tighter 1:50 for leasing and marketing purposes.
Commercial and Office Layouts
Open-plan commercial spaces frequently use 1/8″ = 1′-0″ or 1:200 scale to fit an entire floor plate on a single sheet, since desk clusters and shared zones require less granular dimensioning than residential rooms.
Hospitality and Hotel Floor Plans
Hotel projects often need multiple scales within one document set: a full-floor plan at 1:200 for circulation and fire egress planning, alongside individual guest room plans at 1:50 for furniture layout and interior coordination.
How Professional Drafting Teams Maintain Scale Accuracy
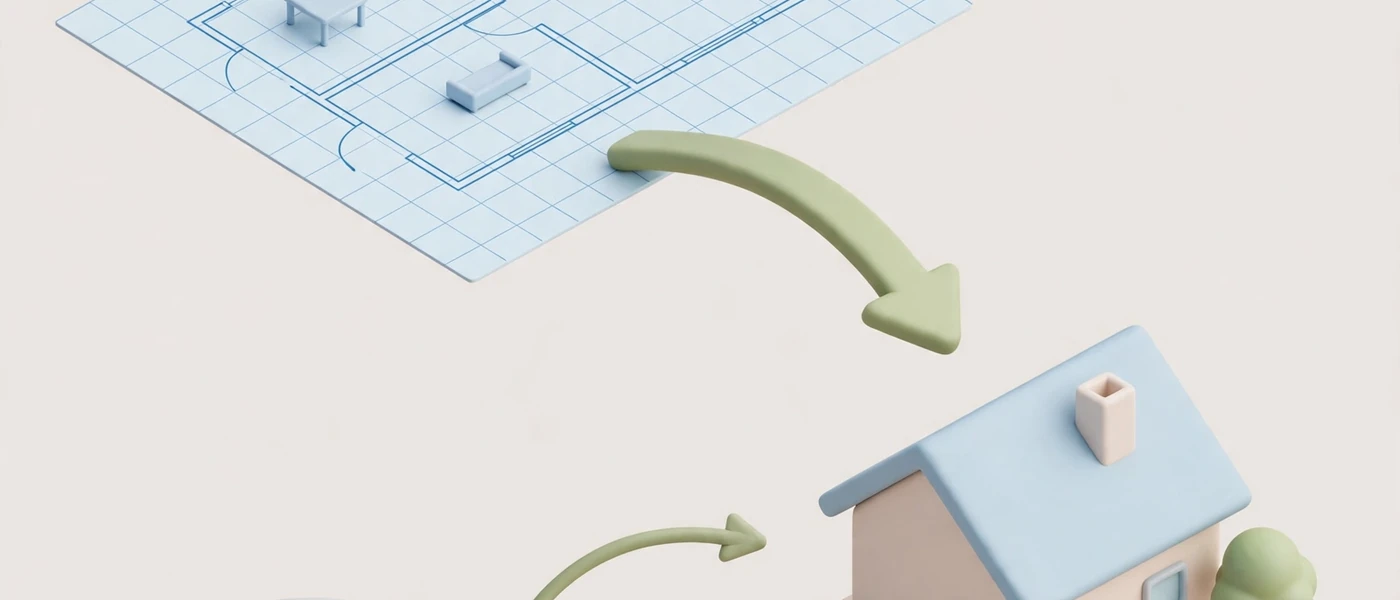
Professional drafting workflows build scale verification into every stage of production rather than checking it only at the end.
- Set the drawing scale first, before any linework begins, so that every wall, door, and dimension is drawn against a consistent digital unit system from the very first line.
- Use CAD software’s native scale and unit settings rather than manually resizing shapes, since manual resizing is the single most common source of scale drift in a drawing.
- Run a dimension audit before final export, comparing at least three or four key dimensions against the original site survey or client-supplied measurements.
- Lock scale bars to the drawing geometry, not to the page layout, so the bar remains accurate even if the final PDF or print output is later resized.
- Document the scale explicitly on every sheet, including detail callouts, so that no page in a multi-sheet set is ever ambiguous about its ratio.
These same principles apply whether a project starts from scratch or begins with an existing hand-drawn image, where establishing an accurate scale reference early is especially critical since the source material rarely includes reliable dimension data.
Frequently Asked Questions
What does floor plan scale mean in simple terms?
Floor plan scale is the fixed ratio between a measurement on the drawing and the equivalent real-world measurement, allowing anyone to extract accurate dimensions from a printed or digital plan.
What is the most common floor plan scale used for houses?
Residential floor plans commonly use 1:100 in metric-based countries or 1/4″ = 1′-0″ in the US, though 1:50 is also used for more detailed interior layouts.
How do I convert a scaled drawing measurement into real feet or meters?
Measure the length on the drawing with the correct scale ruler, then multiply by the scale factor: for example, on a 1:100 drawing, 1 cm on paper equals 1 meter in reality.
Can I trust the printed scale ratio if the plan has been resized or emailed?
Not necessarily; a printed ratio like 1:100 becomes inaccurate if the sheet has been resized during printing or export. Always verify against the graphic scale bar, which resizes proportionally with the drawing itself.
Why do floor plans and site plans sometimes use different scales?
Floor plans typically need a tighter scale, such as 1:50 or 1:100, to show room-level detail, while site plans cover a much larger area and use a looser scale, such as 1:200 or 1:500, to fit the whole property on one sheet.
Does floor plan scale affect 3D renderings and floor plan conversions?
Yes; when a 2D plan is converted into 3D or rendered visually, the original scale must be preserved precisely, otherwise the resulting model will misrepresent actual room and furniture proportions.
Conclusion
Scale is the invisible framework holding every accurate floor plan together, and once you know how to read it, measure it, and spot common errors, you’ll approach every drawing with far more confidence, whether you’re reviewing a listing plan, briefing a contractor, or planning a renovation. Getting scale right from the start also saves time and money down the line, since corrections after drafting or construction has begun are almost always more expensive than getting it accurate the first time.

If you need floor plans drafted to precise, code-compliant scale for a listing, permit, or renovation project, our team can produce accurately scaled 2D floor plan drawings tailored to your project requirements, ready for immediate use by agents, contractors, or municipal reviewers.