One of the Largest Floor Plan Suppliers: 2D to 3D Conversion, 2D Floor Plans and Photorealistic 3D Renderings

Turn old 2D plans into a brand-new, consistent 3D floor plan library. Order black & white or colored 2D plans, standard 3D floor plans, or ultra-realistic 3D floor plans matched to your real units. Studio-quality work at unbeatable prices, delivered in 3–5 business days with unlimited revisions.

From $29 per plan
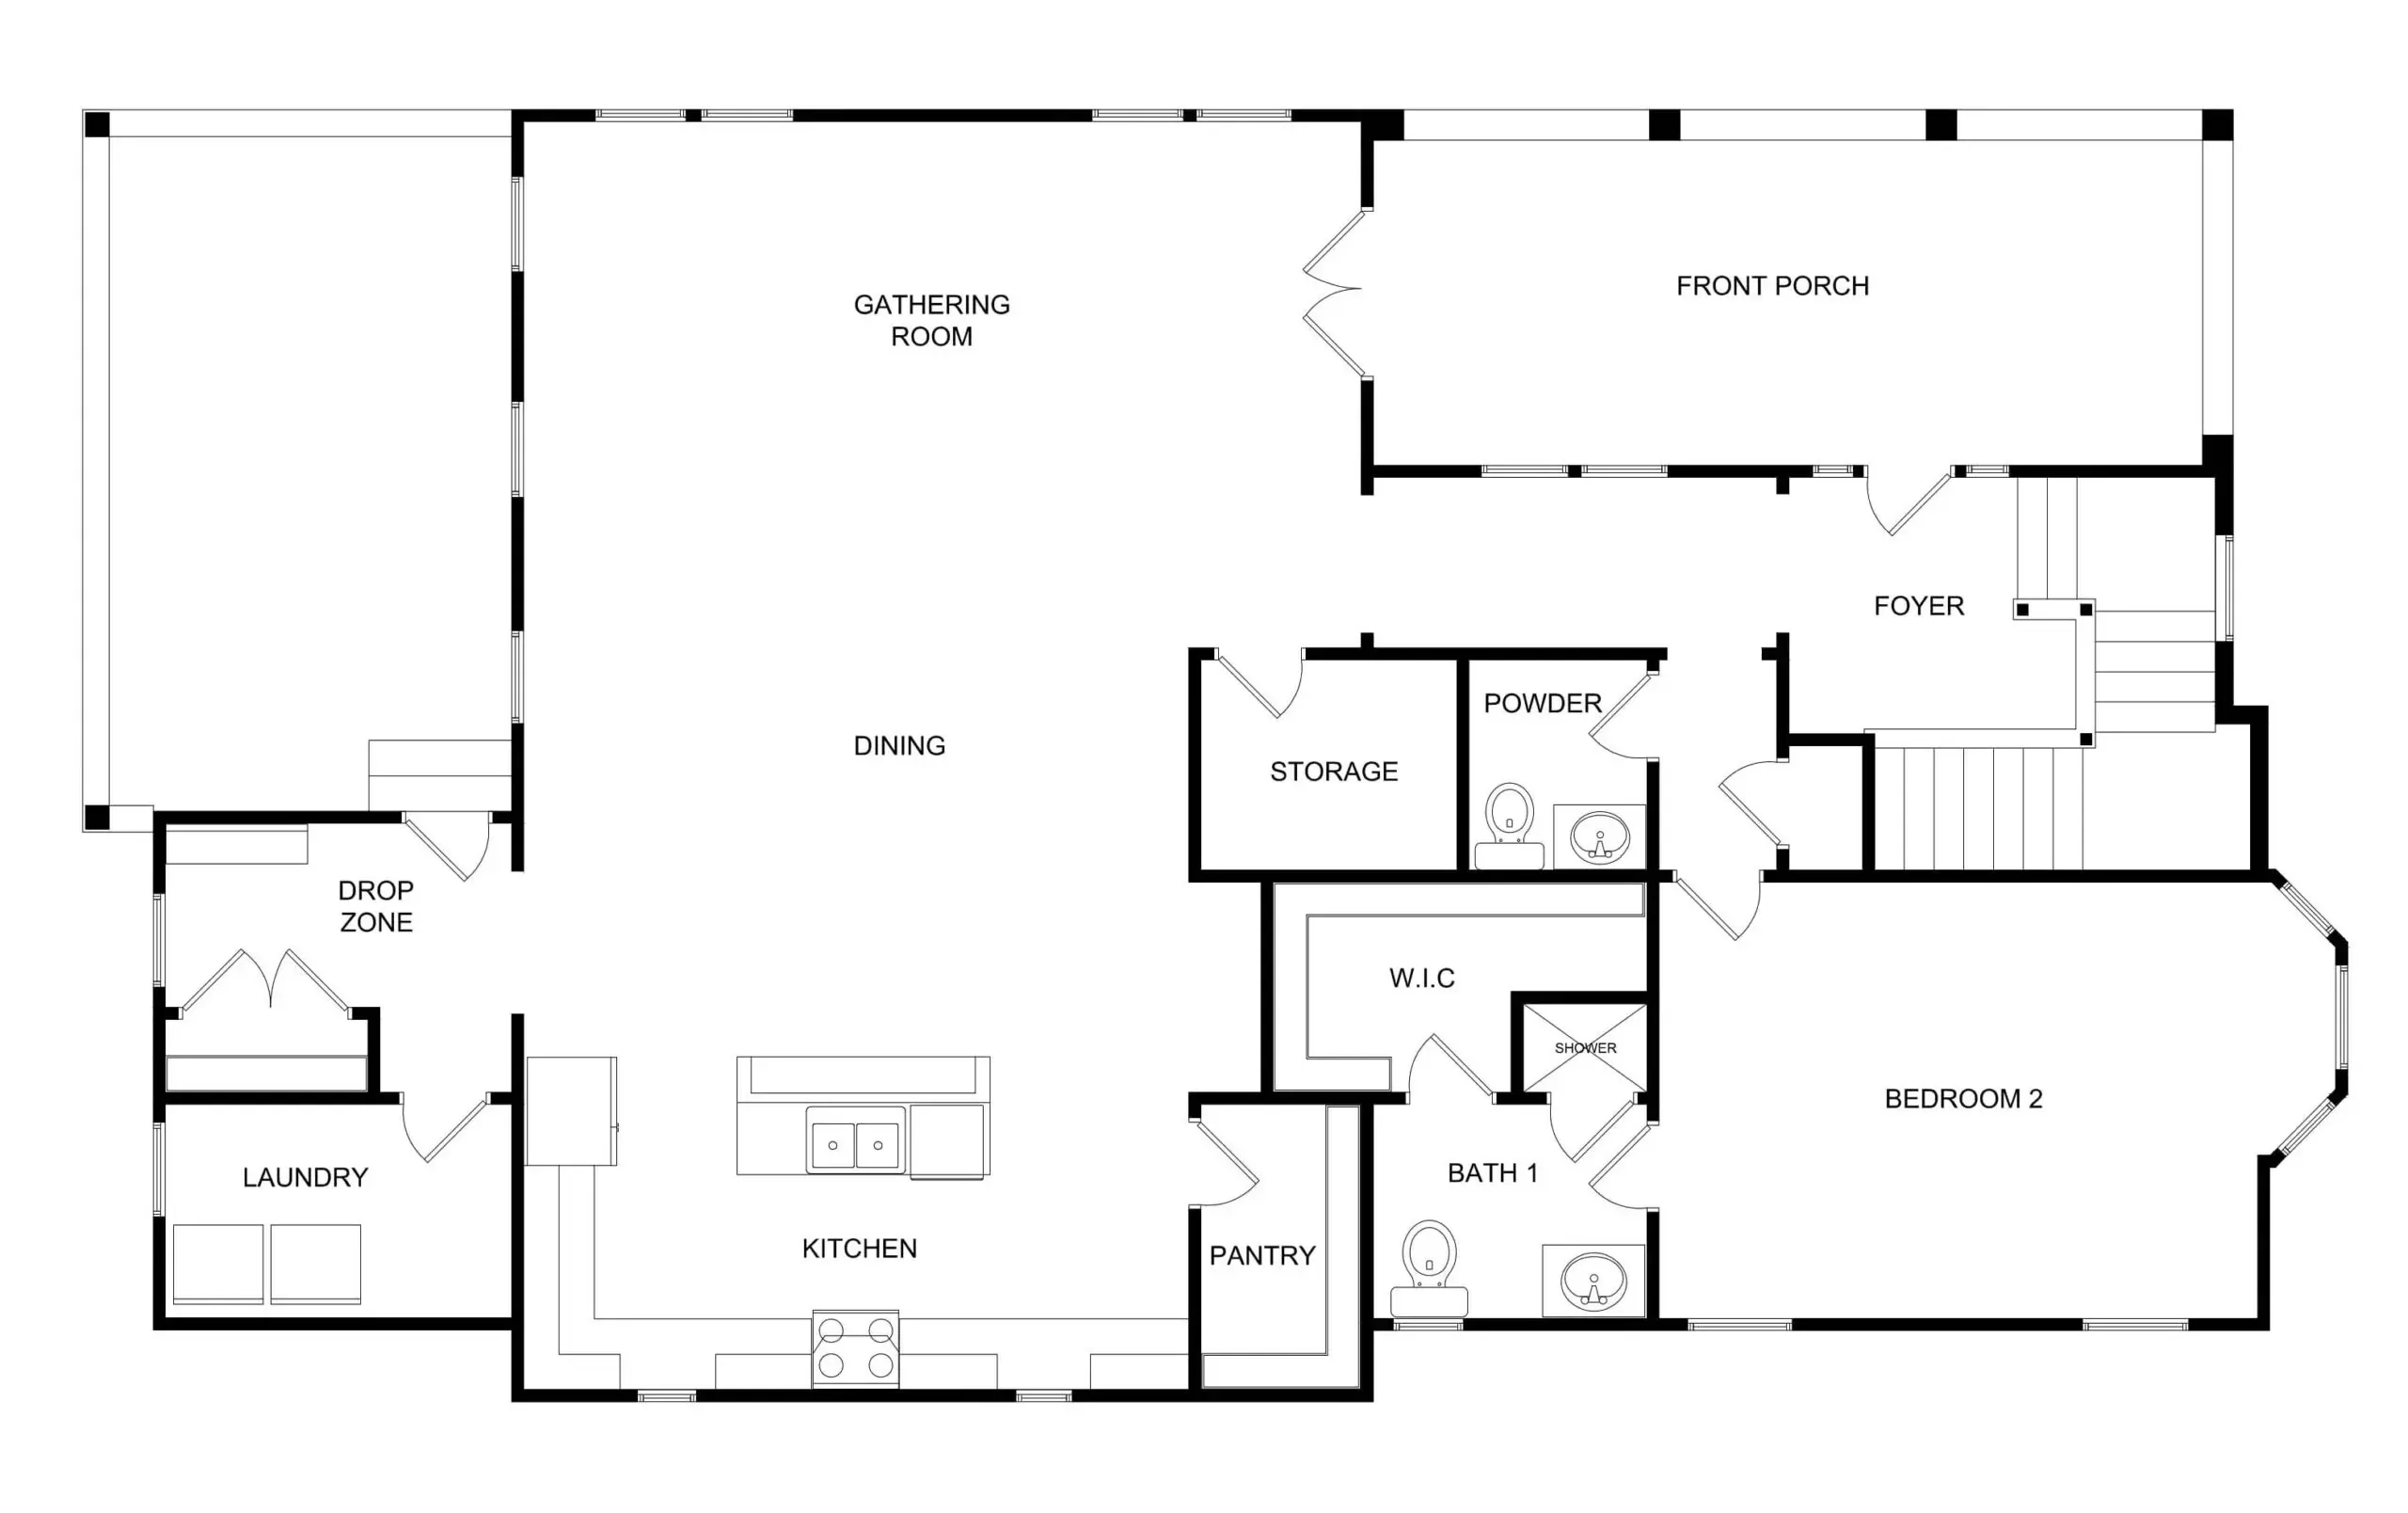
2D to 3D conversion
5,800+

projects delivered

1,250+

happy clients

11+

U.S. states served

3–5 days

years since 2015

24 hr

rush delivery available

Every floor plan type, from one team

Pick one service or combine them. Every order gets the same senior designers, fixed pricing and unlimited revisions.

before-after-exact-match

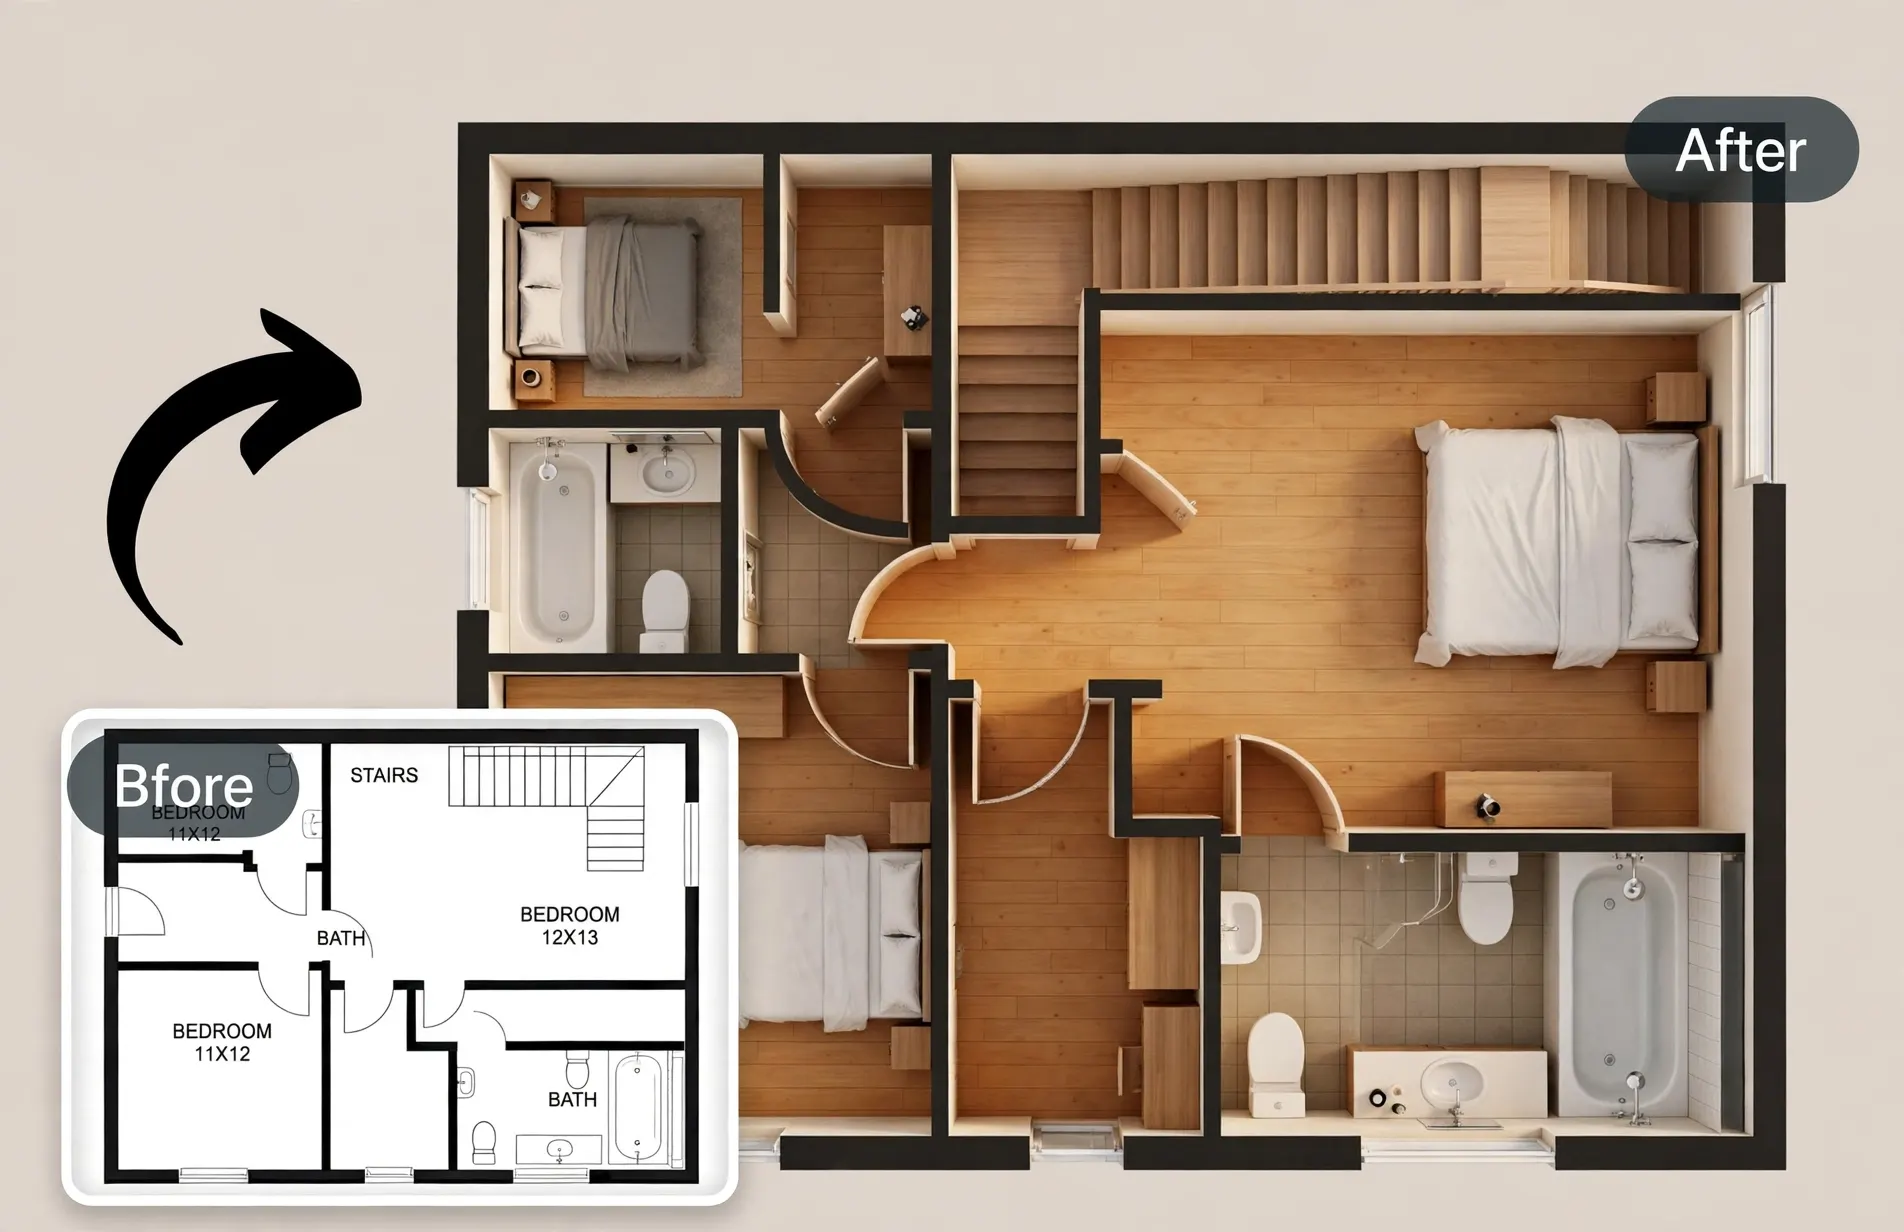
2D to 3D floor plan conversion

Send existing 2D plans, PDFs, scans, sketches or CAD drawings. We rebuild them as fully rendered 3D floor plans.

black-and-white-2D-floor-plan-services

New 2D floor plans (B&W)

Clean, precise black and white drawings for listings, print, permits and documentation. From $29 per floor plan.

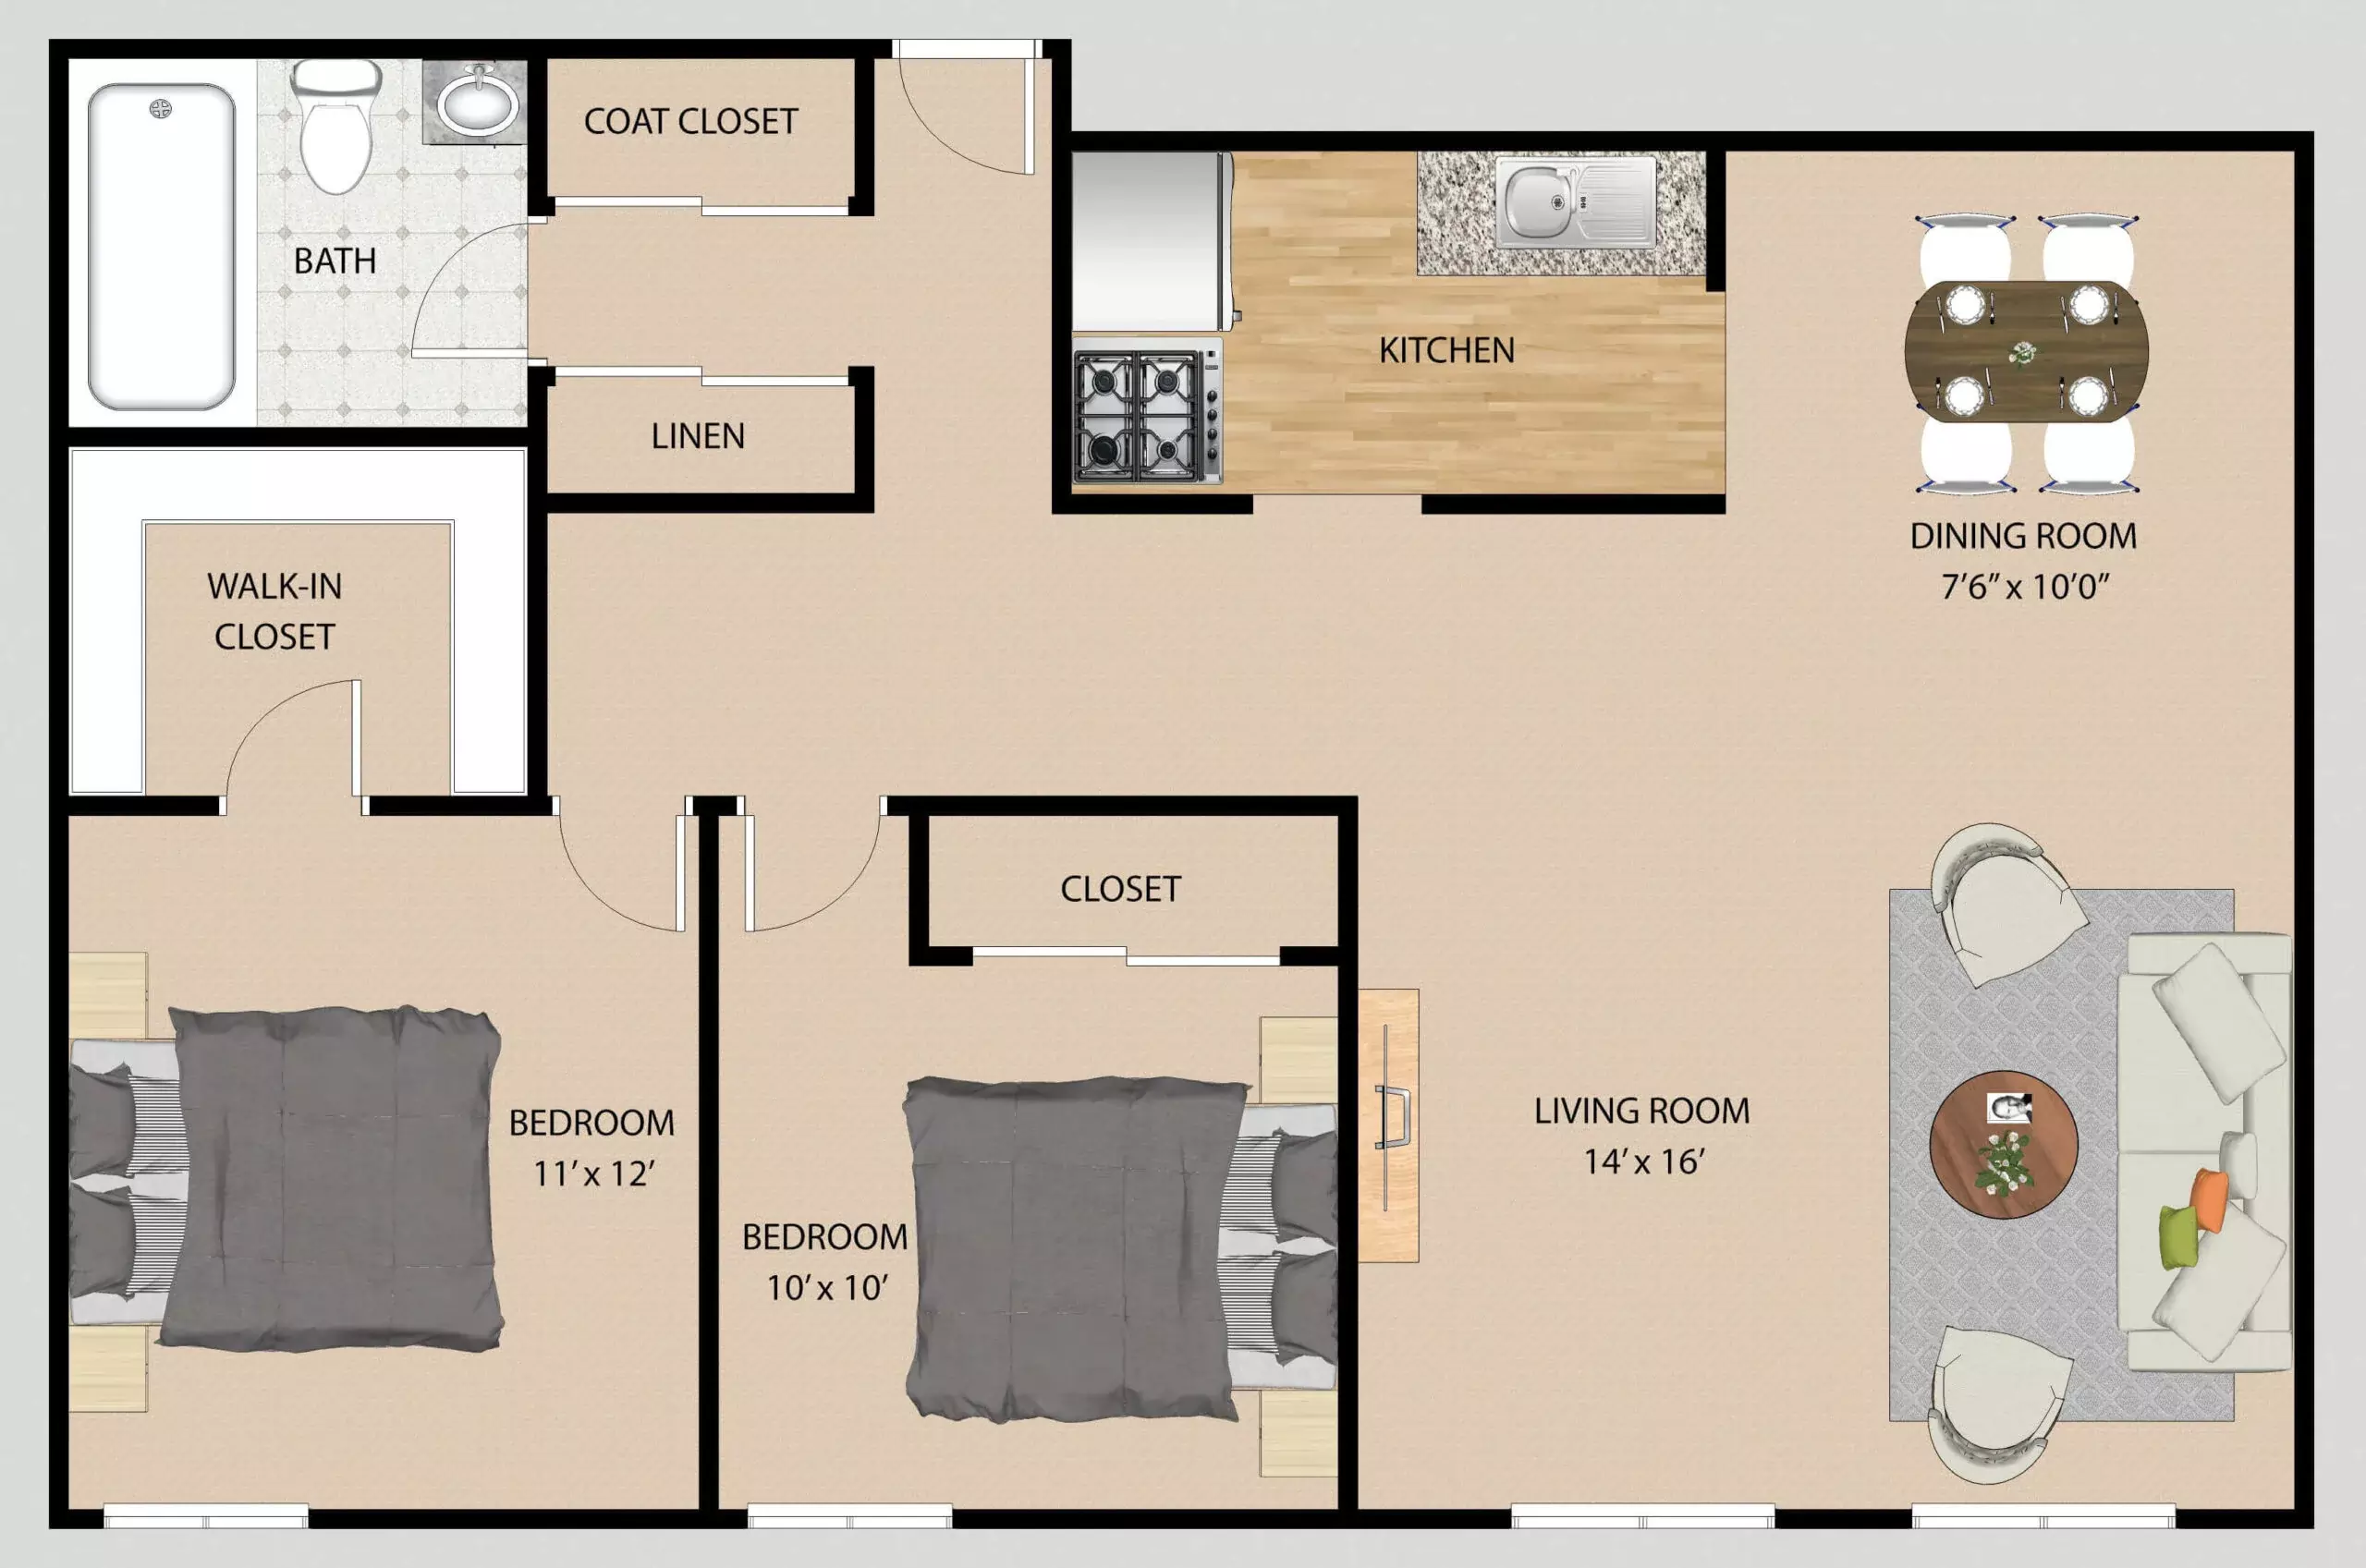
New 2D floor plans (colored)

Color-coded rooms, flooring and textures that make layouts easy to read in brochures and on websites. From $29 per floor plan.

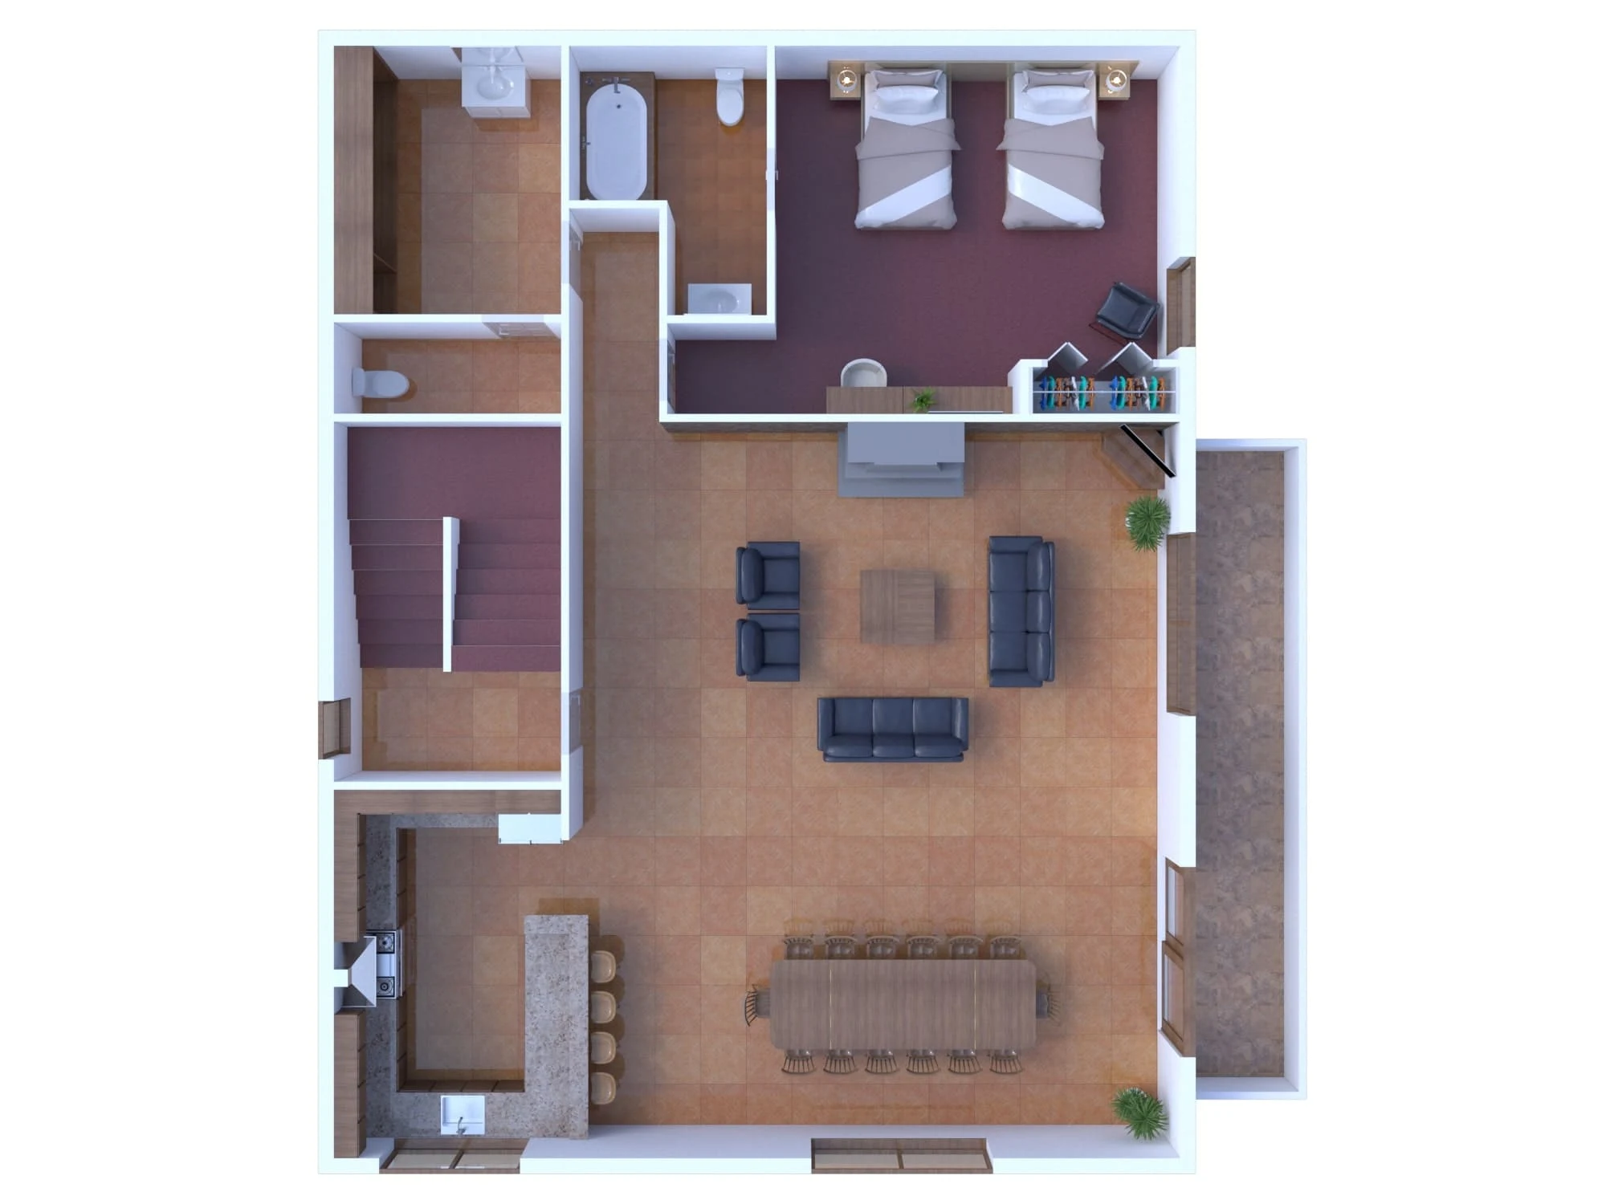
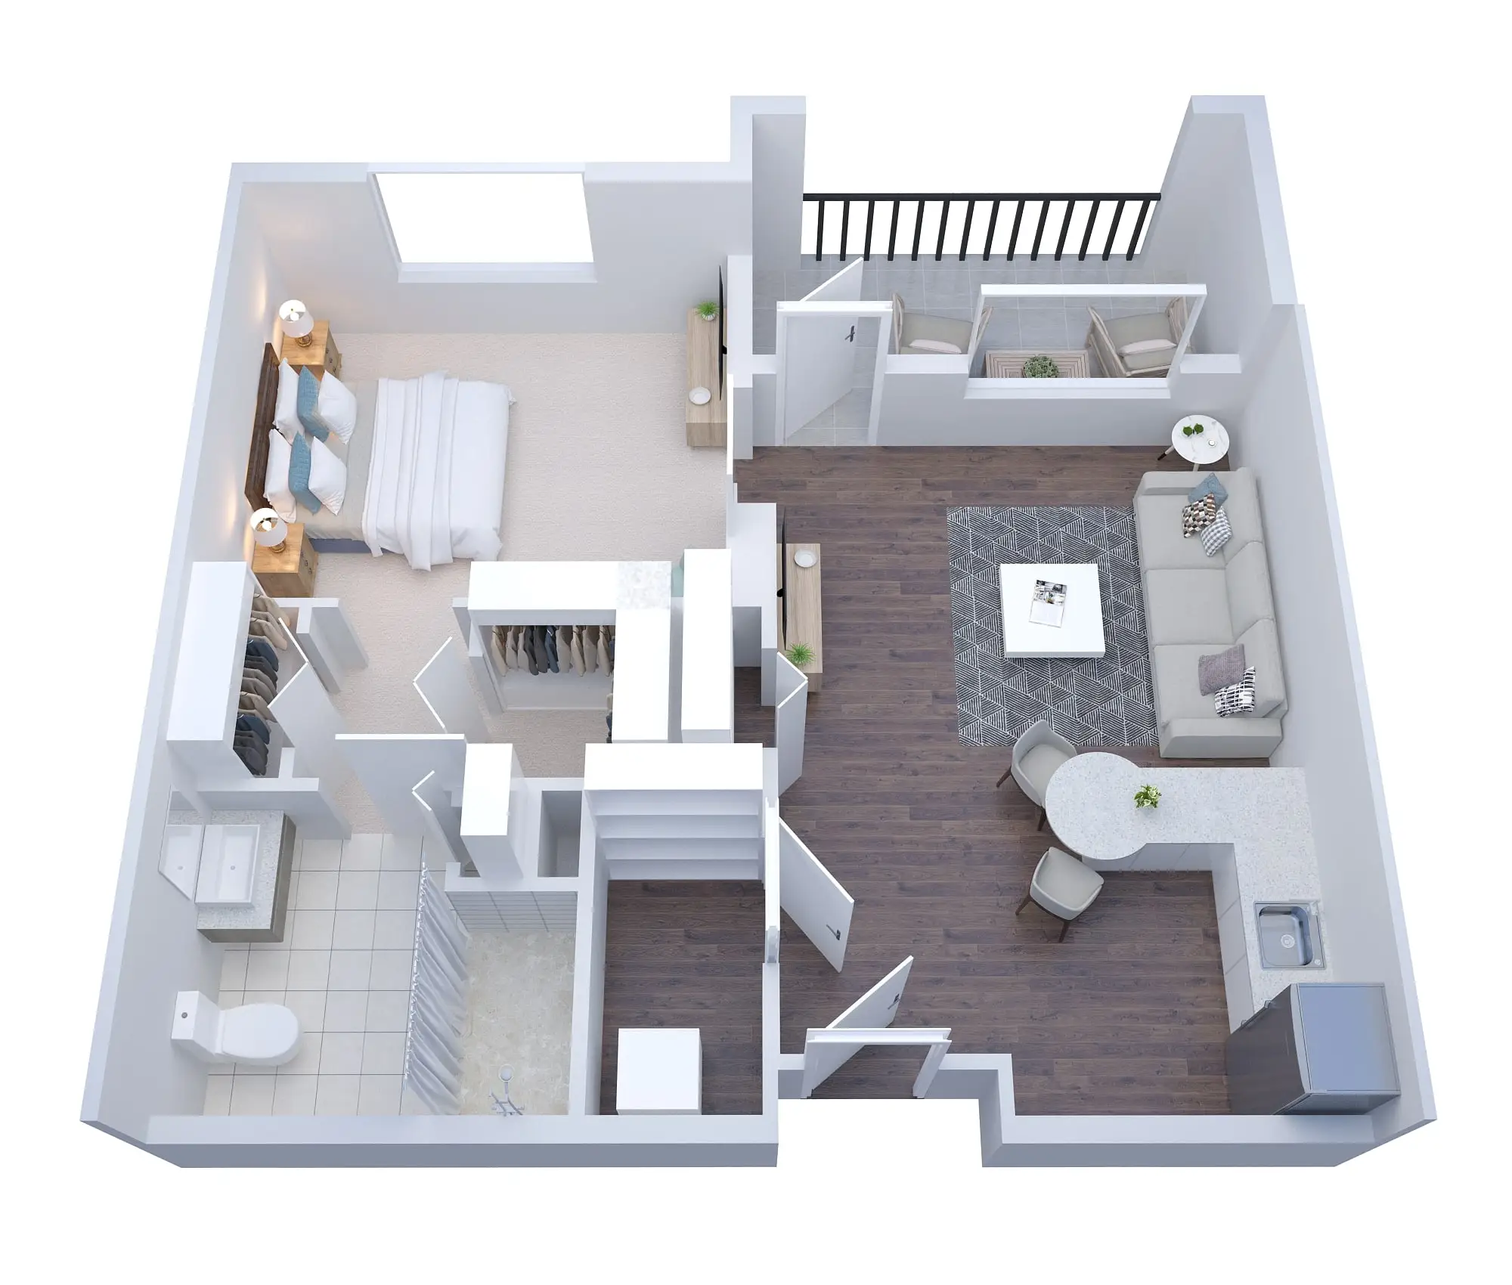
3D floor plans: standard

Realistic top-down 3D layouts with furniture and finishes, rendered in Autodesk 3ds Max + V-Ray.

3D floor plan sample

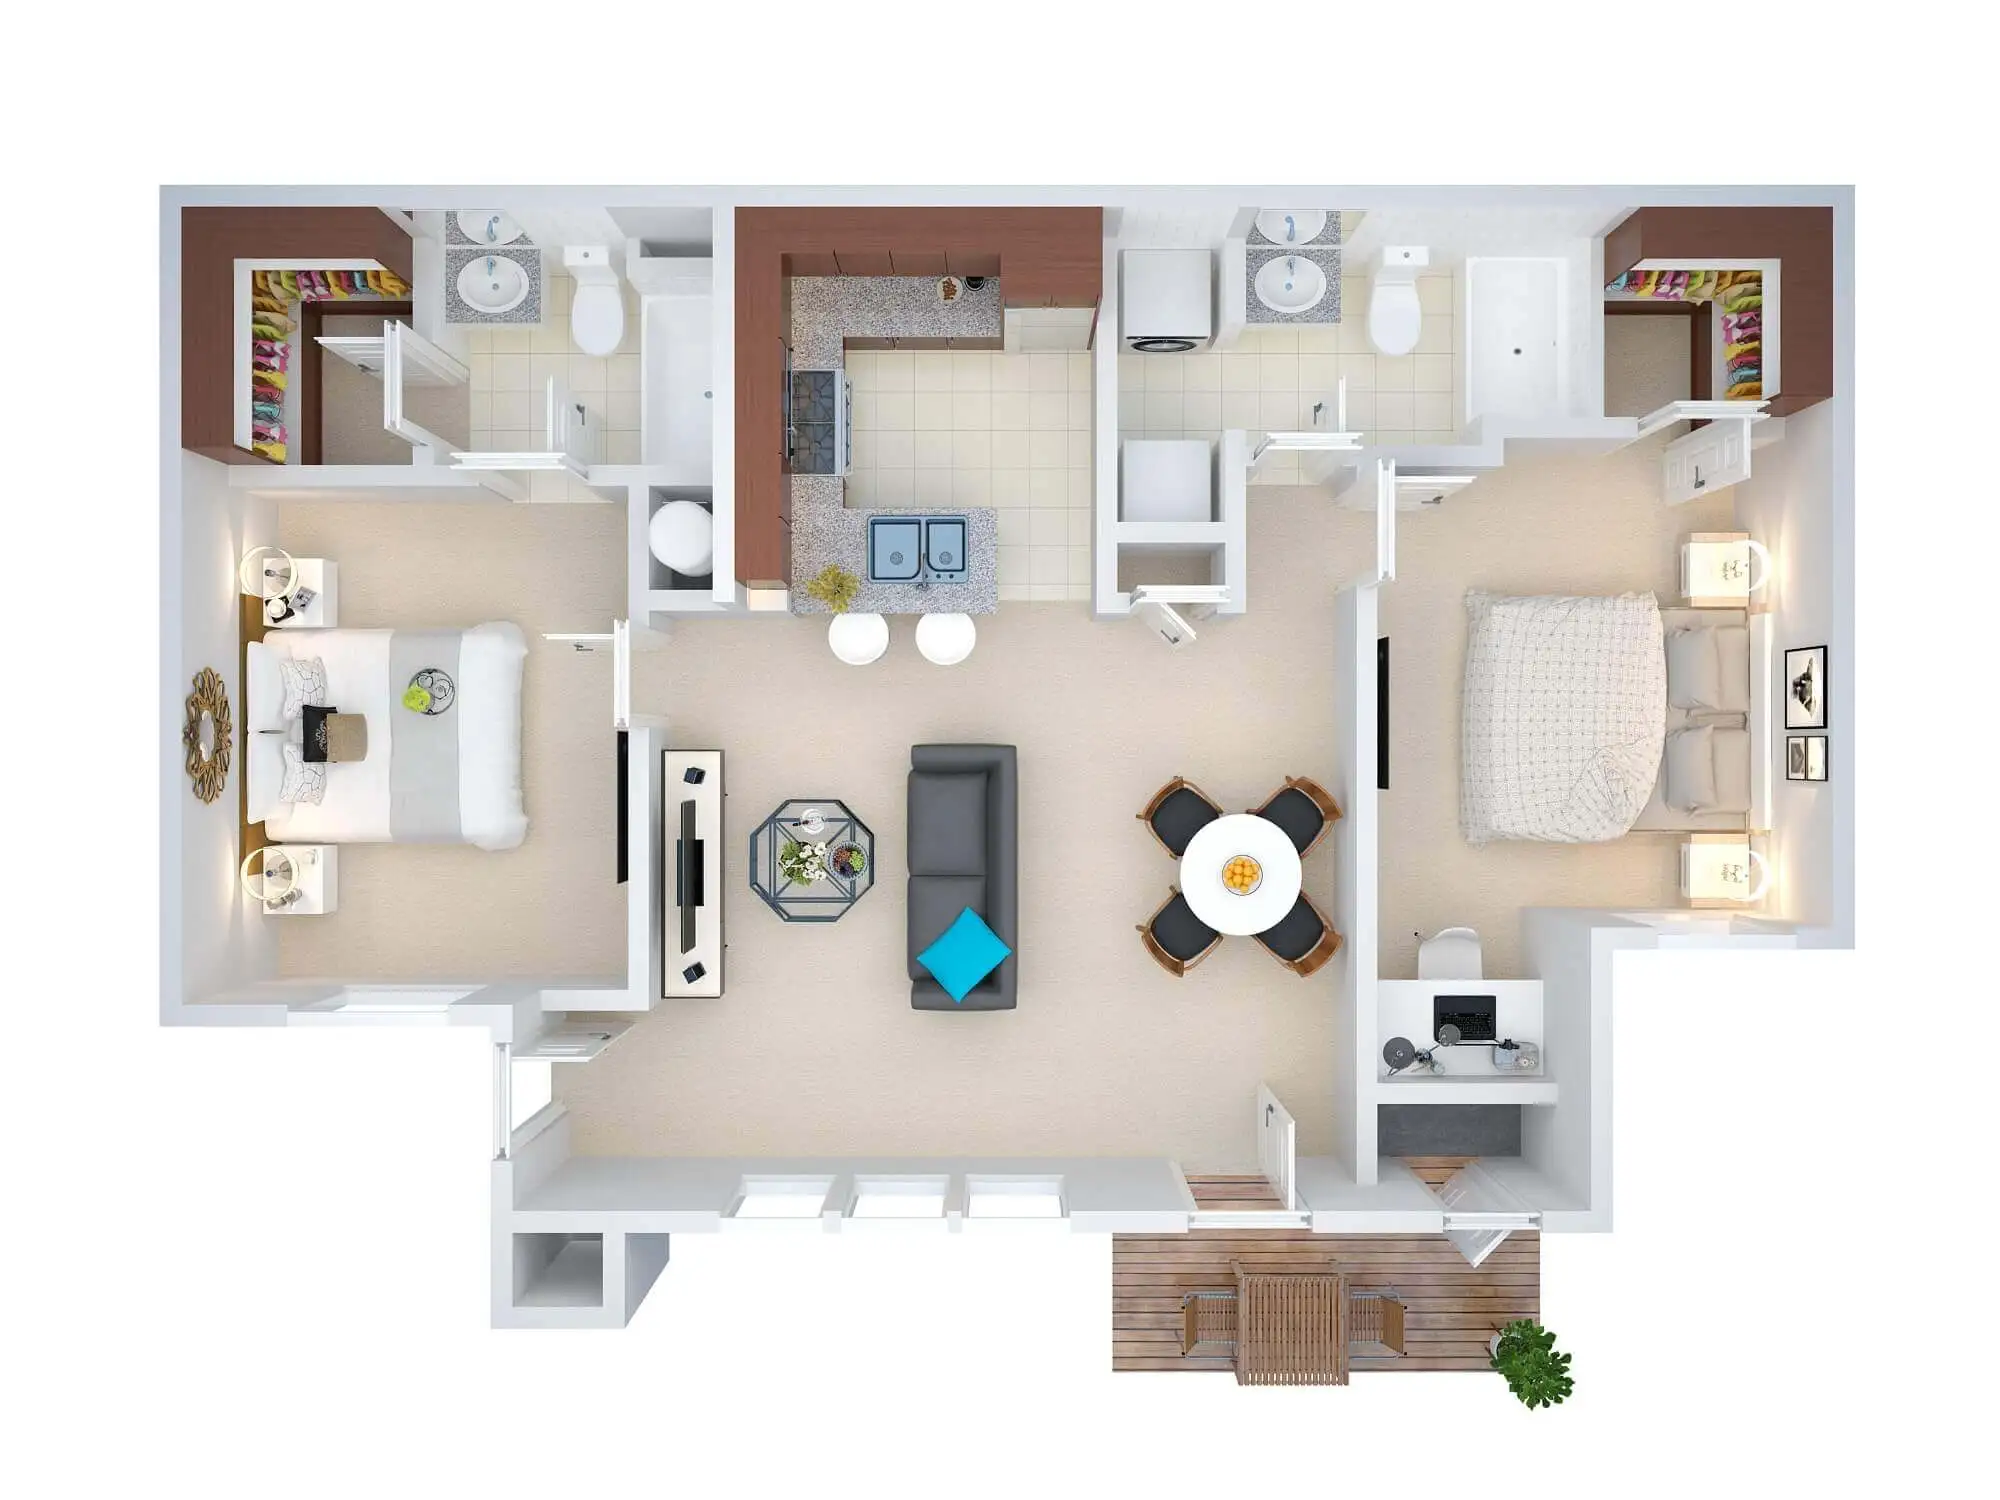
3D floor plans: premium photorealistic

Advanced detailing, custom colors and finishes, matched to photographs of your actual apartments and homes.


Volume programs

Renovating a whole portfolio? We handle dozens or hundreds of plans in one consistent style. Ask for a bulk quote.

Replace old floor plans with one consistent 3D library

Large clients often have floor plans drawn by different people over many years: mixed styles, old PDFs and flat documents. We convert them into one modern set with a single design theme.

black-and-white-2D-floor-plan-services

2D floor plans

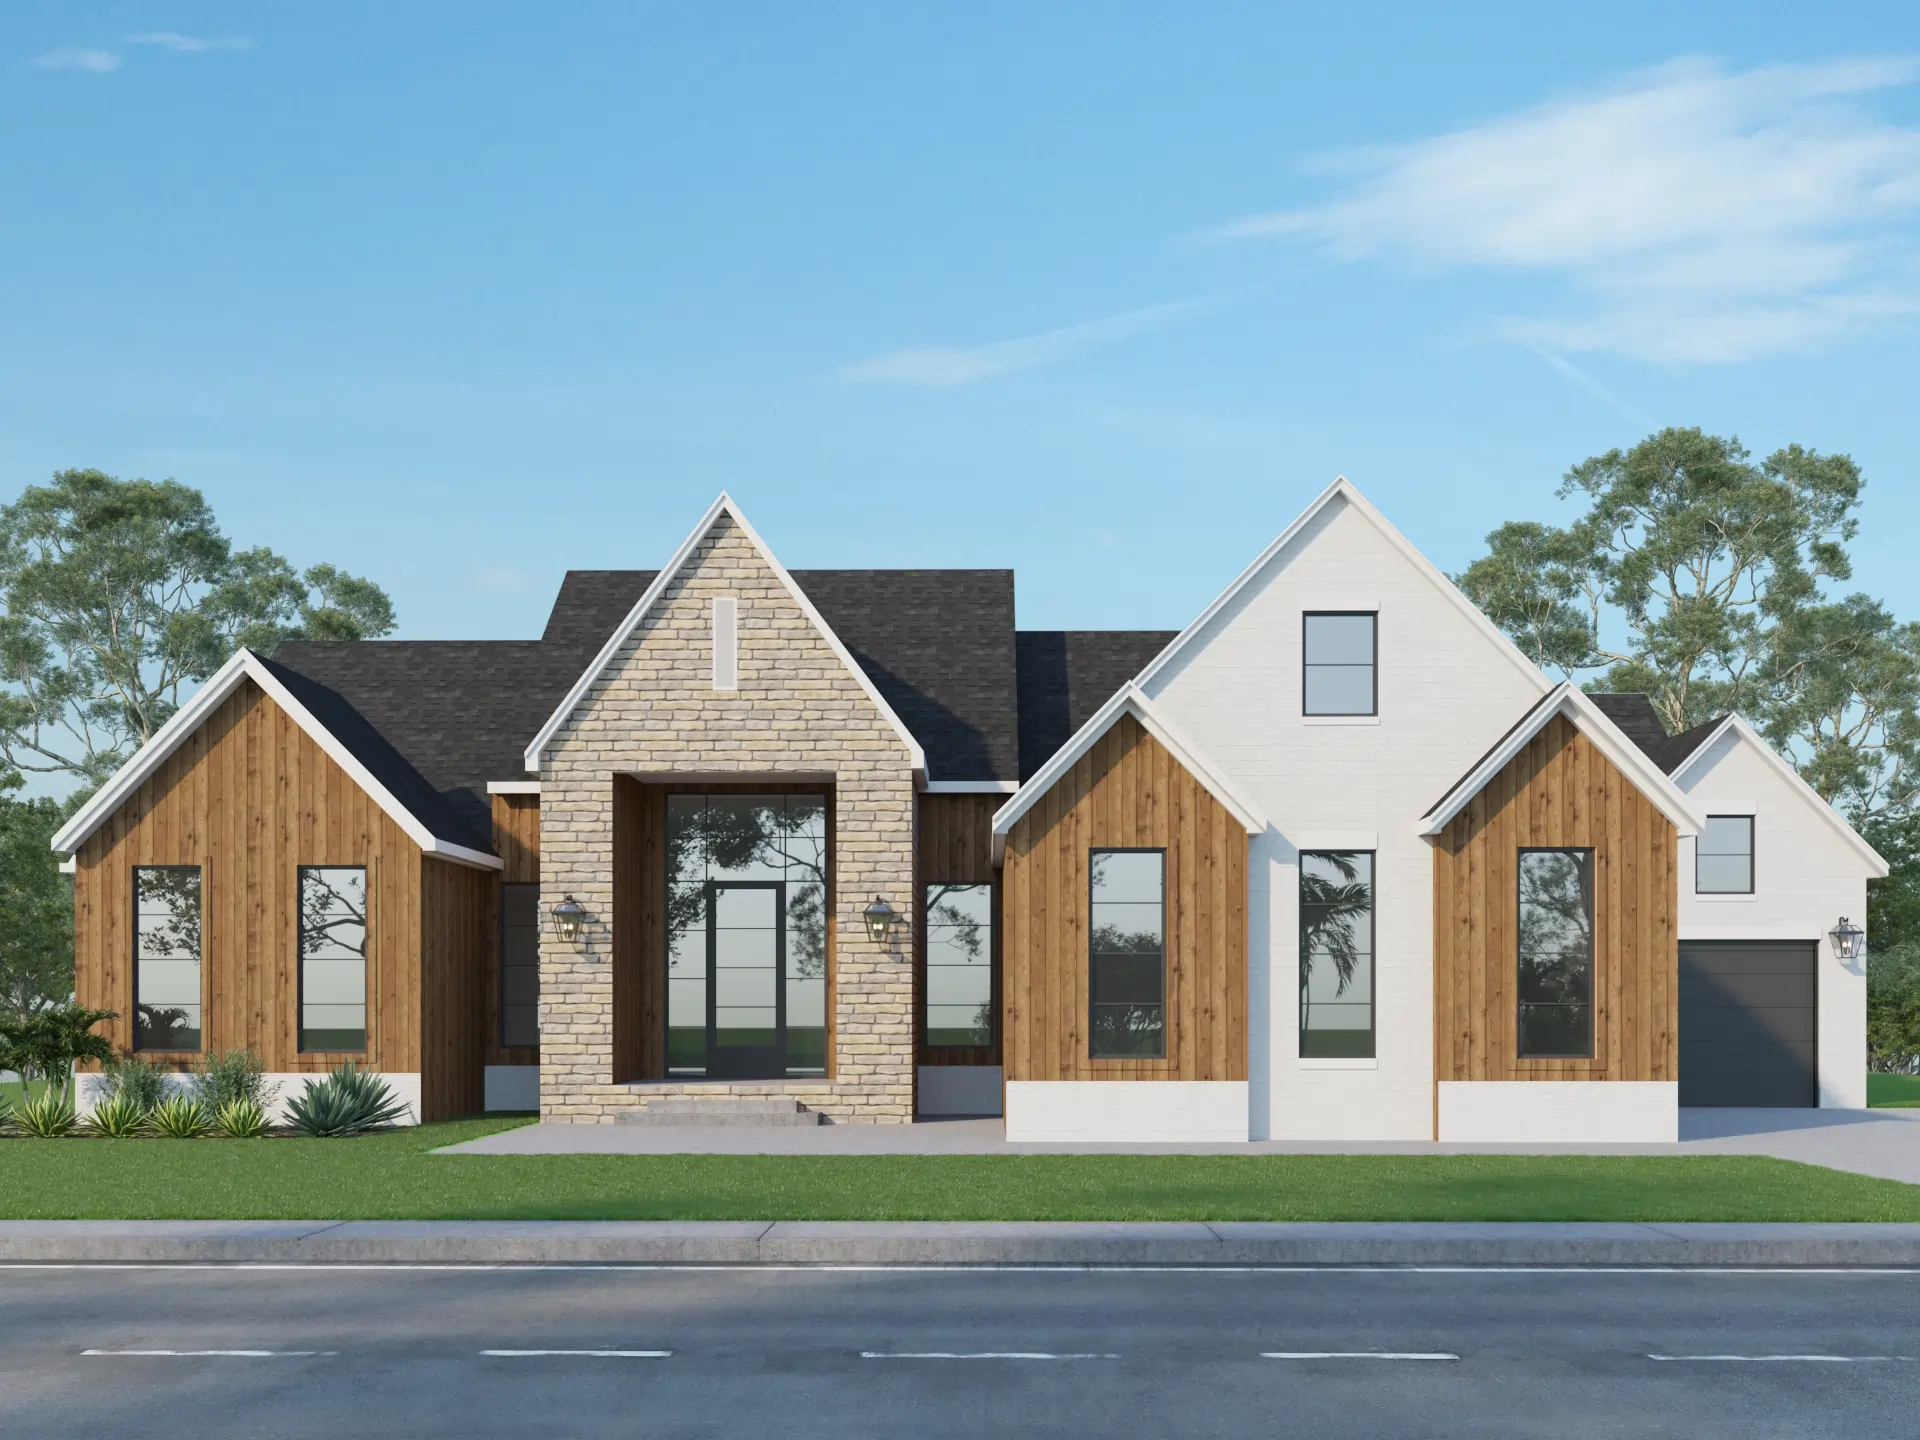
3D-Rendering-House-Exterior

3D exteriors

1. Share what you have

PDFs, scans, CAD files, sketches or photos of old plans.

2. We set one theme

Colors, flooring, furniture style and camera angle, agreed once and applied everywhere.

3. We render every plan

Each unit type or home is rebuilt to match, so your whole library looks like one brand.

4. Revise until it is right

Unlimited revisions, with the theme saved for future orders.

Ready for your RFP, vendor review and proposal process

Not sure which one fits? Send us your plans and we will recommend an option and quote a fixed price.

Feature2D black & white2D colored3D standard3D premium
Best forDocumentation, print, MLSBrochures and listingsLeasing sites and listingsLuxury and unit-specific marketing
LookClean line drawingColor-coded rooms and texturesRealistic top-down 3DPhotorealistic 3D
Custom colors and finishes–BasicYesAdvanced
Matched to unit photographs–––Yes
Consistent theme across a libraryYesYesYesYes
PricingFrom $29From $29Fixed quoteFixed quote

Ultra-realistic 3D floor plans that match your real units

Prospects trust what they can see. Our premium 3D floor plans copy the real thing, down to the details.

3d-floor-plan-rendering-house-little-rock-arkansas
custom-colors-finishes-icon

Custom colors and finishes

Flooring, cabinets, countertops and wall colors set to your actual specifications.
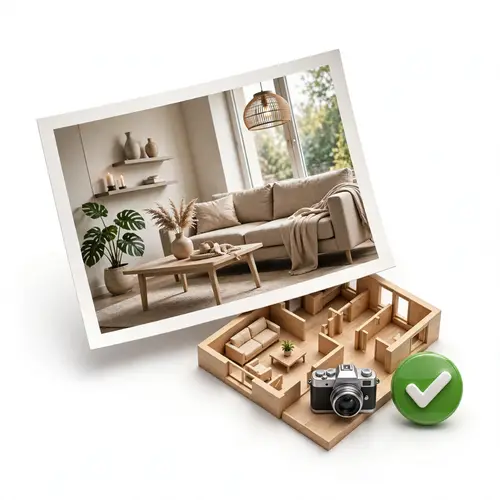
matched-to-your-photographs-icon

Matched to your photographs

Send photos of the finished apartment or home and we match the look.
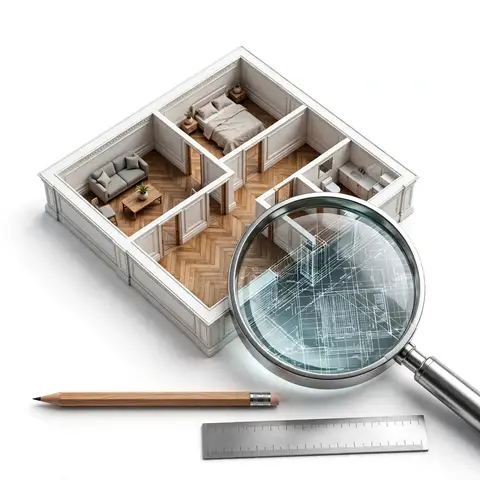
advanced-detailing-icon

Advanced detailing

Realistic lighting, materials and textures, rendered with 3ds Max and V-Ray. Not AI-generated images.

Studio-quality floor plans at unbeatable prices

Our experienced team, well-established customized processes, bulk amount orders, and cost-effective operational setup in India allow us to keep our operating costs low. We love to share these savings as an added advantage to our customers.

$29

starting price per 2D floor plan

Fixed

price quoted before we start

$0

or extra revisions

No

contract required

Built for teams with many floor plans to update

Property managers and multifamily operators

Apartment, senior living and student housing communities that need every unit type shown clearly and consistently.

Builders and developers

Model homes and pre-construction plans that look finished before the foundation is poured.

Agents and brokers

Floor plans that make MLS listings stand out.

Architects and designers

Plans and renderings that win client approval faster.

Photographers and agencies

A white-label production team behind your own brand.

Questions before you order

PDFs, scans, CAD drawings, hand sketches and photos of existing plans. Send what you have and we will tell you if anything is missing.

Yes. We agree one theme (colors, finishes, furniture style, camera angle) and apply it to every plan, then reuse it on future orders.

Yes. Our premium photorealistic 3D floor plans can match custom colors and finishes to photographs of your actual apartments and homes.

Typically 3–5 business days, with 24-hour rush delivery available. Large programs are scheduled with you up front.

Unlimited revisions until you are satisfied, at no extra charge.

Pricing is fixed and quoted before we start. 2D floor plans start from $29. Tell us your volume and we will send a bulk quote.

Send us your floor plans. Get a fixed price before we start.

Content is protected!