
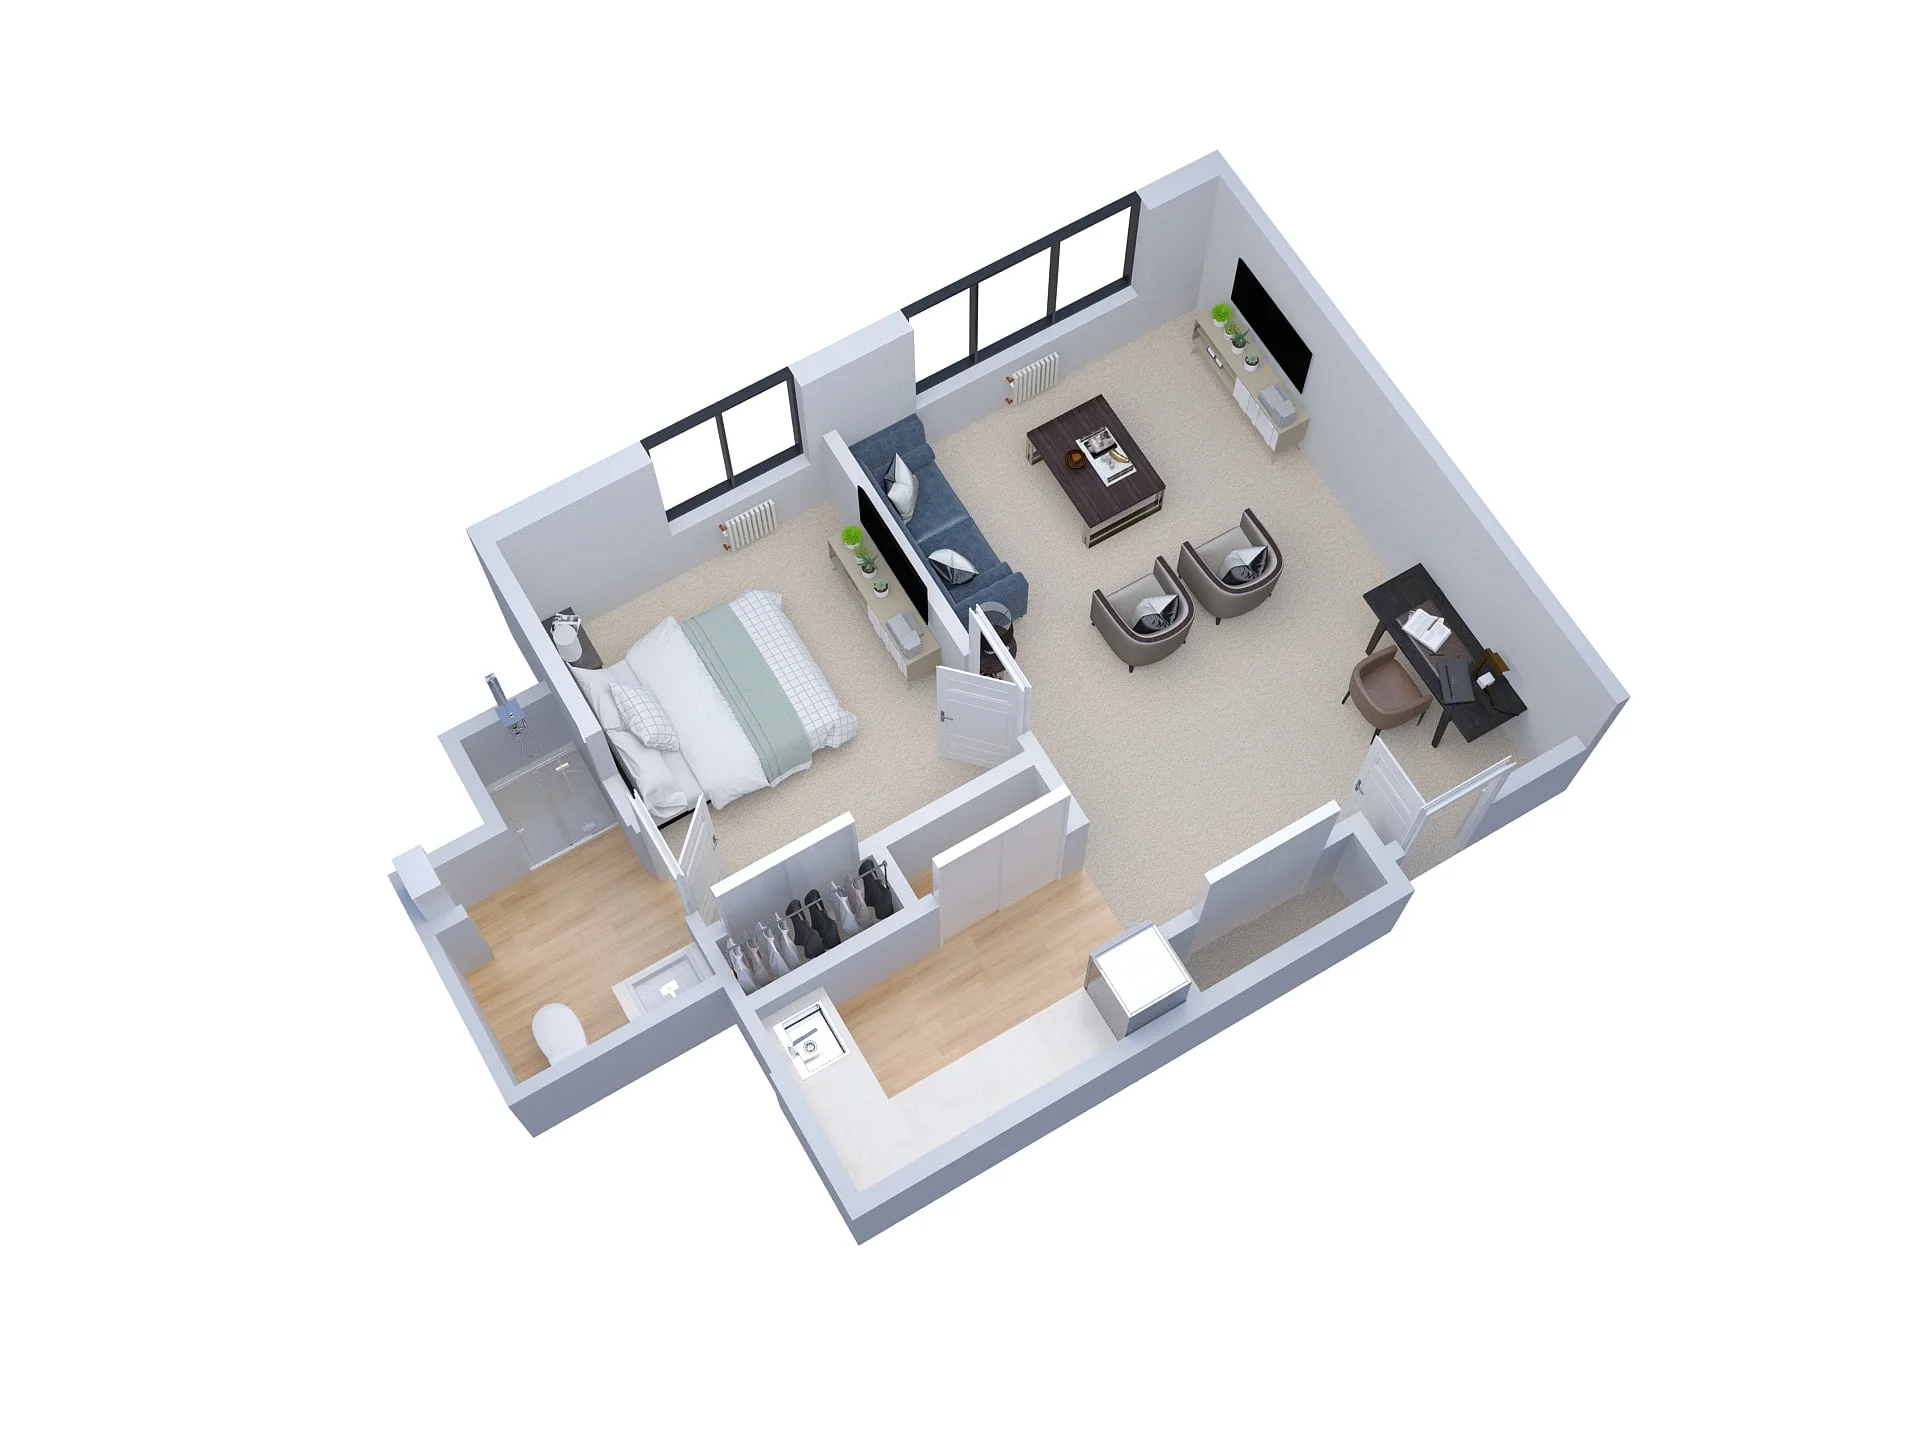
✓ 16-step checklist
👥 Senior designer review
🛡️ Checked before delivery

File review
We study your plans, sketches or CAD files and your instructions before any design starts.

Design and modeling
Our designers build the plan or rendering in 3ds Max, V-Ray, AutoCAD or SketchUp.

Designer self-check
The designer reviews their own work against your source files first.

Senior designer review
A different, senior designer checks the output independently.

16-step checklist
The deliverable must pass every checkpoint on our proprietary checklist.

Delivery and revisions
You receive the files, and we revise until you are 100% satisfied.
Separate reviewer
Fresh eyes catch what the original designer can miss.

Senior-level experience
Reviewers know exactly where errors hide in plans and renders.

Nothing ships without sign-off
No delivery is released until the senior designer approves it.
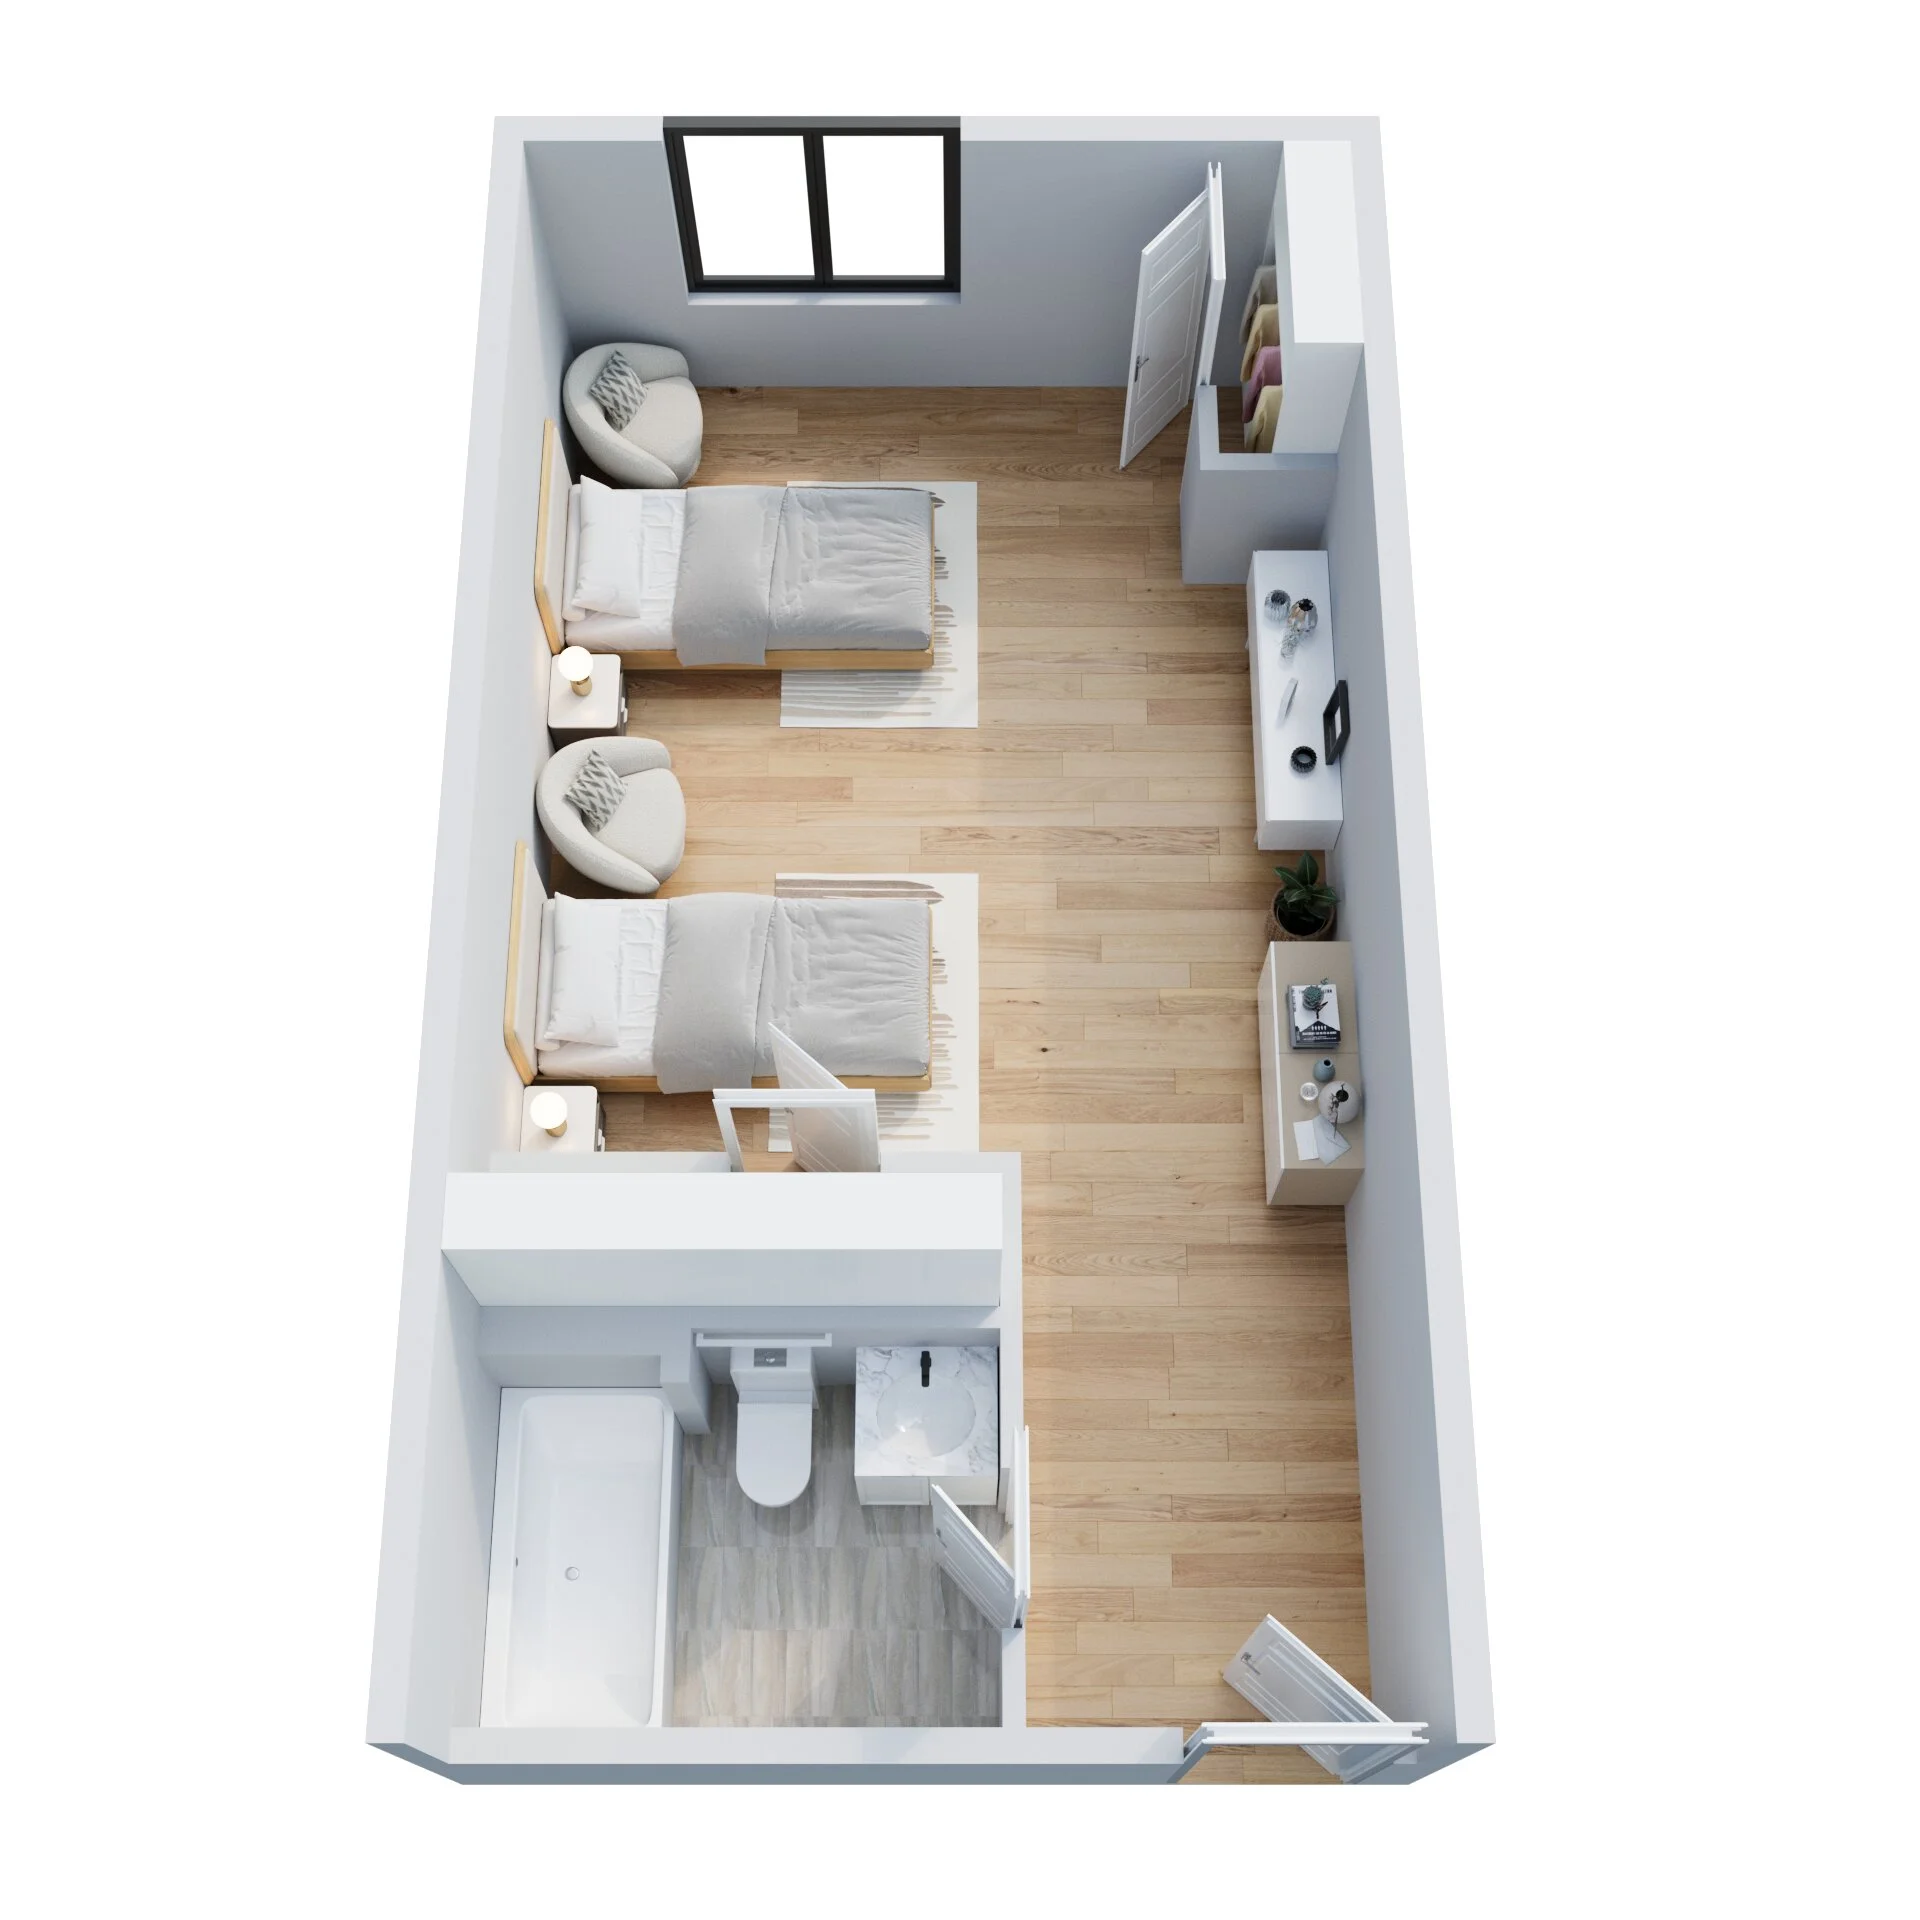
(Identified Discrepancy): Internal Review Finding: Discrepancy in furniture parity (Client Brief: identical dressers for both occupants).
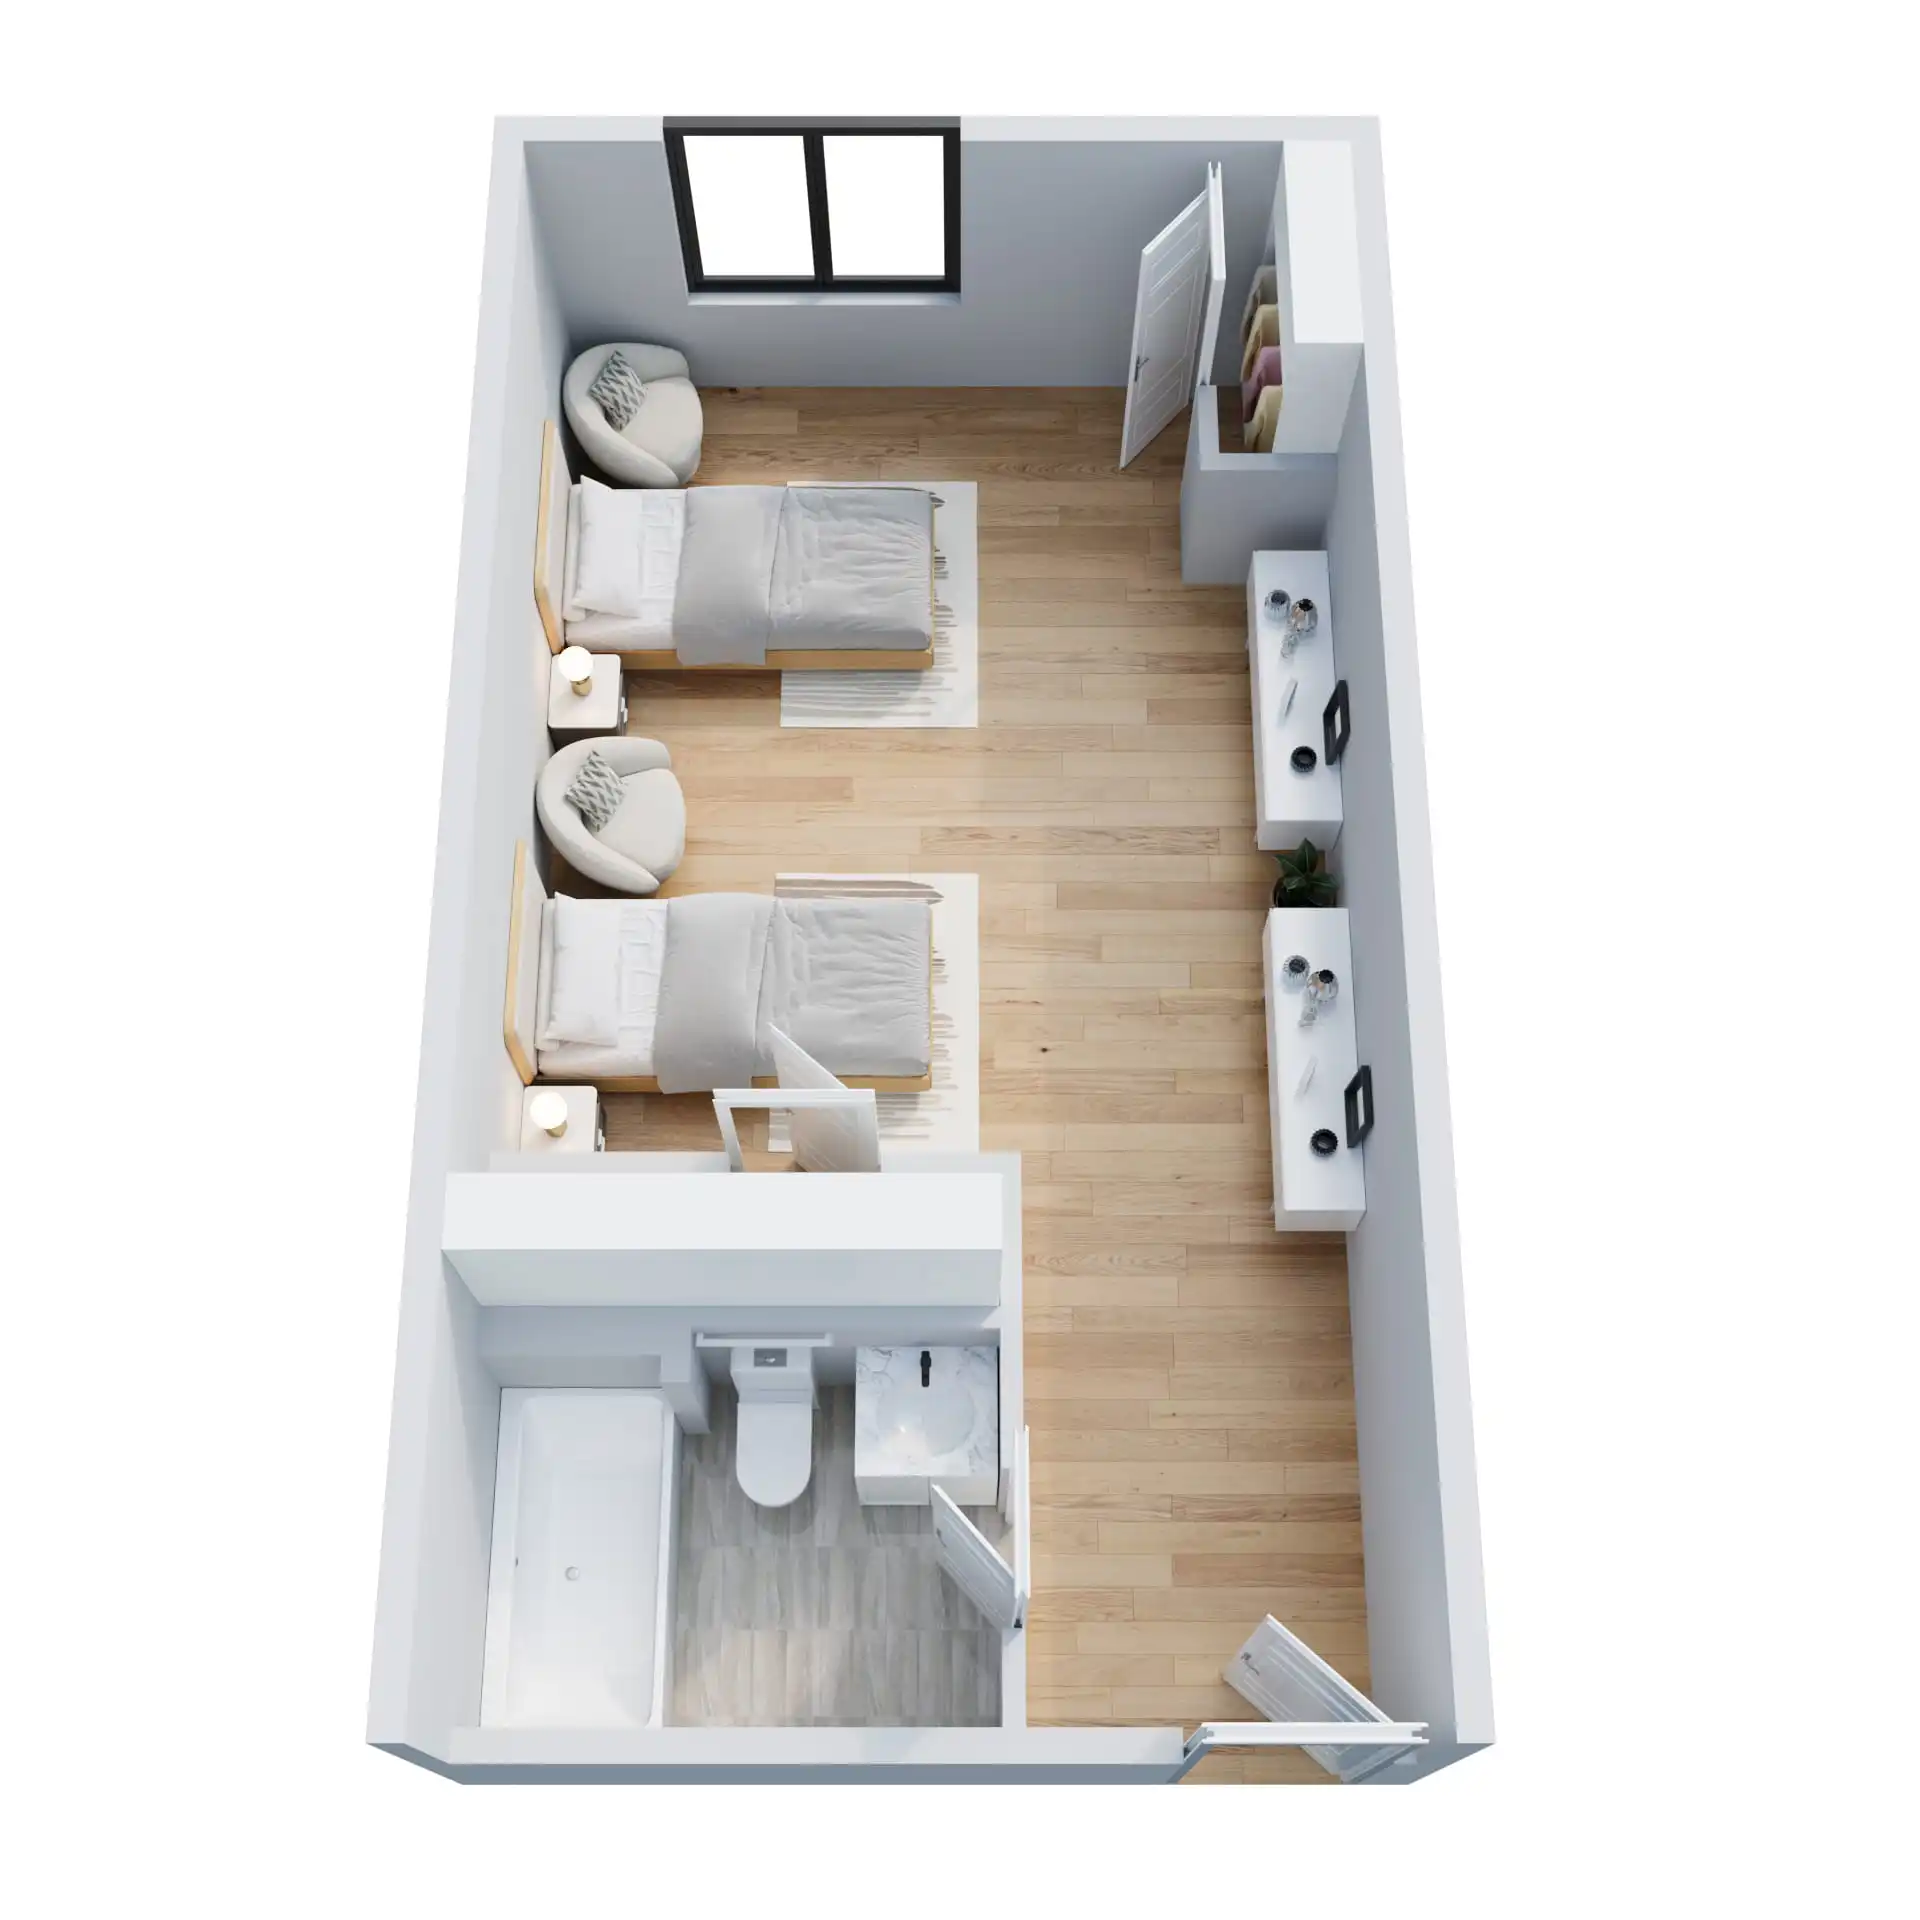
(Quality Assurance Outcome): Resolved Before Client Handoff: Caught by our Lead Designer during QA review and revised to ensure full compliance with project requirements.

2D floor plans
Dimensions against the source drawing, room labels, wall thickness, door and window positions, and a clean, readable layout.

3D floor plans
Furniture scale and placement, flooring and finishes against your brief, lighting, and an identical look across every plan in the set.

3D exterior renderings
Facade, roof and materials against your elevations, proportions, windows and doors, landscaping, and realistic lighting.

3D interior renderings
Layout against the plan, material and color accuracy, furniture scale, lighting, and no texture or alignment errors.

Site plans
Lot and boundary layout, building footprints, roads and paths, orientation, scale and labels.

Bulk and enterprise orders
One theme, one checklist, applied to every plan in your portfolio so the whole set looks like a single brand.
Fewer corrections
Errors caught inside our studio never reach your customers or your contractors.

Faster approvals
Plans that are right the first time mean less back and forth.

Confident marketing
Buyers and tenants trust listings that show the space accurately.

Free revisions still included
If anything is not right for you, we revise until you are satisfied.

Anthony A.
Real Estate Broker, Bonita Springs, FL

Carol Hall
RE Agent / Broker, Kansas City, MO

Ronald Perez
Architect, San Mateo, CA
Content is protected!