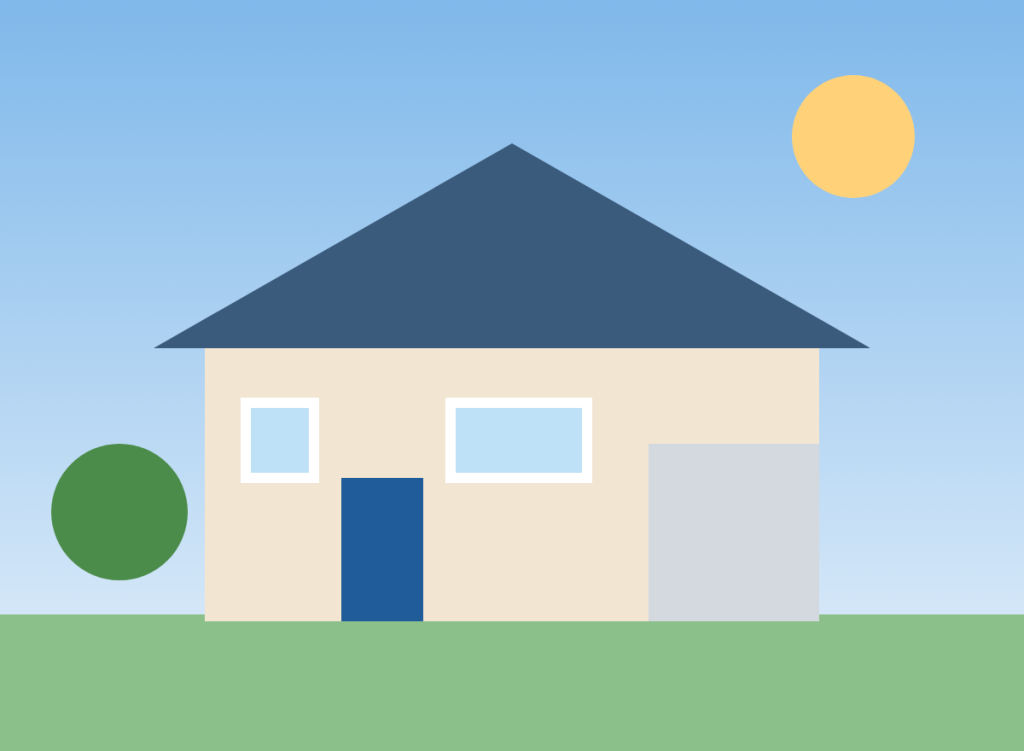

Send Us Photos. We Match the Colors and Finishes.

No long specification sheets, no endless text instructions. Share photos of your apartment units or homes and we pull the colors, flooring, cabinetry and finishes straight from them, creating 3D floor plans, site plans, exterior and interior renderings as close to the original as possible.

.d3fp-wrap{container-type:inline-size;width:100%;max-width:560px;margin:0 auto;padding:0;box-sizing:border-box} .d3fp-wrap *,.d3fp-wrap *::before,.d3fp-wrap *::after{box-sizing:border-box} .d3fp-stage{--u:.95px;position:relative;width:100%;margin:0; padding:6.517% 4.481% 6.110% 6.517%; font-family:"IBM Plex Sans",system-ui,-apple-system,"Segoe UI",sans-serif;line-height:1.3;font-size:14px} @supports (width:1cqw){ .d3fp-stage{--u:calc(100cqw / 491);font-size:clamp(11px,calc(100cqw * 14 / 491),16px)} } .d3fp-main{background:#ffffff;border-radius:calc(var(--u) * 20);padding:calc(var(--u) * 10); box-shadow:0 calc(var(--u) * 40) calc(var(--u) * 80) calc(var(--u) * -20) rgba(0,0,0,.667)} .d3fp-main svg{display:block;width:100%;height:auto;margin:0;border-radius:calc(var(--u) * 12)} .d3fp-badge{position:absolute;z-index:2;display:flex;align-items:center;gap:.571em;margin:0; background:#ffffff;color:#10243a;border-radius:.857em;padding:.714em 1em; font-size:1em;font-weight:600;line-height:1.3;white-space:nowrap; box-shadow:0 1em 2.143em rgba(0,0,0,.4)} .d3fp-badge svg{flex:none;display:block;width:1.429em;height:1.429em;fill:none;stroke:#1f5c99;stroke-width:1.8;stroke-linecap:round;stroke-linejoin:round} .d3fp-b1{left:0;top:11.35%} .d3fp-b2{right:0;top:0} .d3fp-b3{right:4.481%;bottom:0}
Your photos in
Photoreal renders out
Less effort for you

Photos

are all we need to start

4

render types photo-matched

0

spec sheets to write

3–5 days

delivery, rush available

Unlimited

free revisions

Four simple steps from photo to render

Send your photos

Photos of finished apartment units, model homes, exteriors or the property site. Phone photos work.

We read the details

Our designers pick up wall colors, flooring, cabinets, countertops, fixtures, materials and style.

We build the render

The 3D plan, site plan, exterior or interior is created to match your photos closely.

You review and approve

Not exactly right? Unlimited free revisions until it is.
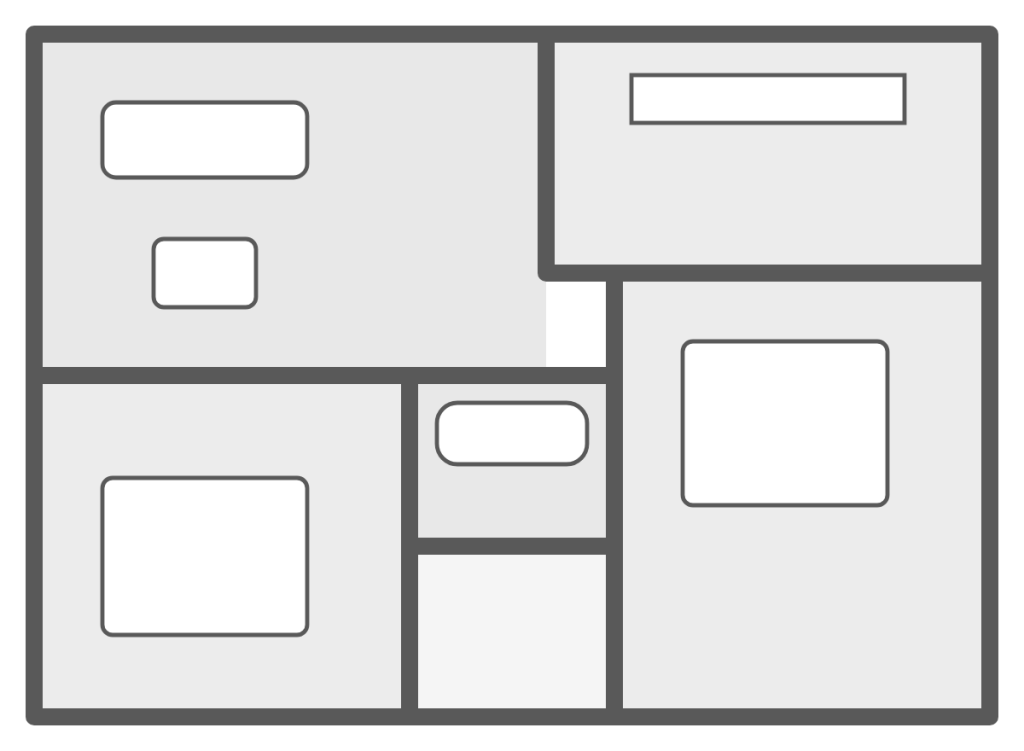
From your photo to a matching render

Pick a render type to see the kinds of colors and finishes we read from photos.

3D interior

3D exterior

3D floor plan

3D site plan

Your photo (illustration)

Our render, matched to it

Colors and finishes we pick up

Flooring

Wall paint

Sofa fabric

Rug and accents

Window light

Illustration of the process. Your actual renders are built from your own photos.

Everything the camera can see, we can match

Flooring and walls

Hardwood, tile, carpet, wall paint and trim colors.

Cabinets and countertops

Kitchen and bath cabinetry, stone, laminate and backsplash.

Fixtures and hardware

Lighting, faucets, handles and appliances.

Furniture and decor

Style, color and layout for a professionally decorated look.

Exterior materials

Siding, brick, roof, doors, windows and trim.

Landscaping and site

Lawns, paths, parking and surroundings for site plans.

Less work for you, closer to the real thing

Prospects trust what they can see. Our premium 3D floor plans copy the real thing, down to the details.

Describing it in words

Write out every wall color and finish

Describe flooring, cabinets and fixtures in text

Review long back-and-forth about details

Hope the words match what you picture

Sending photos

Send a few photos

We read the colors and finishes for you

Fewer questions, fewer revisions

See a render that looks like your real unit

Photo-matching for all four render types

3D floor plan renderings

Flooring, wall colors, furniture and finishes matched to your finished units.

3D site plan renderings

Buildings, roads, lawns and landscaping matched to the real property.

3D exterior renderings

Siding, roof, doors, windows and surroundings matched to the actual building.

3D interior renderings

Rooms recreated with the same materials, colors and decor as your photos.

Ideal when you already have the real thing

Apartment and senior living communities

Photograph one model unit and match every unit type to it.

Builders and developers

Turn finished homes into renders that sell the next ones.

Agents and brokers

Match listing photos for floor plans and exteriors.

Homeowners

Show your real home as it looks today, or with changes.

Need the same look across hundreds of plans? See our brand-consistent renderings approach.

Tips for the best match

Use good light

Daytime, lights on, and no heavy shadows.

Shoot wide and from corners

Show as much of each room or building as possible.

Add close-ups

Floors, cabinets, countertops and fixtures.

Add codes if you have them

Paint names, tile or material names help, but are optional.

No photos yet? We can also work from your brand guide or a short description.

Questions about photo-matched renders

Clear photos of your finished units, homes, exteriors or the site. Phone photos work, and a few angles per space is ideal.

We match the colors, finishes and style as closely as possible. If anything differs, we revise it for free.

Not detailed ones. Photos replace most of the text. Add notes only for anything you want changed.

Yes. Photo matching applies to 3D floor plans, 3D site plans, 3D exteriors and 3D interiors.

Yes. One model unit can set the theme for every matching unit type in your community.

Send a few photos. Get a render that looks like your real unit.

(C) 2016-26 Uwike International. All rights reserved. IN GST: 08BGAPR2252J1ZC

Content is protected!