Our Clients & Projects Across the USA: Real Clients, Real Cities, Real Projects

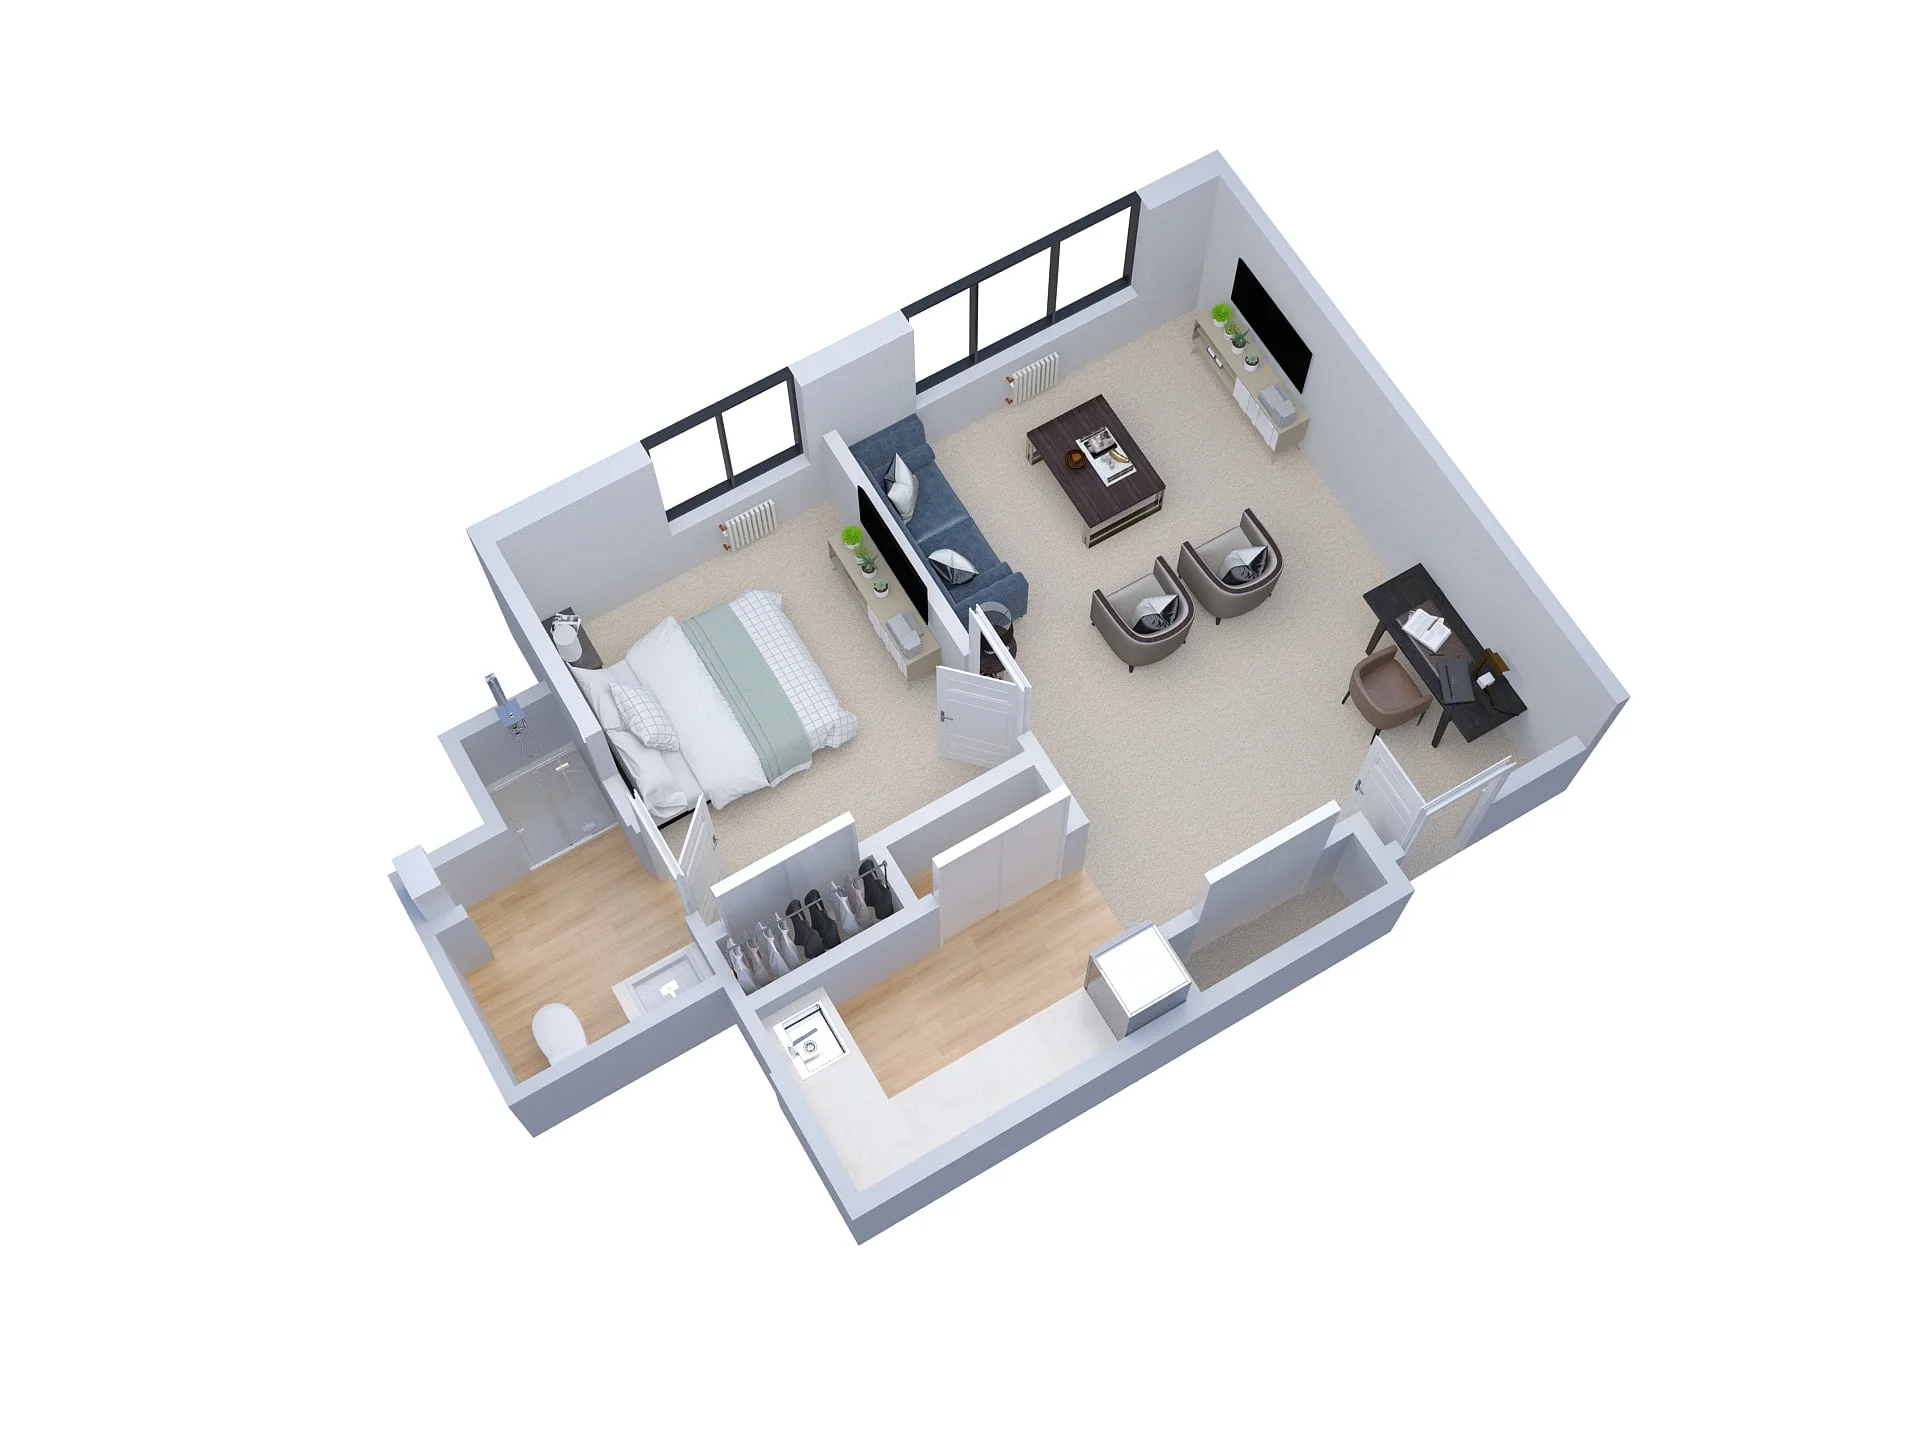
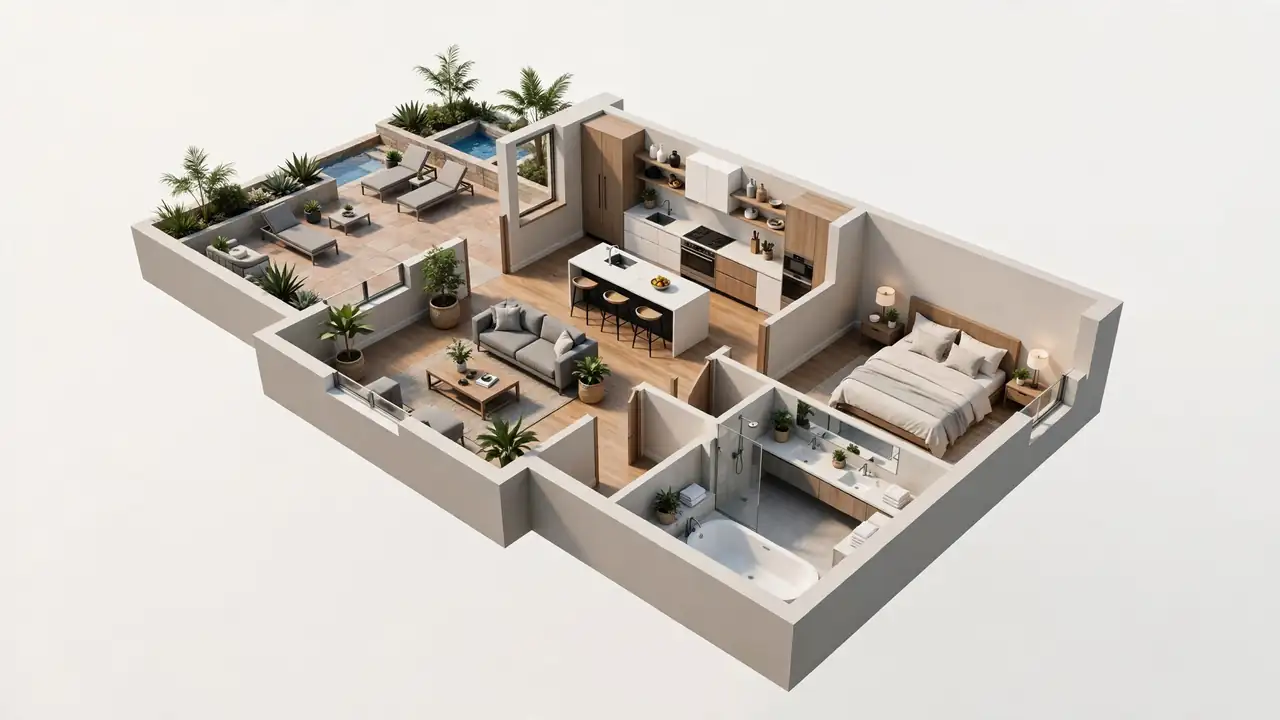
The 2D3D Floor Plan Company creates 2D and 3D floor plans, 3D exterior and interior renderings and site plans for national operators, regional builders, brokerages, small businesses and individual homeowners. We are built for large-volume work, and we give every project, big or small, the same dedication.
✓
✓ 16-step checklist
👥 Senior designer review
🛡️ Checked before delivery
5,800+

projects delivered

1,250+

happy clients

39

U.S. states served

11+

years since 2015

3–5 days

delivery, 24-hr rush available

Studio-quality floor plans, without studio-level pricing

The 2D3D Floor Plan Company was founded with one goal: give property managers, real estate agents, brokers, architects and custom builders access to studio-quality 2D floor plans, 3D floor plan renderings, exterior visualizations and interior renderings, without the high prices of traditional studios.

Our design team operates from India, which keeps our operating costs far below U.S. or European studios. We pass those savings to our clients. The same senior designers who handle your project have completed work for clients across the United States, Canada, the UK and Australia.

Today we are a trusted supplier to national operators, regional builders and brokerages, and we still welcome the single-plan homeowner, because every project is a chance to earn long-term trust.

rental-conclusion

2015

Founded

The 2D3D Floor Plan Company begins delivering studio-quality floor plans and renderings, a business unit of Uwike International.

2022

Multi-family 3D floor plans with custom finishes

We launch Economy and Premium multi-family 3D floor plans with custom finishes, announced by press release in August 2022.

Today

A U.S.-focused supplier at scale

5,800+ projects for 1,250+ clients, with orders from 39 U.S. states and from clients across North America, the UK and Australia.

Everything from a single plan to a whole portfolio

2D floor plans

Black and white, colored and textured plans. From $29.

3D floor plans

Standard and premium photorealistic renders.

2D to 3D conversion

Old plans rebuilt in one consistent 3D theme.

3D exterior renderings

Curb appeal before construction begins.

3D interior renderings

Rooms brought to life with accurate materials and light.

2D and 3D site plans

Communities and developments shown with clarity.

Built for volume. Open to every project.

5,800+

projects delivered

Bulk

programs with dedicated designers

1 theme

applied across whole portfolios

1 plan

welcome too, from $29

Large operators send us whole portfolios and we keep every plan in one design theme. We also take one-off orders with the same designers, the same quality and free revisions. Volume never comes at the expense of attention.

Serving the USA, one neighborhood at a time

Over 90% of our orders come from U.S. clients. Tap a state to see approximate order volume and real cities.

39 states

From Florida to Washington, Iowa to Rhode Island.

Real cities

Bonita Springs, Dallas, Chicago, Greensboro, Richmond, Kirkland and more.

U.S.-dollar pricing

Fixed prices from $29 with easy payment options.

Every size of client. Every type of real estate.

Large clients

National and regional operators with dozens to hundreds of communities.

Mid-size clients

Growing builders, brokerages and property groups with steady, repeat work.

Small businesses

Local agents, small builders and studios ordering a few plans at a time.

Individuals

Homeowners and landlords with one project and the same standards.

All types of real estate clients

Why 1,250+ clients choose The 2D3D Floor Plan Company

Unbeatable prices

From $29 per plan, fixed and transparent, with bulk discounts.

Quality you can trust

Senior designer review plus a 16-step checklist on every delivery.

Consistent brand look

One approved theme across every plan and property.

Photo-matched renders

Send photos instead of long specifications.

Fast delivery

3–5 business days, with 24-hour rush available.

Unlimited revisions

Free revisions until you are 100% satisfied.

A clear process with quality built in

number-1

File review

We study your plans, photos and instructions.

number-2

Design

Built in 3ds Max, V-Ray, AutoCAD or SketchUp.

number-3

Designer check

The designer checks against your source files.

number-4

Senior review

A separate senior designer checks the output.

number-5

16-step checklist

Every delivery passes our proprietary checklist.

number-6

Delivery

Files delivered, with free revisions.

Ready for your RFP, vendor review and proposal process

Large and mid-size organizations expect clear answers. Here is a snapshot of what procurement teams usually ask us.

Legal entityUwike International (business unit: The 2D3D Floor Plan Company)
In businessSince 2015
Services2D and 3D floor plans, 2D to 3D conversion, 3D exterior and interior renderings, 2D and 3D site plans
Turnaround3–5 business days, 24-hour rush available
Quality controlIndependent senior designer review plus 16-step checklist on every delivery
RevisionsUnlimited and free until satisfied
PricingFixed, published starting prices, with bulk discounts
PaymentACH and wire via Wise, Wise card payment, direct bank wire, PayPal
ContractsNo contract required for standard orders
Confidentiality and securityNDA and security questionnaires on request
Vendor documentsBusiness and tax documents on request
ReferencesClient references on request

Dedicated project coordination

One point of contact for large programs.

Saved design themes

Your approved style applied to every future order.

Scalable capacity

Bulk programs planned and scheduled with you.
Need an RFP response or vendor onboarding documents? Contact us.

See our work

Browse samples from every service category.

2D floor plans

3D floor plans

3D exteriors

3D interiors

2D site plans

3D site plans

What our clients say

I was really pleased with the final floor plan designs. The team made every adjustment I asked for without any problems or question.

Anthony A.
Real Estate Broker, Bonita Springs, FL
Our go-to team for floor plan designs: high quality and delivered within 24 hours.

Betty Adams
RE Professional, Johnston, IA
In the last couple months I ordered eleven 3D front exterior views and all have been outstanding.

Kenneth C.
Custom Home Builder, Merritt Island, FL
What an amazing experience! Perfect team to bring floor plan renderings to life.

Jason White
Property Manager, Fort Lauderdale, FL
They went way beyond our expectations. As an architect I would recommend them.

Ronald Perez
Architect, San Mateo, CA
Responsive to revisions, did quality work and followed directions perfectly.

Carol Hall
RE Agent / Broker, Kansas City, MO

Businesses that order from us

Discovery Senior Living

Bonita Springs, FL

Morada Senior Living

Irving, TX

Legend Property Group

Richmond, VA

JM Austin

Newtown, PA

Dynasty Partners Homes

Johnston, IA

Creative Print Group

Pennsauken, NJ

Buildtech Construction

Lansing, MI

Merit Homes

Kirkland, WA

Dive deeper into how we work

Brand-Consistent, Photorealistic Floor Plans & Renderings

One approved theme across every plan and property.

Clients We Serve

Every client type and size, from operators to homeowners.

Floor Plan Services at Scale

2D to 3D conversion, 2D plans and photorealistic 3D at volume.

Our Clients & Projects Across the USA

Real clients, cities and projects in 39 states.

Our Quality Check Process

Senior designer review and a 16-step checklist.

Photo-Matched 3D Renderings

Send photos, get renders that match.

Unbeatable Floor Plan Prices

Top-notch quality at fixed, low prices.

Backed by Uwike International, with legitimate and easy payment options

The 2D3D Floor Plan Company is a business unit of Uwike International, a trusted global multi-business group.

Global, multi-business group

Technology, BPO services, architecture, retail and e-commerce.

Easy payments

ACH and wire via Wise, card via Wise, direct bank wire, PayPal.

Registered business

Payments are made to our registered business name, Uwike International.

Our commitment going forward

Quality first

Every deliverable stays senior-reviewed and checklist-verified, however fast we grow.

Fair, transparent pricing

Fixed prices and shared savings, with no hidden fees.

Every client matters

Large operators and single homeowners are equally valued.

Invest in people and tools

Continued training for designers and modern rendering technology.

Deeper U.S. presence

More real examples, cities and client stories for American clients.

Listening and improving

Your feedback shapes our processes.

Frequently asked questions

The 2D3D Floor Plan Company, a business unit of Uwike International, providing 2D and 3D floor plans, renderings and site plans since 2015.

Yes. We take every project, from a single plan to a portfolio of hundreds, with the same dedication.

Yes. Most of our orders come from U.S. clients across 39 states.

A separate senior designer reviews every output and each delivery passes our 16-step checklist.

Yes. Contact us and we will provide the information and documents your team needs.

(C) 2016-26 Uwike International. All rights reserved. IN GST: 08BGAPR2252J1ZC

Content is protected!