
3D exterior rendering uses span the entire project lifecycle: design validation, client approvals, pre-construction marketing, investor presentations, and post-occupancy facility documentation. Architects and developers rely on photorealistic renders to de-risk decisions before a single foundation is poured. This guide breaks down the ten most practical applications driving that adoption today.
Every one of these applications sits on the same technical foundation: a controlled, photorealistic 3D exterior rendering workflow that translates architectural drawings into lifelike visuals. Once that foundation is in place, the same asset can be repurposed across marketing, design review, and construction documentation, which is exactly why the practice has become standard rather than optional.
What is 3D Exterior Rendering, and Why Does It Matter?
3D exterior rendering is the process of converting 2D elevations, CAD files, or architectural sketches into a photorealistic, three-dimensional visualization of a building’s exterior. It accounts for lighting, materials, landscaping, and surrounding context so stakeholders can evaluate a design before construction begins.
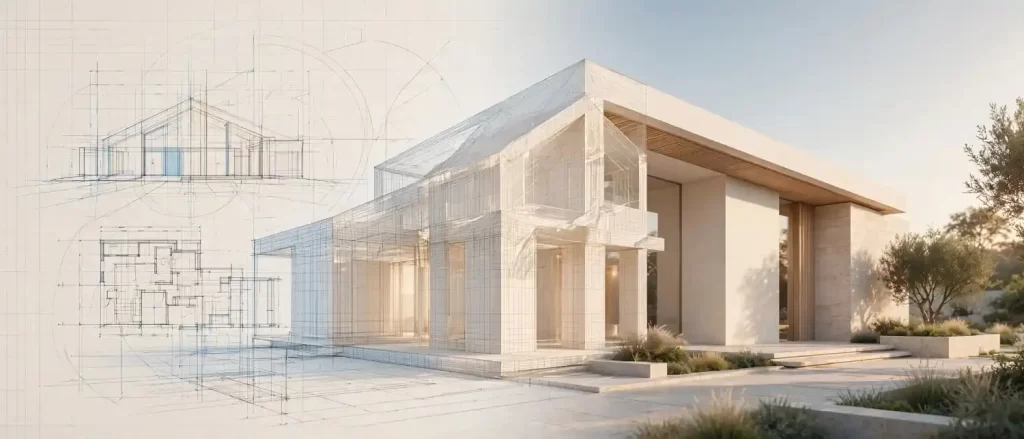
For architects, it closes the gap between technical drawings and client comprehension. For developers, it becomes a sales and fundraising asset months before groundbreaking. That dual utility is the core reason 3D exterior rendering uses have expanded so far beyond simple presentation graphics.
1. Pre-Construction Design Validation
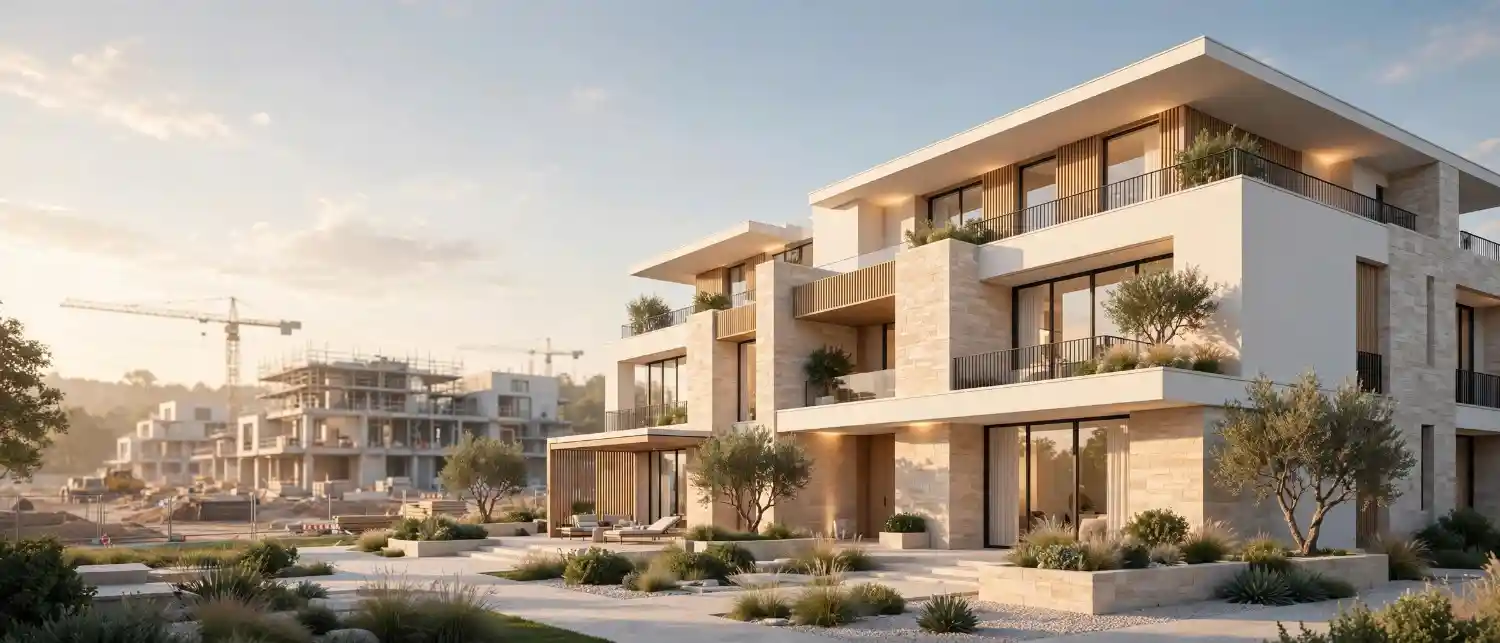
Before a design is finalized, architects use exterior renderings to stress-test massing, proportions, and material choices in a way flat elevations cannot show.
- Renderings reveal how shadows fall across facades at different times of day.
- They expose scale mismatches between adjoining structures that are easy to miss on paper.
- Material swaps (brick versus fiber cement, for instance) can be tested instantly without new drawings.
This is typically where studios also review the technical factors behind photorealistic output, since lighting accuracy and material fidelity directly affect whether a design review catches real issues or false ones.
Common mistake: Approving a design based on a single hero-angle render. A single flattering viewpoint hides problems that a second or third angle would expose.
Expert tip: Request at least three vantage points, including a street-level pedestrian view, before signing off on any facade decision.
2. Client and Stakeholder Presentations

Clients rarely read elevation drawings fluently. A rendered exterior communicates design intent instantly, reducing the back-and-forth that stalls approvals.
- Renderings shorten the sales cycle for residential and commercial clients alike.
- They reduce mid-project change orders because expectations are set visually, not verbally.
- They give non-technical stakeholders (boards, HOAs, municipal reviewers) a common reference point.
3. Investor and Lender Pitch Decks

Developers seeking financing need more than pro formas; lenders and investors increasingly expect a visual product. A polished rendering set signals project seriousness and reduces perceived execution risk.
- Renderings anchor pitch decks alongside site plans and financial projections.
- They help differentiate a project in a competitive capital-raising environment.
- Consistent, professional renders across multiple submittals build a fundable track record.
Common mistake: Using inconsistent rendering styles across different funding rounds. Mismatched quality or lighting between decks can read as a shift in project scope to a scrutinizing lender.
4. Pre-Sale and Pre-Leasing Marketing

This is arguably the highest-value application among all 3D exterior rendering uses for developers. Units and spaces can be marketed, and often sold or leased, before construction is complete.
- Renderings populate listing pages, brochures, and signage months ahead of physical inventory.
- They allow phased developments to pre-sell later phases while earlier phases are still under construction.
- High-quality exterior renders consistently outperform construction-phase photography in early marketing campaigns, according to National Association of Realtors research on buyer visualization preferences.
| Marketing Asset | Availability Without Rendering | Availability With Rendering |
|---|---|---|
| Listing photography | After completion only | From project announcement |
| Sales center displays | After framing stage | From pre-construction |
| Digital ad creative | Limited to floor plans/text | Full visual campaign |
| Investor collateral | Site plans and renderings text only | Photorealistic hero images |
5. Zoning, Permitting, and Municipal Approvals

Planning boards and zoning committees frequently request visual context alongside technical submittals, particularly for projects near historic districts or sensitive sightlines.
- Renderings demonstrate compliance with height, setback, and massing requirements visually.
- They can show a project’s relationship to neighboring structures, which is often harder to argue from a survey drawing alone.
- Some municipalities now require photorealistic streetscape context as part of a complete application package.
Expert tip: Coordinate the rendering’s camera angle with the exact vantage point cited in the municipal code or design guideline being reviewed. Generic angles rarely satisfy specific review criteria.
6. Interior-Exterior Design Coordination

Although interior and exterior work are often produced separately, developers increasingly commission both together so that window placement, material transitions, and sightlines are coordinated before construction documents are finalized.
- Coordinated renders catch conflicts between exterior fenestration and interior layout early.
- They ensure facade materials read consistently in both interior and exterior marketing assets.
- Studios producing both often work from the same base model, cutting revision cycles significantly.
7. Comparing Design Alternatives

When a design team is choosing between competing concepts, side-by-side exterior renderings turn an abstract debate into a concrete comparison.
| Consideration | Concept A: Traditional Facade | Concept B: Modern Facade |
|---|---|---|
| Material cost signal | Lower | Moderate to higher |
| Contextual fit | Stronger in historic zones | Stronger in urban infill |
| Marketing differentiation | Familiar, broad appeal | Distinctive, niche appeal |
| Typical approval timeline | Faster in traditional districts | May require additional review |
Rendering both concepts in the same lighting and camera setup keeps the comparison fair and prevents one option from looking artificially better simply because of a flattering angle or time of day.
8. Renovation and Adaptive Reuse Planning
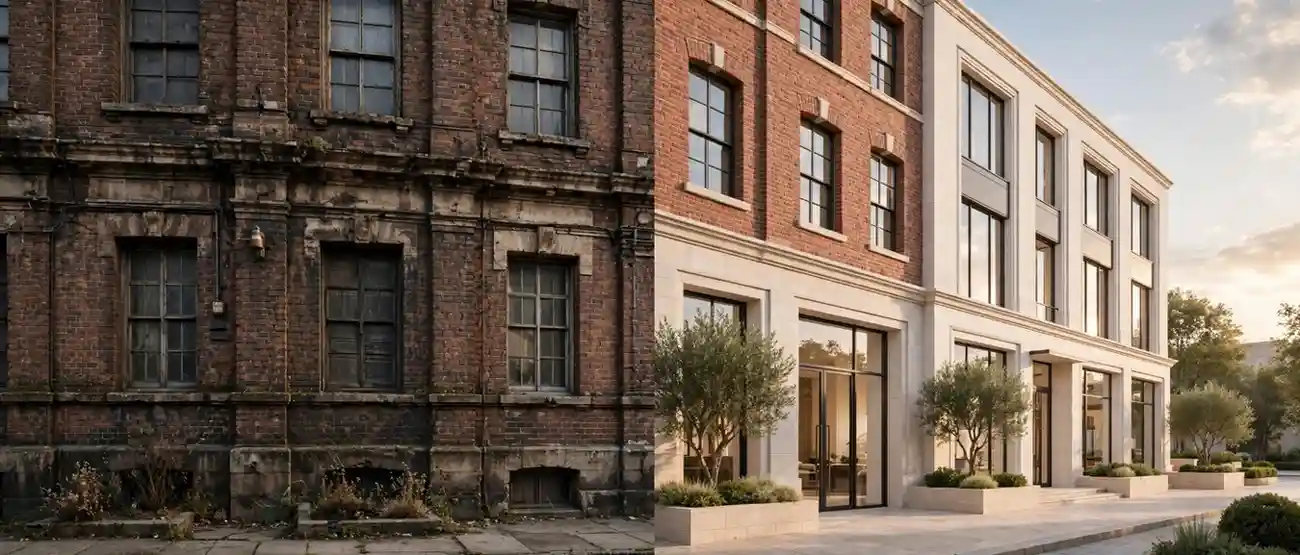
For renovation projects, exterior renderings show owners and tenants exactly how an aging facade will look after upgrade work, which is critical when converting flat elevations into dimensional visuals from an existing building’s 2D documentation.
- Renderings help secure tenant buy-in before disruptive construction begins.
- They support historic preservation review by showing proposed changes against the existing structure.
- Developers use before-and-after render pairs to justify renovation budgets to ownership groups.
Common mistake: Rendering only the “after” state. Reviewers and lenders almost always want the before-and-after pair to judge the scope of change accurately.
9. Aerial and Site-Context Visualization
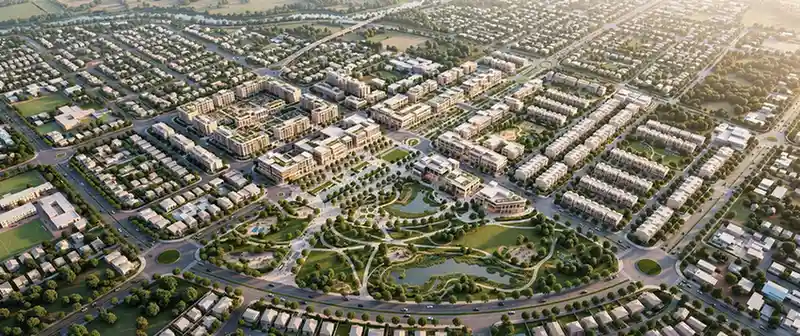
Larger developments, especially master-planned communities and mixed-use districts, use aerial exterior renderings to show how a project sits within its broader neighborhood.
- Aerial views communicate density, green space allocation, and traffic flow at a glance.
- They are frequently requested for environmental impact and community review meetings.
- Studios typically scope aerial rendering budgeting separately from standard elevation-level renders, since aerial work involves broader site and terrain modeling.
10. Digital Twin and Post-Occupancy Documentation

An emerging application among the newer 3D exterior rendering uses is repurposing the original design model as the base for a digital twin, used for facilities management, future renovation planning, or marketing repeat business.
- The same base model that produced pre-construction renders can be updated to reflect as-built conditions.
- Facilities teams use it for maintenance planning without re-surveying the building.
- Developers use as-built renders in case studies to win future projects.
Studios increasingly rely on the software stack studios rely on to keep base models portable across these later-stage use cases, rather than starting from scratch each time.
Common Mistakes When Commissioning 3D Exterior Renderings
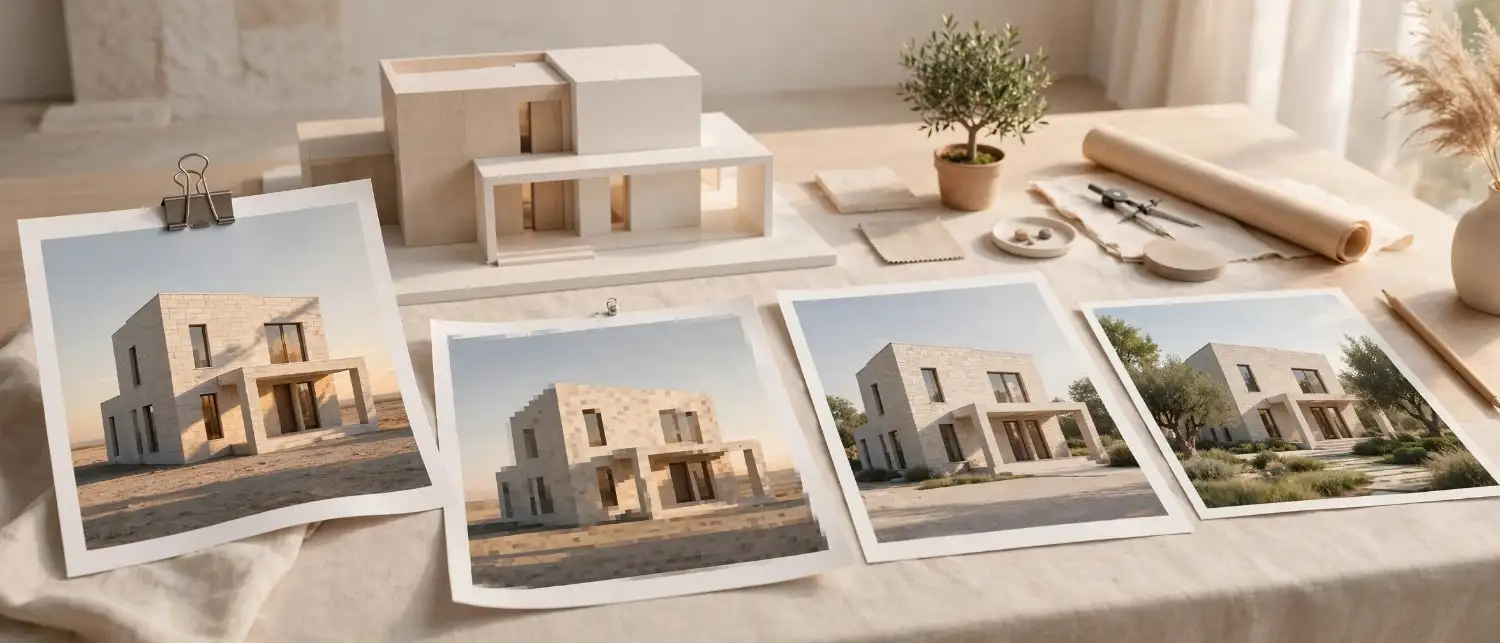
- Skipping a design brief: Vague instructions lead to costly revision rounds.
- Ignoring lighting direction: A north-facing facade rendered in warm afternoon light misrepresents the actual building.
- Treating renders as one-and-done: Reusing outdated renders after design changes confuses buyers and reviewers.
- Underestimating landscaping context: Bare-lot renders undersell finished projects; mature landscaping should be shown where realistic.
- Choosing resolution too low for print: Marketing collateral often needs higher-resolution exports than a website hero image.
Expert Tips for Maximizing Rendering ROI
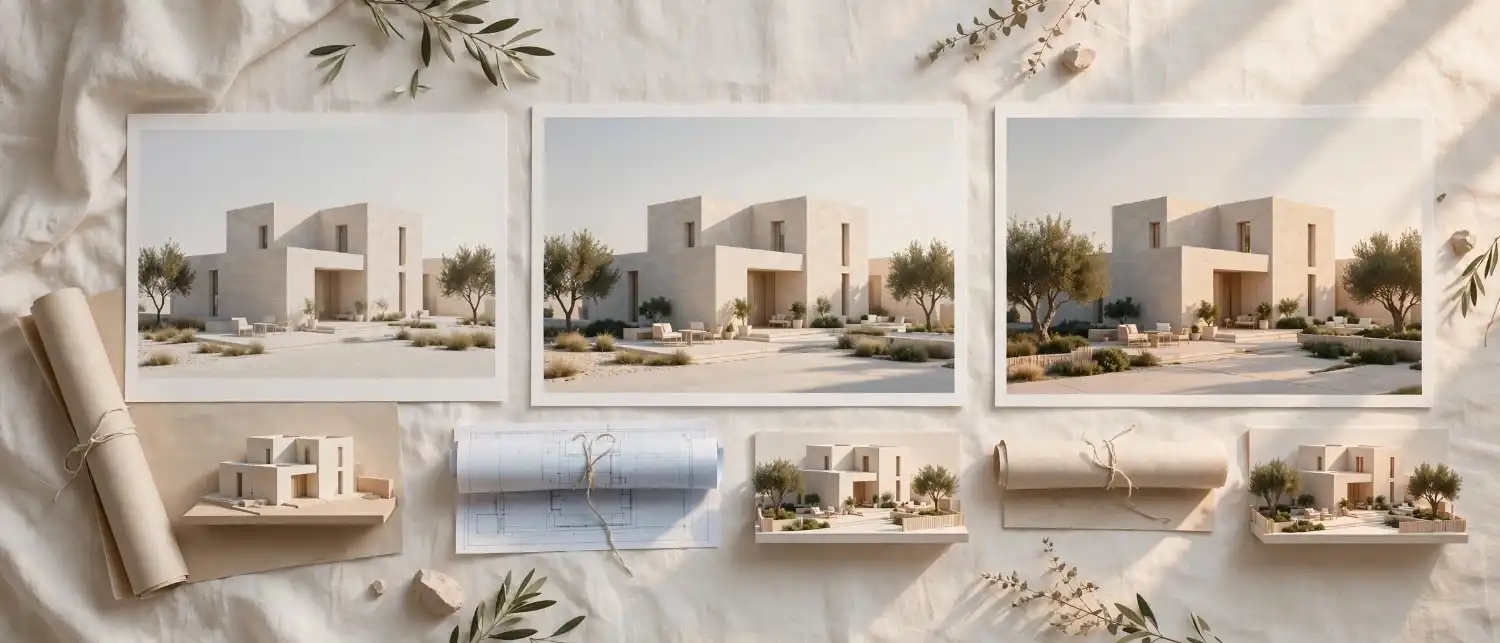
- Commission renderings early enough to inform, not just illustrate, design decisions.
- Standardize camera angles and lighting across a project so assets remain comparable over time.
- Budget for at least one revision round; first drafts rarely need zero changes.
- Request source files, not just final images, so future teams can update the model.
- Pair exterior renders with floor plans; buyers consistently convert better when both are available together, a pattern also documented in the American Institute of Architects‘ guidance on client communication tools.
Frequently Asked Questions
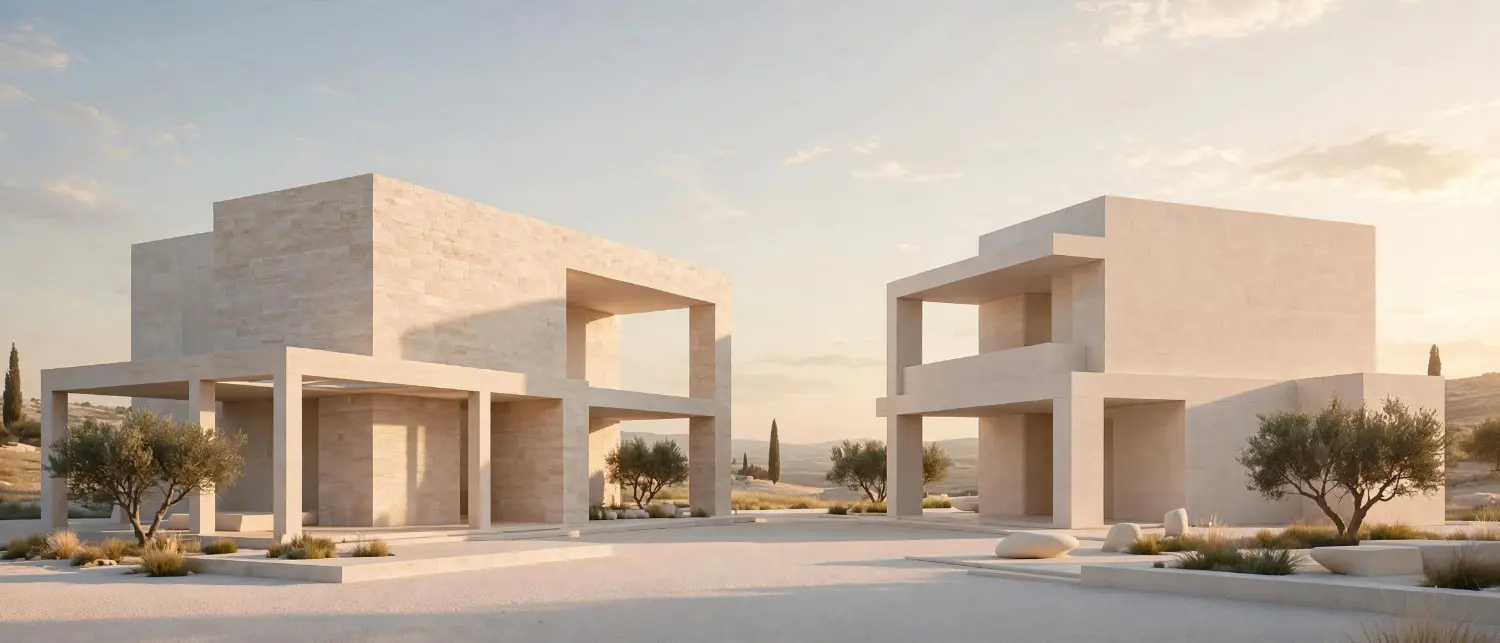
What are the most common 3D exterior rendering uses in real estate development?
The most common uses are pre-sale marketing, investor pitch decks, design validation, and zoning or permitting submittals, since these applications directly affect financing and approval timelines.
How early in a project should exterior rendering begin?
Ideally as soon as schematic design is complete. Starting early allows the rendering process to inform design decisions rather than just illustrate finished ones.
Can the same rendering be used for both marketing and permitting?
Not always. Marketing renders often emphasize atmosphere and lifestyle, while permitting submittals typically require specific, code-referenced camera angles and neutral lighting, so studios frequently produce both versions from the same base model.
Do 3D exterior renderings replace architectural drawings?
No. Renderings complement, rather than replace, technical drawings. Permits and construction still rely on dimensioned CAD and BIM documentation.
How much does a professional 3D exterior rendering typically cost?
Cost depends on complexity, revision rounds, and turnaround time; project teams can review a full breakdown of the rendering process and typical pricing factors before requesting a quote.
Conclusion
Across design validation, financing, marketing, and long-term facilities planning, 3D exterior rendering uses now touch nearly every phase of a development’s lifecycle rather than sitting at the end of it as a marketing afterthought. Teams that commission renderings early and reuse the base model across phases consistently see faster approvals and stronger pre-sales results than those treating rendering as a one-time deliverable.
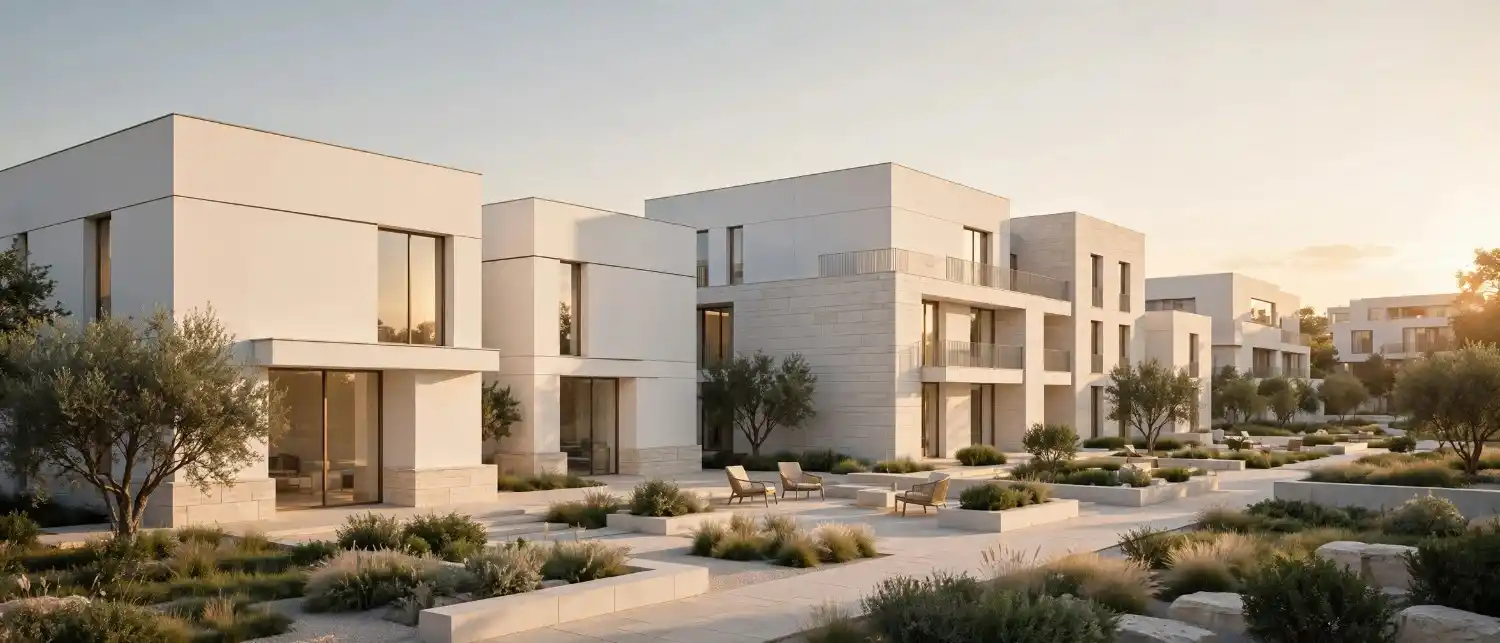
If your team is planning a project that needs this kind of visual groundwork, you can request a 3D exterior rendering estimate for your project to see how the process fits your timeline and budget.