
How Architects and Developers Use 3D Exterior Renderings: 10 Ways
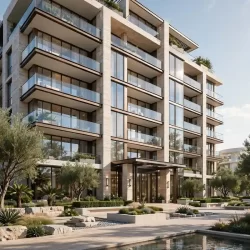




3D exterior rendering uses span the entire project lifecycle: design validation, client approvals, pre-construction marketing, investor presentations, and post-occupancy facility documentation. Architects and developers rely on photorealistic renders to de-risk decisions before a single foundation is poured. This guide breaks down the ten most practical applications driving that adoption today. Every one of these applications[…]