
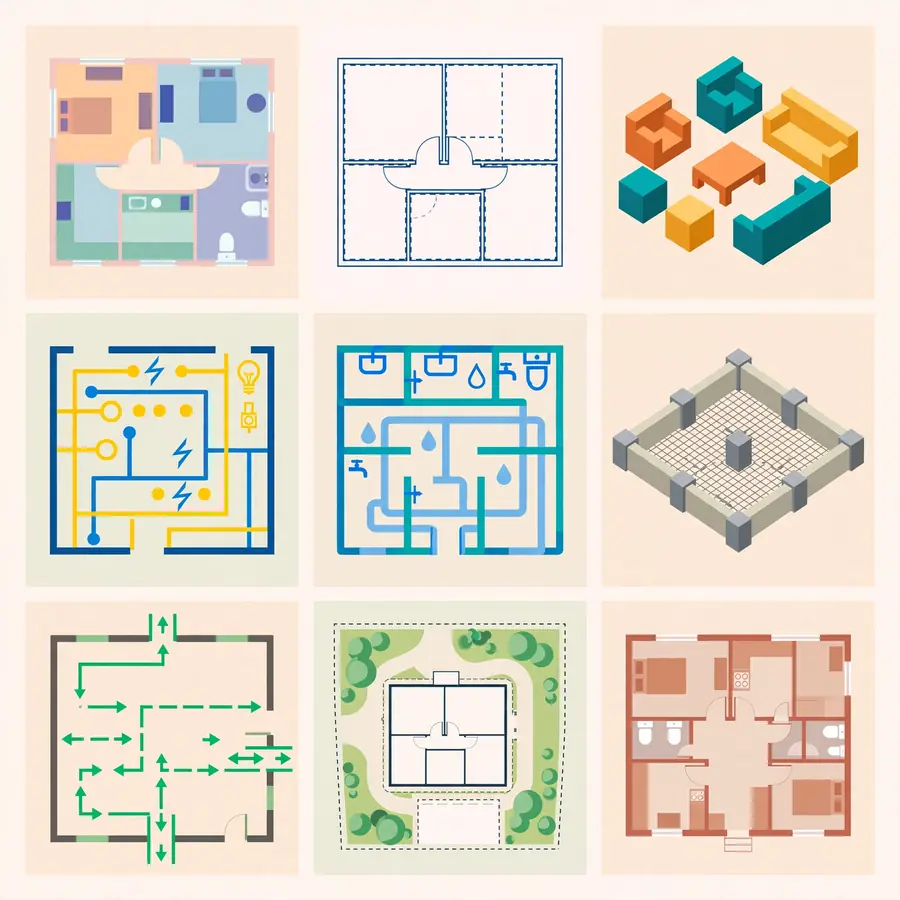
The main types of floor plans are the dimensioned 2D architectural plan, the colored 2D marketing plan, the 3D floor plan, the furniture layout plan, the electrical and lighting plan, the plumbing and mechanical plan, the foundation plan, the evacuation plan, and the site plan, and each one answers a different question at a different project stage. A 2D plan fixes geometry, circulation, and dimensions for design and permitting, while a 3D plan communicates spatial volume, finishes, and furniture for sales and client approval. Match the plan type to your decision (build, permit, sell, furnish, or operate) and you avoid paying for drawings that do not move the project forward.
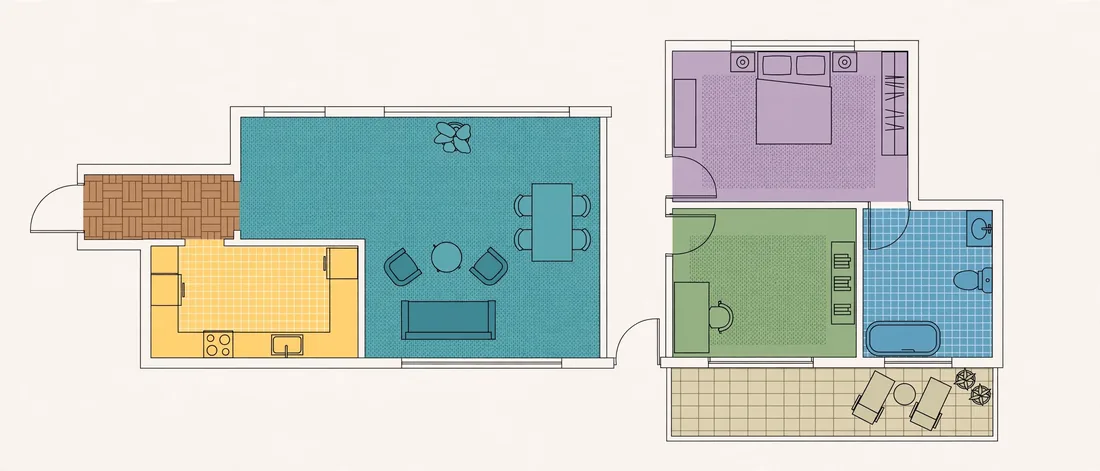
Whether you start with a hand sketch or a CAD file, dimensioned 2D drafting and photorealistic 3D floor plan production turns that source into drawings that fit your next milestone. Before you order anything, though, it helps to know what each drawing does and who reads it. This guide walks through all nine options, compares them side by side, and shows you how to choose.
What Are the Different Types of Floor Plans?
A floor plan is a scaled, top-down drawing that shows the walls, rooms, doors, windows, and fixed features of one level of a building. The types of floor plans differ by what each drawing adds on top of that base layer: exact dimensions, color, depth, furniture, utilities, structure, safety routes, or site context.

Think of it as a stack. The base plan describes the geometry. Every other plan type answers a new question for a new audience. A builder asks, “How big is it?” A buyer asks, “How will it feel?” An inspector asks, “Is it safe?”
Quick Answer: The 9 Types of Floor Plans
- Dimensioned 2D floor plan: the technical black-and-white baseline.
- 2D colored floor plan: a marketing-ready version with fills and textures.
- 3D floor plan: a depth-based view with furniture and lighting.
- Furniture layout plan: a space-planning drawing with scaled furnishings.
- Electrical and lighting plan: outlets, switches, fixtures, and circuits.
- Plumbing and mechanical plan: water, drainage, and HVAC routing.
- Foundation and structural plan: footings, slabs, beams, and load paths.
- Evacuation and life safety plan: exit routes and emergency equipment.
- Site plan: the building in context of the lot, access, and utilities.
The 9 Types of Floor Plans at a Glance
| # | Type | What It Shows | Best For | Main Audience |
|---|---|---|---|---|
| 1 | Dimensioned 2D plan | Walls, openings, dimensions, labels | Permits, construction, renovation | Builders, engineers, permit offices |
| 2 | 2D colored plan | Room fills, floor textures, icons | Listings, brochures, websites | Buyers, renters, agents |
| 3 | 3D floor plan | Depth, furniture, materials, lighting | Pre-sales, approvals, staging | Buyers, investors, clients |
| 4 | Furniture layout plan | Scaled furniture and clearances | Space planning, interiors | Designers, owners, tenants |
| 5 | Electrical and lighting plan | Outlets, switches, fixtures, circuits | Wiring, lighting design | Electricians, contractors |
| 6 | Plumbing and mechanical plan | Pipes, fixtures, ducts, equipment | Wet-area changes, HVAC | Plumbers, MEP engineers |
| 7 | Foundation and structural plan | Footings, slabs, beams, columns | Ground-up construction | Structural engineers, builders |
| 8 | Evacuation and life safety plan | Exits, stairs, extinguishers | Hotels, offices, rentals | Occupants, safety officers |
| 9 | Site plan | Boundaries, setbacks, access, landscape | Zoning, permits, development | Planners, developers |
How Floor Plan Types Differ: Four Questions to Ask First
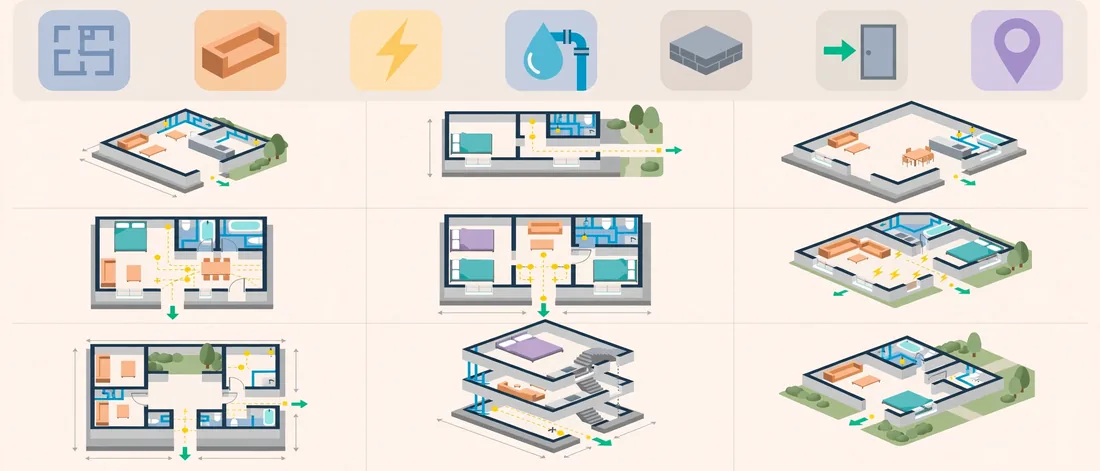
Before you compare formats, answer four questions. Together, they narrow nine options to one or two in a few minutes.
- What is the purpose? Decide whether you need to build, permit, sell, furnish, or operate.
- Who will read it? A contractor reads a drawing differently than a first-time buyer does.
- What is the project stage? Concept sketches, design development, construction documents, and marketing each call for a different drawing.
- How much detail is necessary? Line work, color, and depth all carry different costs and different risks.
Notably, most projects need more than one plan type. A listing agent may need a colored 2D plan and a 3D version. A homeowner building an extension may need a dimensioned plan, an electrical plan, and a site plan. As a result, the real skill lies in sequencing the drawings, not in picking a single winner.
The 9 Types of Floor Plans Explained
1. Dimensioned 2D Floor Plan (Black-and-White Architectural Plan)
A dimensioned 2D floor plan is the technical baseline for almost every other drawing. It shows wall thickness, door and window openings, room sizes, and labeled dimensions in clean line work. Because it follows drafting conventions such as the United States National CAD Standard, contractors, engineers, and permit reviewers can read it without a briefing.
What it shows:
- Walls, partitions, doors, windows, and stairs
- Overall and room-level dimensions
- Room names and area labels
- North arrow, scale, and a legend
Best for: permit submissions, construction planning, renovation quotes, and serving as the master file for every other plan type.
Watch out for: limited appeal to non-technical readers. Clean lines look abstract to people who do not read plans daily.
Expert note: When clients send us rough measurements, we start here every time. A verified dimensioned plan prevents the errors that otherwise carry into every colored, furnished, or 3D version. A consistent set of floor plan symbols and legend conventions also keeps the whole drawing set readable.
2. 2D Colored Floor Plan
A 2D colored floor plan takes the same geometry and adds room fills, flooring textures, furniture icons, and a polished layout. Therefore, it reads quickly. Buyers and renters scanning a listing can grasp the flow of a home within seconds.
What it shows:
- Color-coded rooms or zones
- Wood, tile, carpet, or stone textures
- Simple furniture and fixture icons
- Clean labels and optional area totals
Best for: real estate listings, brochures, property websites, rental pages, and builder sales sheets.
Watch out for: simplification. Color can hide dimensions, so label the drawing clearly if it is illustrative rather than construction-grade.
Expert note: The strongest marketing plans keep text minimal and contrast high. Because many shoppers view plans on phones, we check legibility at small sizes before delivery.
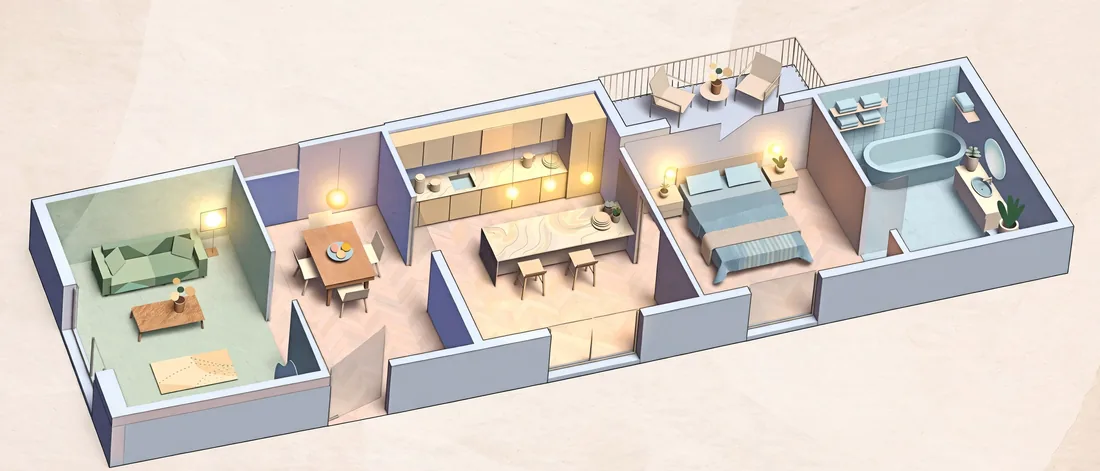
3. 3D Floor Plan
A 3D floor plan lifts the layout into an aerial or angled cutaway view. It adds depth, realistic materials, furniture, and lighting, so a viewer sees a room the way it will feel instead of how it measures. In effect, it turns an abstract plan into a spatial story.
What it shows:
- Walls cut away to reveal each room
- Furniture, fixtures, and finishes in realistic textures
- Lighting and shadow that suggest scale and mood
- Optional exterior, terrace, or landscape context
Best for: pre-construction sales, off-plan projects, staging, design approvals, hospitality layouts, and any case where buyers must imagine a space that does not yet exist.
Watch out for: treating it as a technical drawing. A 3D view communicates appearance more than data, so pair it with a dimensioned plan for builders. For a deeper breakdown of the two formats, read our guide on how 2D and 3D floor plans differ in practice.
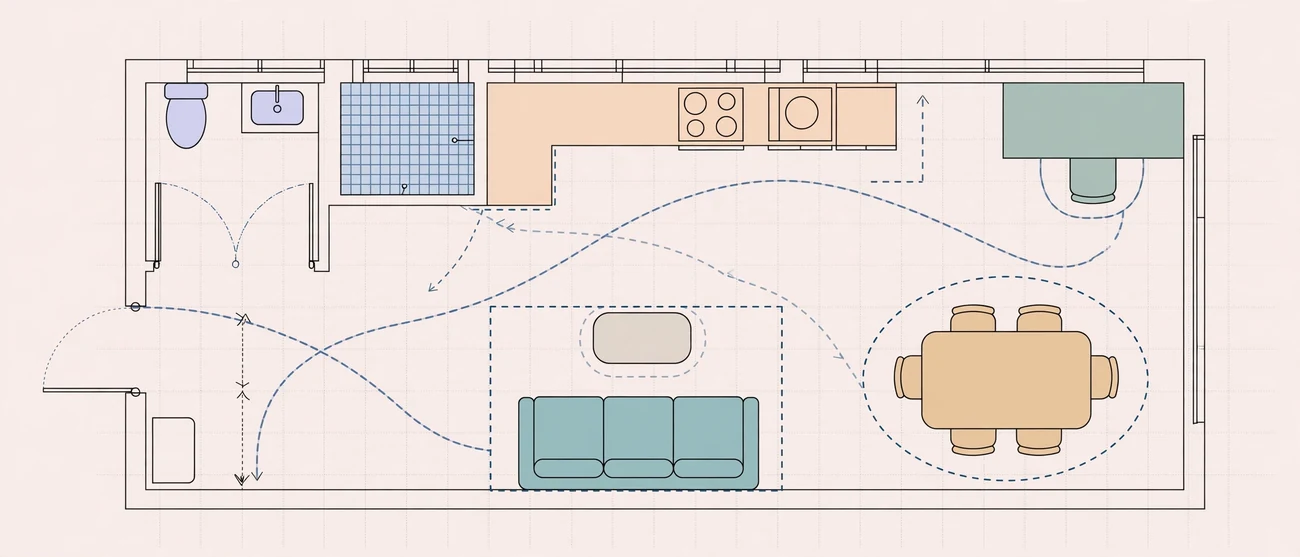
4. Furniture Layout Plan
A furniture layout plan places scaled furnishings on top of the base drawing. It tests whether a sofa fits, whether a door can swing, and whether people can move through a room comfortably. Consequently, it catches layout problems on paper rather than on move-in day.
What it shows:
- Furniture, appliances, and fixtures at true scale
- Clearances around beds, desks, and tables
- Circulation paths and door swings
- Zones for work, rest, and dining
Best for: interior designers, home stagers, office planners, hotel and rental owners, and anyone refitting an existing space.
Watch out for: ignoring accessibility. The ADA Standards for Accessible Design set requirements such as wheelchair turning space and clear route widths in covered facilities, so check them early in commercial and hospitality projects.
Expert note: Designers often pair this plan with a 3D view to win client approval. In particular, 3D interior rendering for interior designers shows how a furniture plan becomes a persuasive presentation.
5. Electrical and Lighting Plan
An electrical and lighting plan maps outlets, switches, light fixtures, data points, and circuits. A related drawing, the reflected ceiling plan, shows ceiling-mounted items as if you were looking up at the ceiling in a mirror. Together, they guide electricians and lighting designers.
What it shows:
- Outlet, switch, and fixture locations with standard symbols
- Lighting zones and control points
- Panel locations and circuit notes
- Data, security, and low-voltage points
Best for: new construction, remodels, commercial fit-outs, and lighting design.
Watch out for: coordinating it too late. If you finalize outlets before the furniture layout, you may end up with a socket behind a wardrobe. Local requirements usually follow adopted codes, often based on model codes from the International Code Council, so confirm what your jurisdiction requires before submission.
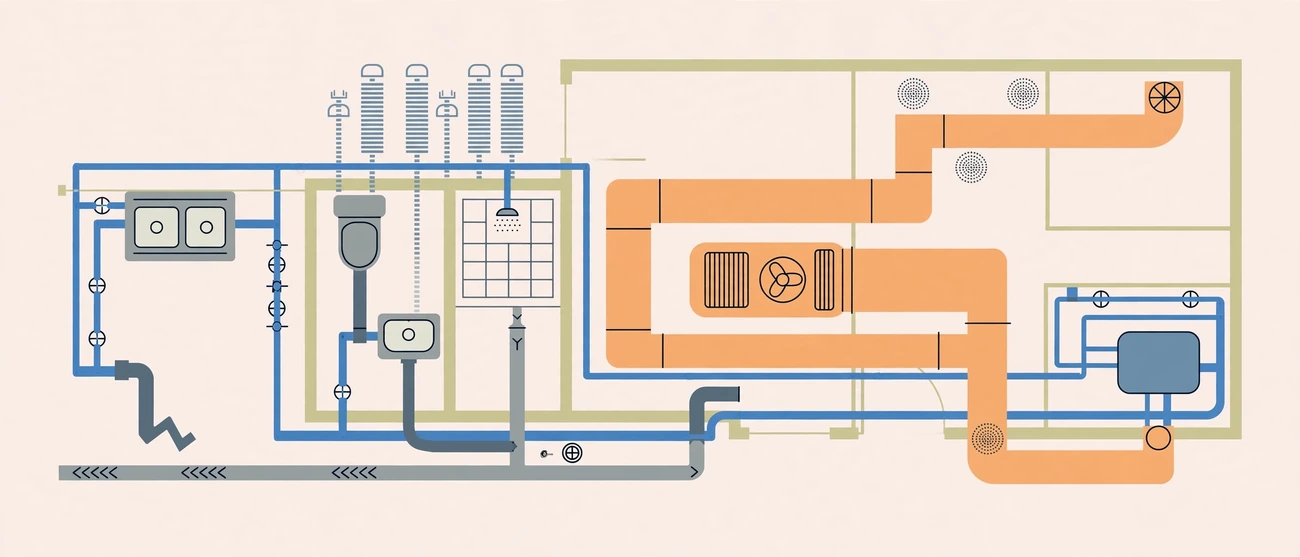
6. Plumbing and Mechanical Plan
A plumbing and mechanical plan shows supply lines, drains, vents, fixtures, ducts, and equipment locations. Many professionals call this set MEP (mechanical, electrical, plumbing). Meanwhile, the plumbing and HVAC portion often drives the most expensive changes on a job.

What it shows:
- Fixture locations (sinks, toilets, showers, water heaters)
- Supply and drain routing
- HVAC equipment and duct paths
- Shafts, risers, and service access points
Best for: renovations that move kitchens or bathrooms, multi-unit buildings, hotels, and commercial spaces.
Watch out for: assuming a drafting drawing replaces engineering. Drafting firms prepare clear layouts, but licensed engineers still review and approve system design where the law requires it.
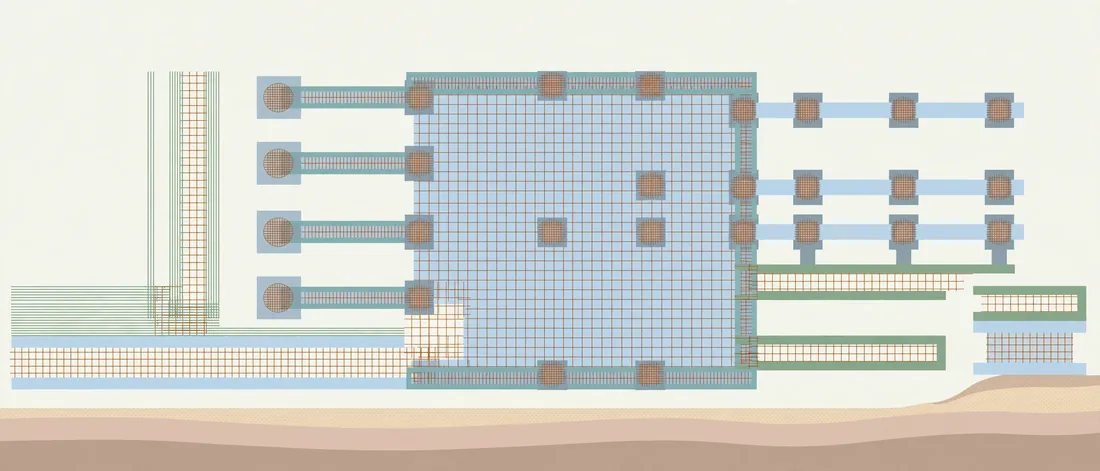
7. Foundation and Structural Plan
A foundation plan shows what holds the building up: footings, slabs, grade beams, columns, and load-bearing walls. Common foundation types include slab-on-grade, crawl space, basement, raft, and strip footings. Each one produces a different drawing.
What it shows:
- Footing and slab outlines with dimensions
- Column and beam locations
- Reinforcement notes and section references
- Load-bearing wall positions
Best for: ground-up construction, additions, and structural reviews.
Watch out for: drawing it from the architectural plan alone. Soil conditions and engineering calculations drive the final design. To see how these drawings are built step by step, explore foundation plan drawing from raft to strip footings.
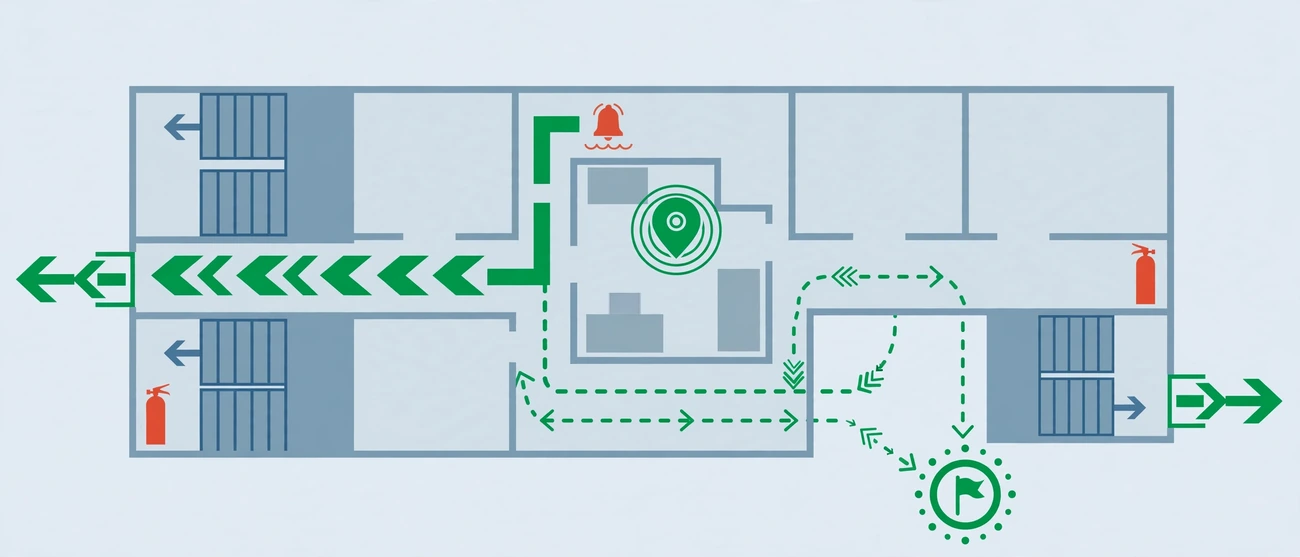
8. Evacuation and Life Safety Plan
An evacuation plan shows occupants how to leave a building in an emergency. It marks exits, stairs, corridors, extinguishers, alarm points, and assembly areas, usually with a “You are here” marker. Unlike a technical drawing, it prioritizes instant comprehension.
What it shows:
- Primary and secondary exit routes
- Fire extinguishers, alarms, and first-aid points
- Assembly areas outside the building
- A clear orientation marker for the viewer
Best for: hotels, offices, schools, clinics, apartment buildings, and short-term rentals.
Watch out for: outdated information. Posting a plan that no longer matches the layout creates risk instead of reducing it. Requirements vary by location and building type, so confirm rules with your local authority or insurer.
9. Site Plan
A site plan shows the building in context: property boundaries, setbacks, driveways, parking, landscaping, utilities, and orientation. Strictly speaking, it is not a floor plan, because it looks at the lot rather than the interior. Still, projects pair the two so often that most clients treat it as part of the same drawing set.
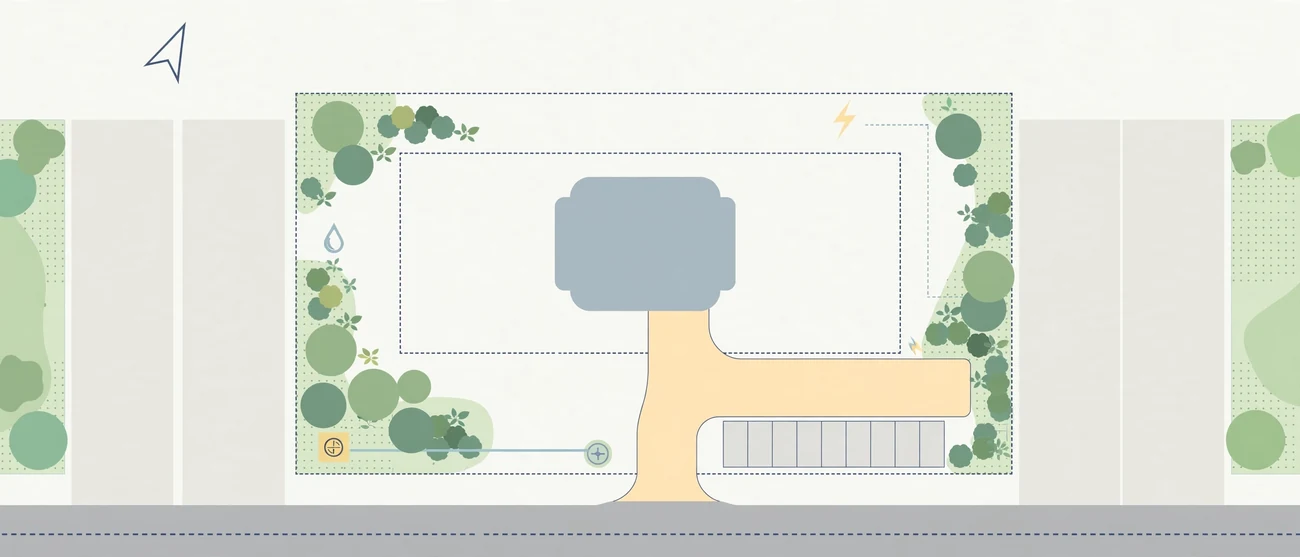
What it shows:
- Lot lines, setbacks, and easements
- Building footprint and entry points
- Driveways, parking, paths, and landscaping
- Utility connections and north orientation
Best for: zoning approvals, permit applications, developers, and landscape planning.
Watch out for: mixing it up with an interior plan. The two use different scales and answer different questions, as explained in our comparison of site plans versus floor plans.
Comparing 2D, Colored 2D, and 3D Floor Plans
Most buyers of floor plan services choose among three presentation styles. This table compares them on the factors that matter most.
| Factor | Dimensioned 2D | Colored 2D | 3D Floor Plan |
|---|---|---|---|
| Main purpose | Construction and permits | Marketing and listings | Visualization and sales |
| Dimensional accuracy | Highest, fully annotated | Moderate, often simplified | Visual first, dimensions optional |
| Ease of reading for non-experts | Low | High | Highest |
| Furniture and finishes | Rarely shown | Icons and fills | Realistic objects and textures |
| Revision effort | Lowest | Low to medium | Medium to high |
| Typical formats | PDF, DWG, DXF | JPG, PNG, PDF | JPG, PNG, sometimes video |
| Best project stage | Design and construction | Marketing | Pre-sales and approvals |
Quick takeaway:
- Choose dimensioned 2D when accuracy matters more than appeal.
- Choose colored 2D when you need a fast, affordable listing visual.
- Choose 3D when buyers must feel a space that is not built yet.
Which Type of Floor Plan Does Your Project Need?
Here is a practical map from common projects to the right plan type. Use the primary column as your starting point, then add the supporting plans your project requires.
| Scenario | Primary Plan | Useful Add-Ons | Why It Works |
|---|---|---|---|
| Homeowner building or extending | Dimensioned 2D | Foundation, electrical, site plan | Gives builders and permit offices exact data |
| Agent listing a home | 2D colored | 3D floor plan | Helps buyers grasp the layout fast online |
| Developer selling off-plan units | 3D floor plan | Colored 2D, site plan | Shows unbuilt spaces before construction starts |
| Interior designer pitching a concept | Furniture layout | 3D floor plan | Proves circulation and style to clients |
| Office or retail fit-out | Furniture layout plus dimensioned 2D | Electrical, plumbing, evacuation | Coordinates trades and safety |
| Hotel or vacation rental owner | 2D colored | Evacuation plan, 3D plan | Supports guest information, listings, and compliance |
| Contractor quoting a renovation | Dimensioned 2D | Electrical, plumbing | Fixes the scope before pricing |
| Property manager | Evacuation plan | Dimensioned 2D | Keeps records and safety information current |
Choosing Floor Plan Types for Real Estate Listings
For listings, speed and clarity win. A colored 2D plan helps shoppers filter homes by layout, and a 3D version lifts engagement on premium or pre-construction properties. In addition, a clean plan reduces repetitive questions, so agents spend less time explaining where the bedrooms sit.
Choosing Floor Plan Types for Construction and Permits
For building work, accuracy outranks style. Start with a dimensioned 2D plan, then add the specialty plans your jurisdiction expects. For example, a new house typically needs a site plan, foundation plan, and electrical plan alongside the main drawing. Because requirements differ by location, check with your local building department early.
Choosing Floor Plan Types for Interiors and Hospitality
For interiors, the question is how people will live or stay in the space. A furniture layout plan tests the answer, and a 3D plan sells it. Hotels and rentals should also keep an evacuation plan current, since guests rely on it in unfamiliar buildings.
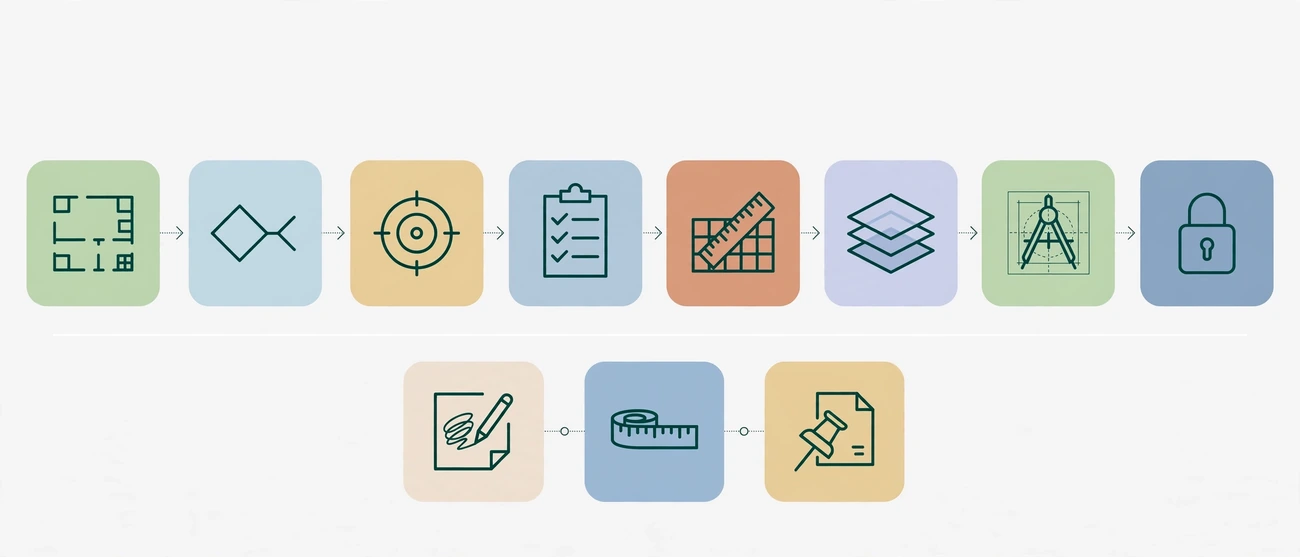
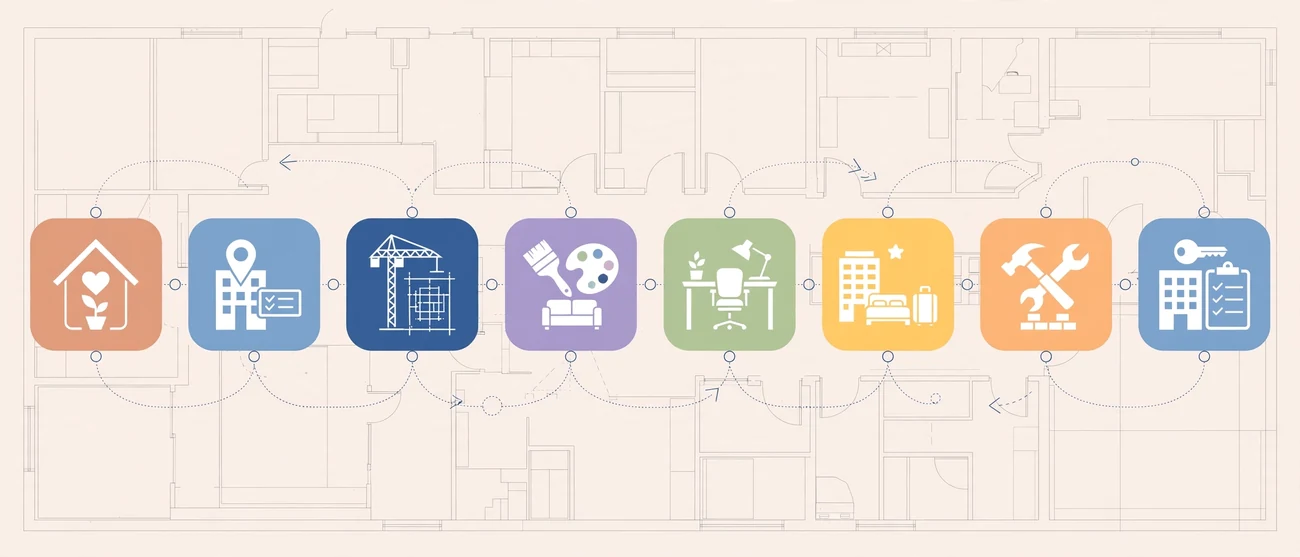
Step-by-Step: How to Choose the Right Type of Floor Plan

Follow this sequence to pick the right drawings without overspending.
- Define the decision. Write one sentence: “I need this plan to build, permit, sell, furnish, or operate.”
- Identify the reader. Name the person who will use the drawing first, such as a contractor, buyer, or inspector.
- Confirm requirements. Ask your building department, lender, or platform what they require before you commission anything.
- Start with a dimensioned 2D base. Verify measurements once, and let every later plan build on that master file.
- Add the presentation layer. Choose colored 2D, 3D, or both, depending on how you plan to market the space.
- Add discipline plans. Layer electrical, plumbing, foundation, or evacuation drawings only where your project needs them.
- Lock the layout before rendering. Finalize walls and rooms first, because late changes force rework in every connected drawing.
What to Prepare Before You Order a Floor Plan
Good inputs save revision rounds. In practice, most delays come from missing measurements or unclear goals, not from drafting itself. Gather the following before you brief a studio.
| What to Gather | Why It Matters |
|---|---|
| Hand sketch, PDF, or CAD file | Gives the drafter a starting geometry to verify |
| Overall and room measurements | Prevents scaling errors across every plan type |
| A known reference dimension | Lets the drafter confirm scale on image-based sources |
| Purpose of the drawing | Decides line weight, labeling, and presentation style |
| Finish and furniture preferences | Guides colored 2D and 3D styling |
| Target file formats | Avoids reformatting at the end |
If you only have a napkin sketch, you are not stuck. Our rough sketch to professional floor plan conversion process shows how a loose drawing becomes a clean, usable plan.
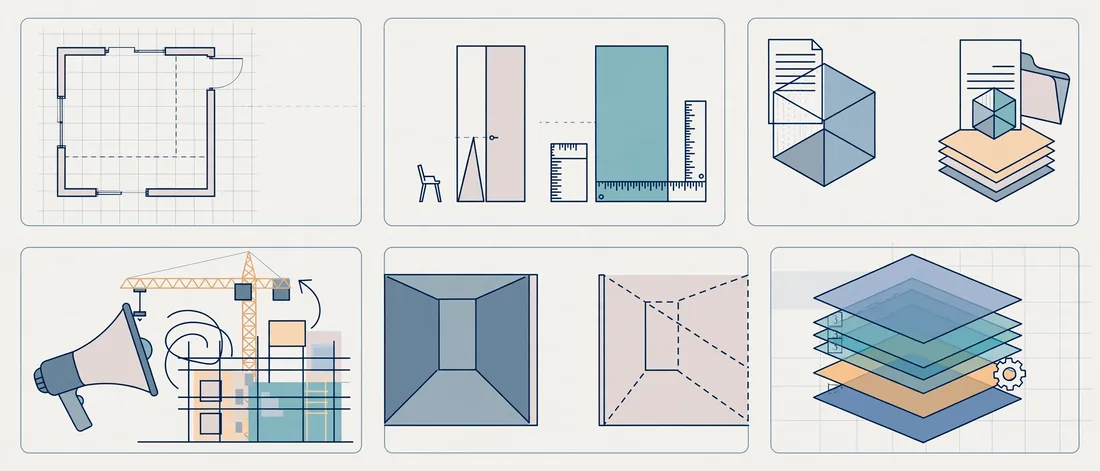
Common Mistakes When Choosing Floor Plan Types
Avoid these frequent errors, because each one adds cost or delay.
- Ordering 3D when a permit needs dimensioned 2D. A beautiful render rarely satisfies a building department.
- Using a marketing plan as a construction document. Simplified drawings can omit critical dimensions.
- Skipping the furniture layout. Without it, electrical and plumbing placement often clashes with real use.
- Mixing scales. A plan at one scale and a section at another breeds measuring mistakes.
- Confusing a site plan with a floor plan. They serve different reviewers and carry different information.
- Ignoring local rules. Requirements for egress, accessibility, and electrical layouts vary by jurisdiction.
- Changing walls after rendering. Every structural revision ripples through colored, furnished, and 3D versions.
- Leaving drawings unlabeled. Without a purpose note or “not to scale” label, readers may misuse the plan.
Expert Tips From Our Drafting Desk
- Treat the dimensioned 2D plan as the master file. Every other plan inherits its accuracy, so verify it first.
- Keep room names and numbers identical across plan types. Consistency lets contractors, agents, and designers talk about the same space.
- Request layered CAD files when you expect revisions. Layers make it easy to toggle electrical, plumbing, and furniture without redrawing.
- Plan marketing variants early. A listing may need a web version, a print version, and a social crop from the same artwork.
- Use one color legend across the set. A shared legend prevents confusion between colored 2D and 3D views.
- Photograph the site or space. Reference photos help drafters match finishes, window positions, and ceiling heights.
- Check the plan at phone size. Many viewers will see it on a small screen, so test legibility before publishing.
For deeper walkthroughs on formats, conversions, and presentation, browse more floor plan guides on our blog.
Frequently Asked Questions About Types of Floor Plans
What are the main types of floor plans?
The main types of floor plans are the dimensioned 2D plan, colored 2D plan, 3D floor plan, furniture layout plan, electrical and lighting plan, plumbing and mechanical plan, foundation plan, evacuation plan, and site plan. Each serves a distinct purpose, from permitting and construction to marketing and safety.
How many types of floor plans are there?
There is no single official count, because plans can be grouped by style, discipline, or use. In practice, professionals work with nine common types of floor plans, which this guide covers. Many projects combine several of them into one drawing set.
Which type of floor plan is best for real estate listings?
A colored 2D floor plan is the most practical choice for most listings because it reads fast and costs less than a 3D version. A 3D floor plan works best for premium homes and pre-construction projects where buyers need to visualize unbuilt spaces.
What is the difference between a 2D and a 3D floor plan?
A 2D floor plan is a flat, top-down drawing that focuses on layout and dimensions. A 3D floor plan adds depth, textures, furniture, and lighting to show how the space will look. The 2D version suits construction, while the 3D version suits sales and approvals.
Do I need an electrical plan for a building permit?
Often, yes, particularly for new construction and major remodels, but requirements vary by jurisdiction and project scope. Contact your local building department to confirm which drawings your permit application needs before you commission any plans.
Can I get a floor plan made from a hand sketch?
Yes. A drafter can convert a hand sketch, PDF, or photo into a clean 2D plan, and then build colored or 3D versions from it. Accurate measurements and a known reference dimension make the conversion faster and more reliable.
Is a site plan the same as a floor plan?
No. A site plan shows the entire property, including boundaries, setbacks, driveways, and landscaping, while a floor plan shows the interior of a single building level. Projects commonly need both, but each answers a different question.
Conclusion: Match the Plan to the Decision
The right choice among the types of floor plans depends on one thing: the decision you need to make next. Dimensioned 2D plans protect accuracy, colored 2D plans speed up marketing, and 3D plans help people feel a space before it exists. Specialty drawings for electrical, plumbing, structure, safety, and site context then fill in the technical gaps.
Start with a verified base plan, add only the layers your project needs, and lock the layout before you render. That sequence saves revisions, protects your budget, and keeps every stakeholder reading from the same page. Ready to move forward? Start your 2D and 3D floor plan project and get drawings that speed up approvals and sales with a studio that handles the full set.