
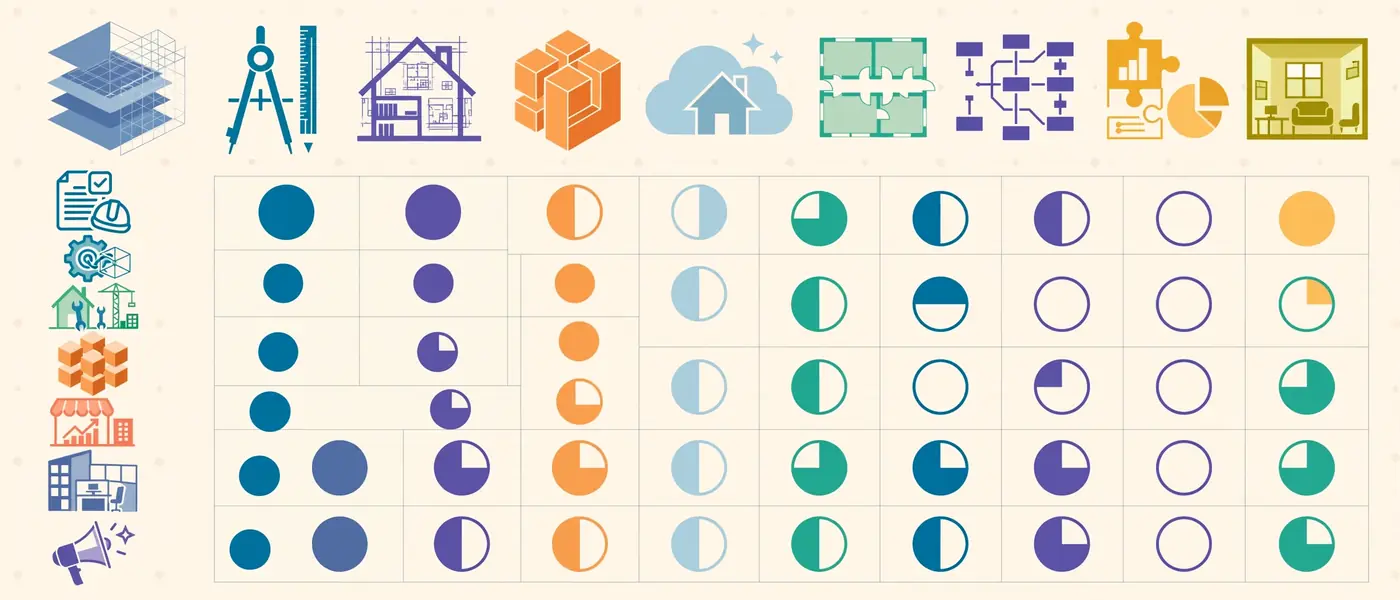
The best floor plan software depends on the deliverable: Autodesk Revit and Chief Architect lead for BIM-grade, construction-ready documentation; SketchUp and Cedreo lead for fast 3D massing and visualization; RoomSketcher and Floorplanner lead for quick, scaled 2D layouts and marketing exports. A floor plan software comparison should weigh drafting precision, dimension and scale control, 3D rendering fidelity, file interoperability (DWG, PDF, IFC, JPG), learning curve, and licensing model rather than raw feature counts. When deadlines, photorealism, or scale-accurate deliverables matter, a managed 2D and 3D floor plan production workflow typically outperforms any single DIY application.


If you would rather skip the learning curve entirely, a specialist team offering professional 2D and 3D floor plan production services can turn sketches, PDFs, and CAD files into dimensioned, marketing-ready drawings.
Quick Answer: Which Floor Plan Software Should You Choose?
Short on time? Use this summary first, then read the detailed reviews below.
- Best for construction documentation and BIM: Autodesk Revit
- Best for residential design with automatic 3D: Chief Architect
- Best for flexible 3D modeling: SketchUp
- Best for fast, client-ready home layouts: Cedreo
- Best for simple browser-based 2D plans: RoomSketcher and Floorplanner
- Best for precise 2D drafting in CAD: AutoCAD
- Best free option for hobbyists: Sweet Home 3D
- Best for diagram-style office and space plans: Microsoft Visio
- Best when you need guaranteed quality and zero software work: A professional floor plan service
Every tool above has trade-offs. Therefore, the right pick depends on who reads the plan, how precise it must be, and how often you will produce one.
What is Floor Plan Software?
Floor plan software is a digital drafting or design application that lets users draw scaled, top-down layouts of a building, including walls, doors, windows, rooms, dimensions, and furniture, and then export them as 2D drawings or 3D visuals.
Most platforms fall into four categories:
- CAD and BIM platforms: Built for architects, engineers, and builders (Revit, AutoCAD, Chief Architect).
- 3D modeling tools: Built for flexible geometry and visualization (SketchUp).
- Online floor plan creators: Built for speed and simplicity (RoomSketcher, Floorplanner, Cedreo).
- Diagramming tools: Built for space planning and presentations (Visio, SmartDraw).
If you want to understand how the two output types differ before choosing, read this explainer on how 2D and 3D plans serve different purposes.
How We Evaluate Floor Plan Software
A credible floor plan software comparison needs repeatable criteria. In a production setting, where plans ship to real estate agents, builders, and designers every day, these are the factors that decide whether a tool earns a place in the workflow.
- Drafting accuracy: Does the tool hold exact dimensions, wall thicknesses, and scale?
- 2D output quality: Can it produce clean line weights, symbols, room labels, and legends?
- 3D capability: Does it generate real 3D models, or only flat extrusions?
- Rendering fidelity: Can it reach photorealistic output, or does it need external renderers?
- Interoperability: Does it import and export DWG, DXF, PDF, IFC, and image files cleanly?
- Learning curve: How many hours before a new user produces a usable plan?
- Collaboration: Can teams and clients review and comment?
- Total cost of ownership: Subscription, add-ons, training time, and hardware.
Pricing note: Software vendors change plans and prices often. Confirm current pricing and features on each vendor’s official page before you commit.
Furthermore, each criterion carries different weight depending on your role. An architect prioritizes interoperability and accuracy. A real estate agent prioritizes speed and visual polish.
Floor Plan Software Comparison Table (At a Glance)
The table below summarizes how the leading options compare on the factors that matter most.
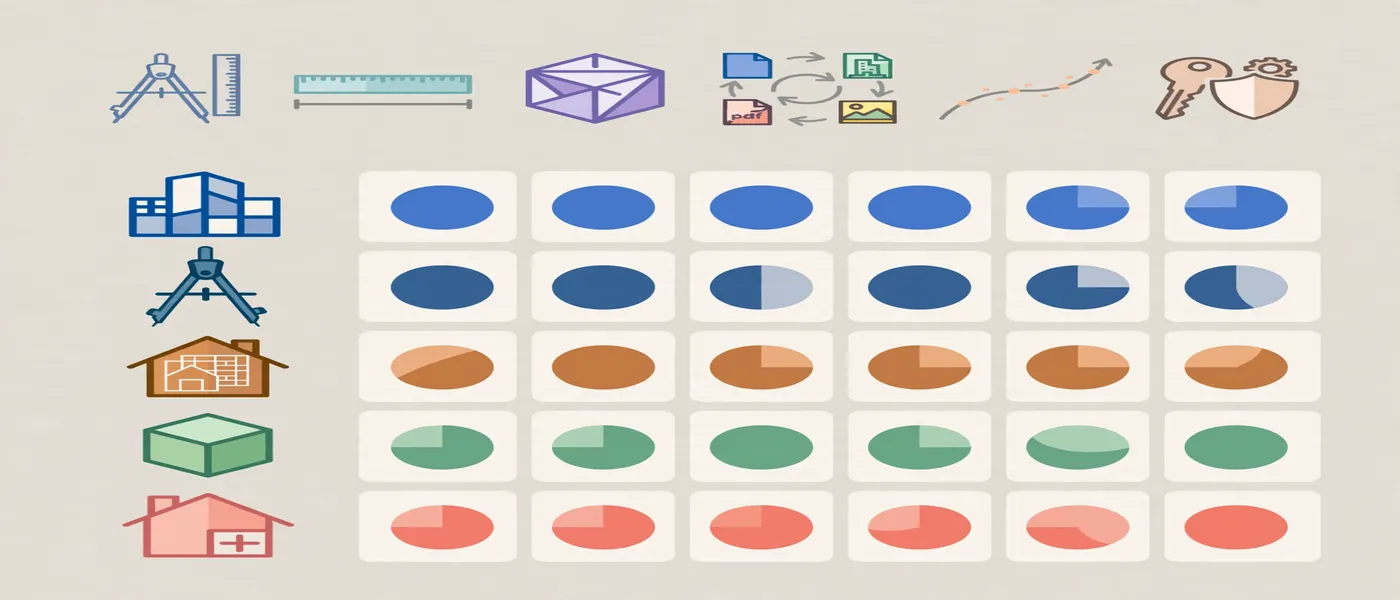
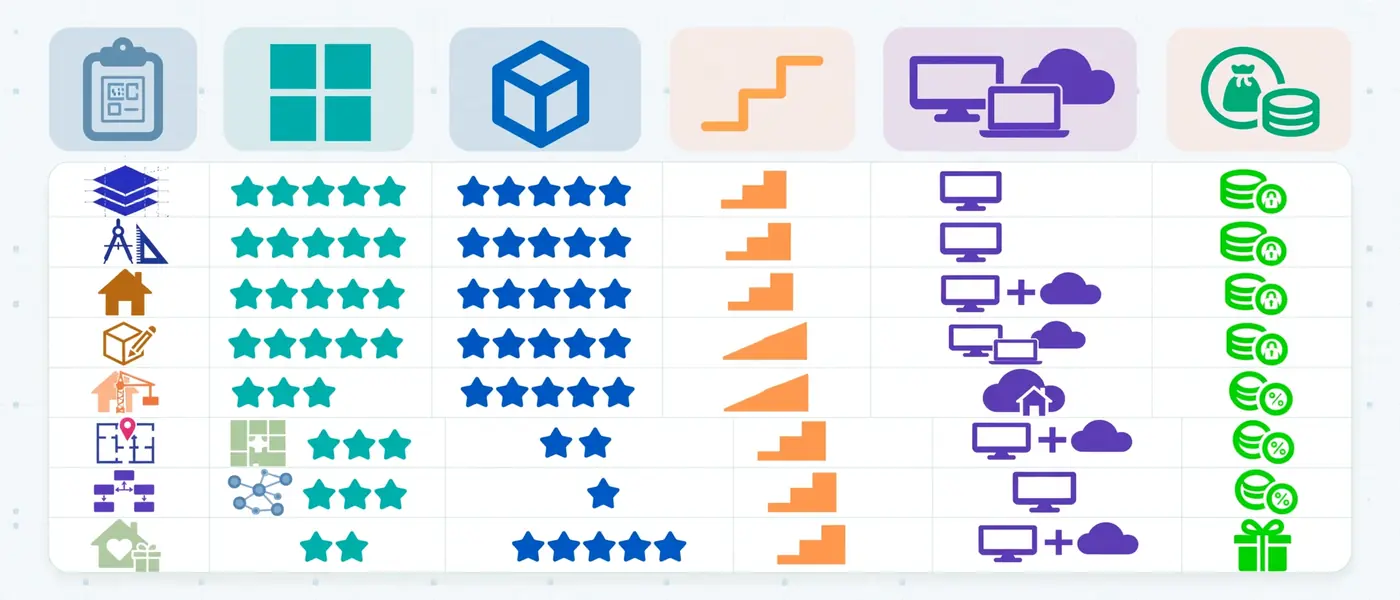
| Software | Best For | 2D Quality | 3D Quality | Learning Curve | Platform | Pricing Model |
|---|---|---|---|---|---|---|
| Autodesk Revit | BIM and construction documents | Excellent | Excellent (model-driven) | Steep | Desktop (Windows) | Subscription |
| AutoCAD | Precise 2D drafting | Excellent | Moderate | Steep | Desktop | Subscription |
| Chief Architect | Residential design and build | Excellent | Very good | Moderate to steep | Desktop | Tiered editions |
| SketchUp | Flexible 3D modeling | Good (with LayOut) | Excellent | Moderate | Desktop and web | Subscription tiers |
| Cedreo | Home builders and remodelers | Very good | Very good | Easy | Browser | Subscription |
| RoomSketcher | Agents and homeowners | Good | Good | Easy | Browser and app | Free tier and subscription |
| Floorplanner | Quick layouts and sharing | Good | Good | Easy | Browser | Free tier and subscription |
| SmartDraw | Diagram-style space plans | Moderate | Limited | Easy | Browser and desktop | Subscription |
| Microsoft Visio | Office and facility diagrams | Moderate | Limited | Easy to moderate | Desktop and web | Subscription |
| Sweet Home 3D | Free home design | Basic | Basic | Easy | Desktop (Java) | Free, open source |
Best Floor Plan Software in Detail: Professional Reviews
1. Autodesk Revit: Best for BIM-Grade Documentation
Autodesk Revit is a building information modeling platform. Instead of drawing lines, you place intelligent walls, doors, and rooms that carry data. As a result, plans, sections, elevations, and schedules update together.
Strengths
- Coordinated 2D plans, elevations, and 3D views from one model
- Strong schedules, quantities, and discipline coordination
- Industry-standard workflows for architects and engineers
Limitations
- Steep learning curve and heavy hardware requirements
- Overkill for a simple listing floor plan
- Presentation-grade visuals usually need a separate renderer
Verdict: Choose Revit when the floor plan feeds construction documents. Skip it for quick marketing plans.
2. AutoCAD: Best for Precise 2D Drafting
AutoCAD remains the reference for exact line-based drafting. Many contractors, surveyors, and engineers still exchange DWG files daily. Consequently, even teams that design elsewhere often finish in CAD.
Strengths
- Pixel-perfect precision and layer control
- Universal DWG compatibility
- Excellent for as-built and permit drawings
Limitations
- Manual workflow with no automatic room intelligence
- Slow for visual, client-facing layouts
- Requires drafting knowledge to use well
Verdict: Ideal for technical drawings. Not ideal for fast, polished marketing visuals.

3. Chief Architect: Best for Residential Design and Build
Chief Architect targets home designers, builders, and remodelers. You draw walls, and the software generates roofs, framing, and 3D views automatically. Additionally, its cabinet, kitchen, and bath tools save time on interior-heavy projects.
Strengths
- Automatic 3D from 2D plans
- Residential-specific libraries and building components
- Construction documents and presentation views in one place
Limitations
- Significant learning investment
- Higher cost than browser-based tools
- Less suited to commercial or multi-discipline projects
Verdict: A strong choice for residential professionals who draw plans weekly.
4. SketchUp: Best for Flexible 3D Modeling
SketchUp is famous for intuitive push-pull modeling. Designers sketch a footprint, extrude it, and refine massing within minutes. Meanwhile, its companion layout tools help produce scaled 2D documents.
Strengths
- Fast, flexible conceptual modeling
- Large library of components and extensions
- Easy to learn compared with CAD or BIM
Limitations
- Dimensional accuracy depends on user discipline
- Needs extensions for advanced rendering
- 2D documentation is secondary to modeling
Verdict: Excellent for concept design and visualization. Use caution when strict dimensional documentation is required.
5. Cedreo: Best for Fast, Client-Ready Home Layouts
Cedreo is a cloud-based tool built for home builders and remodelers. You draw the plan, and the platform produces 3D views and presentation materials quickly. Thus, sales teams can show clients options during the same meeting.
Strengths
- Automatic 3D from 2D drawing
- Fast learning curve
- Presentation-ready output
Limitations
- Less control than full CAD or BIM
- Subscription cost grows with team size
- Limited for complex commercial buildings
Verdict: A practical middle ground for sales-driven residential teams.
6. RoomSketcher: Best for Agents and Homeowners
RoomSketcher is a browser-based planner with a friendly interface. Users draw rooms, drop in furniture, and export 2D or 3D images. For this reason, agents and homeowners often start here.
Strengths
- Very easy to learn
- Quick 2D and 3D exports for listings
- Works across devices
Limitations
- Limited customization of drawing standards
- Less precise than CAD for technical use
- Premium visuals often require paid credits or tiers
Verdict: Great for simple, fast plans. Pair it with a professional service when listings need polish.
7. Floorplanner: Best for Quick Layouts and Sharing
Floorplanner offers a simple drag-and-drop editor with sharing and embed options. It suits small projects and furniture-layout experiments. However, advanced drafting control is limited.
Strengths
- Low barrier to entry
- Free tier for light use
- Easy sharing and embedding
Limitations
- Basic 3D visuals
- Limited drawing standards and symbol control
- Not built for permit or construction sets
Verdict: Best for casual planning and quick visualization.
8. SmartDraw and Microsoft Visio: Best for Diagram-Style Space Plans
SmartDraw and Visio treat floor plans as structured diagrams. They excel at office layouts, seating charts, and facility maps. In particular, Visio fits teams already inside the Microsoft ecosystem. If you work there, these Visio-specific layout practices can raise the quality of your output.
Strengths
- Fast space-planning templates
- Familiar interface for office teams
- Good for presentations and internal documents
Limitations
- Weak 3D capabilities
- Not intended for architectural drafting
- Limited dimensional rigor
Verdict: Use for facility and office layouts, not for construction drawings.
9. Sweet Home 3D: Best Free Option
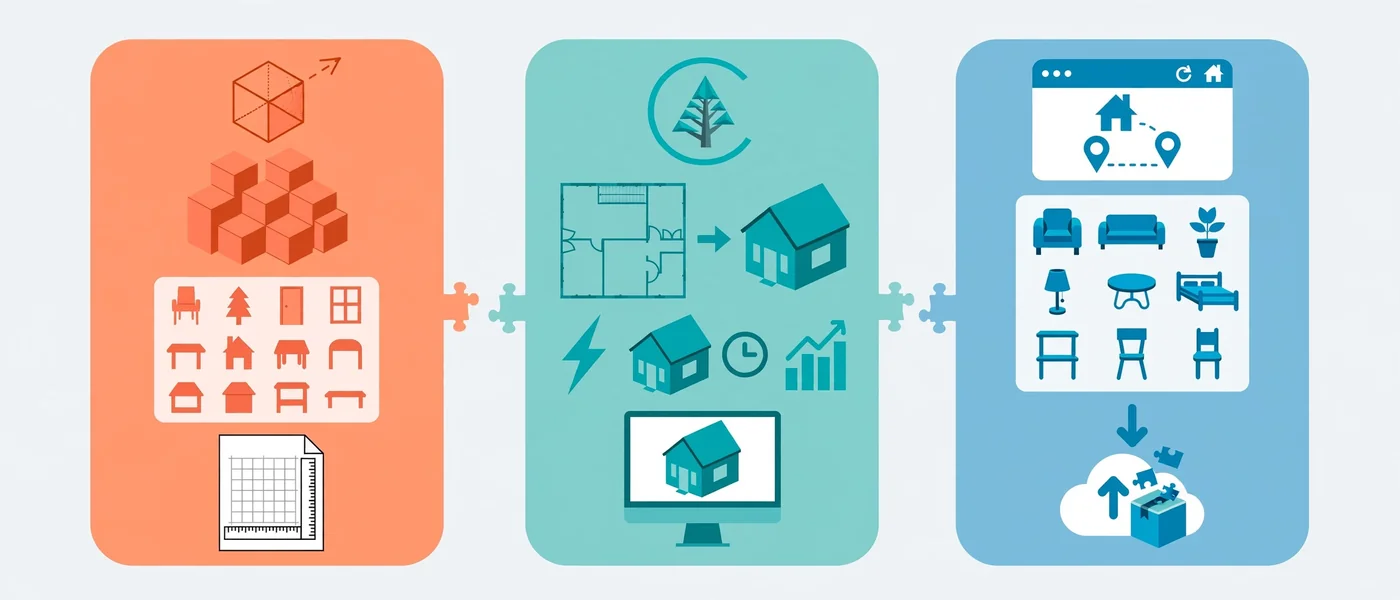
Sweet Home 3D is an open-source desktop tool for basic interior layouts. It costs nothing, which attracts students and hobbyists. Nevertheless, its visuals and drafting precision remain basic.
Strengths
- Free and lightweight
- Simple furniture placement and basic 3D views
Limitations
- Dated interface and basic rendering
- Not suitable for professional deliverables
Verdict: A fine starter tool. Upgrade when clients start paying attention to quality.
Floor Plan Software Comparison by Use Case
Different jobs demand different tools. Use this matrix to match your scenario to the right option.
| Scenario | Recommended Tool | Why |
|---|---|---|
| Permit and construction drawings | Revit or AutoCAD | Precision and DWG/IFC interoperability |
| Residential design-build firm | Chief Architect | Automatic 3D and residential libraries |
| Concept design and massing | SketchUp | Fast, flexible 3D modeling |
| Builder sales presentations | Cedreo | Quick, client-ready visuals |
| Real estate listing plan | RoomSketcher or a professional service | Speed and marketing-friendly output |
| Office and facility layout | Visio or SmartDraw | Diagram-style templates |
| Hobby or student project | Sweet Home 3D or Floorplanner | Free or low cost |
| Premium marketing visuals at scale | Professional floor plan service | Consistent quality without software overhead |
Software vs Professional Floor Plan Service: Which Alternative Fits?
Every floor plan software comparison eventually hits one question: should you draw the plans yourself? Software gives you control and a recurring monthly bill. A service gives you finished drawings and predictable delivery.
| Factor | DIY Software | Professional Floor Plan Service |
|---|---|---|
| Upfront effort | You learn and draw | You send a sketch, PDF, or CAD file |
| Time per plan | Hours, plus revisions | Fast turnaround with revision rounds |
| Quality consistency | Varies by user skill | Standardized team output |
| Dimension accuracy | Depends on your input | Checked against supplied measurements |
| 3D photorealism | Limited or add-on | Professional rendering included |
| Scaling to many properties | Time-intensive | Easily scaled |
| Cost model | Subscription plus labor | Per-project pricing |
For example, real estate agents who manage dozens of listings gain more from outsourcing than from learning another tool. Likewise, builders with tight sales cycles benefit from standardized output. Compare per-project rates with your internal drafting hours before you decide.
How to Choose the Right Floor Plan Software: Step by Step

Follow these steps to choose confidently and avoid costly switching later.
- Define the deliverable. Decide whether you need construction documents, listing plans, or concept visuals.
- Identify the audience. Contractors need precision. Buyers need clarity and appeal.
- Set your volume. One plan a month and fifty plans a month require different strategies.
- Check file compatibility. Confirm that DWG, PDF, or image exports match what partners expect.
- Test with one real project. Draw the same sample plan in two or three tools.
- Measure the time. Track drafting hours, not only subscription cost.
- Compare the final visual. Print or share the output with someone outside your team.
- Decide: tool, service, or hybrid. Many teams draft internally and outsource final visuals.
From Sketch to Finished Plan: A Practical Production Workflow

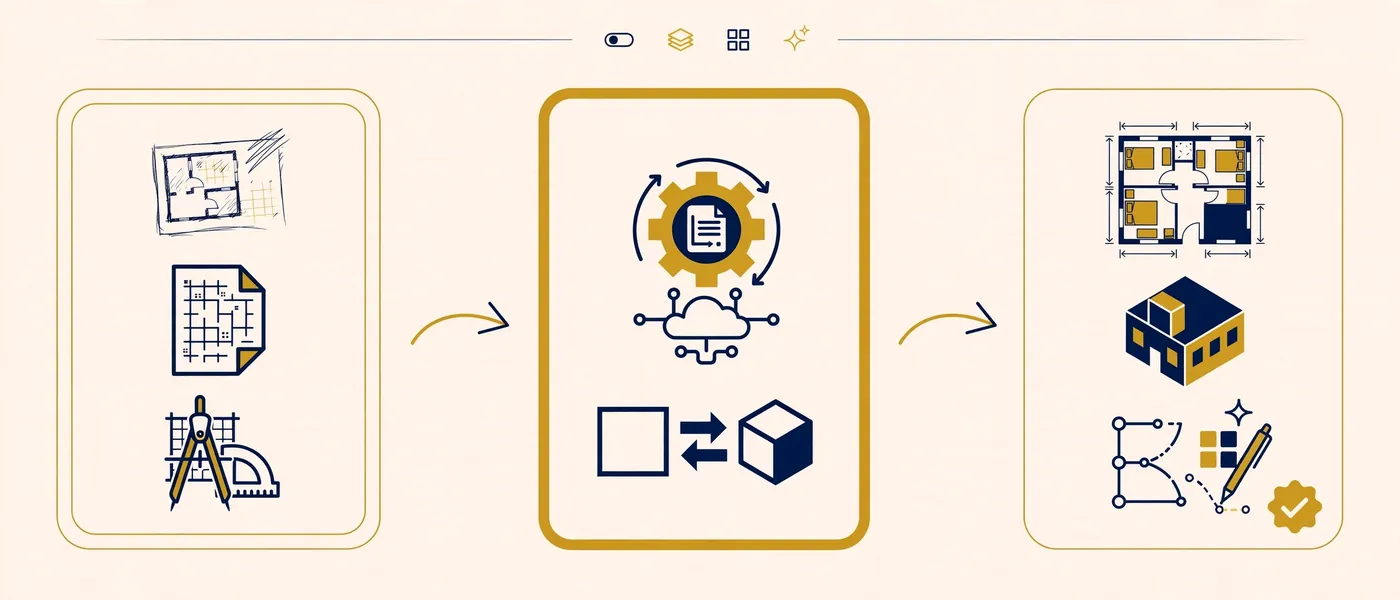
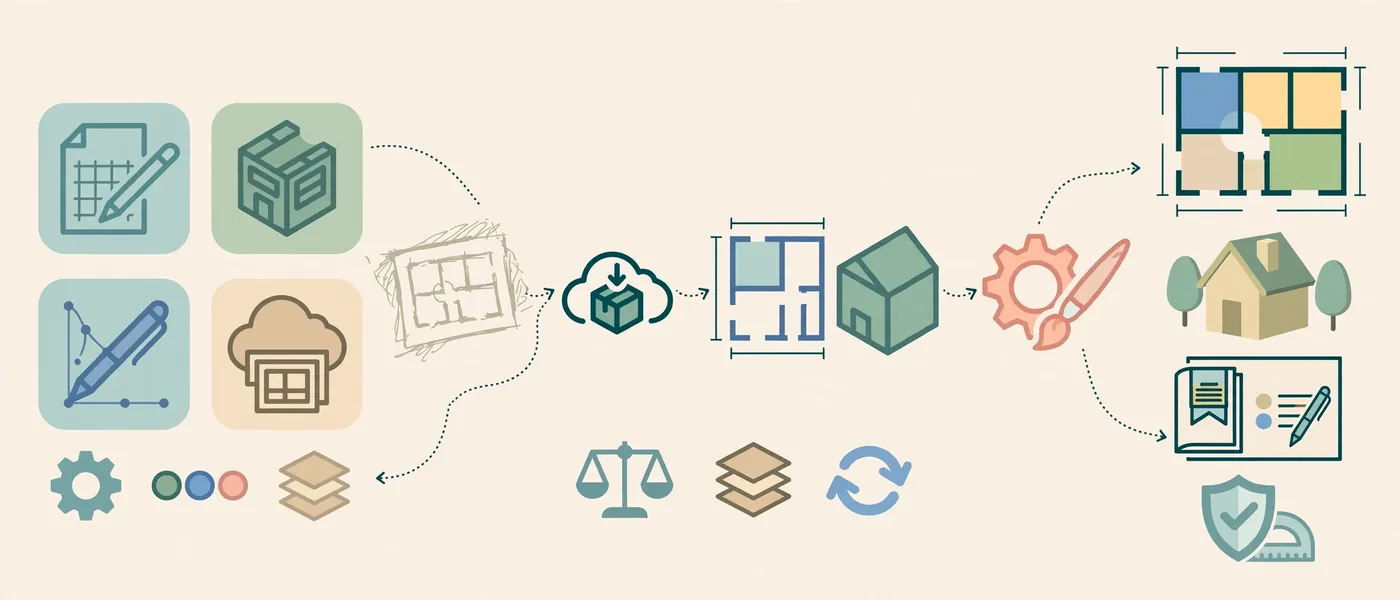
Software is only one part of the process. Reliable plans follow a consistent workflow, whether you draw them yourself or outsource them. This is the sequence professional production teams commonly follow.
- Collect source material: Hand sketches, measurements, PDFs, CAD files, or site photos.
- Confirm the scale and units: Verify one reference dimension on every drawing.
- Draw the structure: Walls first, then openings, then fixed elements.
- Add dimensions and labels: Room names, areas, and key measurements.
- Apply symbols and a legend: Keep door swings, fixtures, and stairs consistent.
- Review against the source: Check every room against the original input.
- Extend to 3D if needed: Add materials, furniture, and lighting.
- Export in the right formats: PDF for print, JPG or PNG for web, DWG for partners.
If you start from a hand drawing, this guide to how rough sketches become polished plans shows each stage in detail. Similarly, if your plan already exists in 2D, learn the logic behind turning a flat plan into a 3D model.
Common Mistakes When Choosing Floor Plan Software

Avoid these frequent errors. Each one wastes time, money, or credibility.
- Choosing by price alone: Cheap tools can cost more in labor and rework.
- Ignoring dimensional accuracy: A beautiful plan with wrong measurements damages trust.
- Skipping interoperability checks: Incompatible files stall projects with contractors and designers.
- Overbuying: BIM platforms add cost and complexity that a listing plan does not need.
- Underbuying: Free tools often look amateur in front of paying clients.
- Neglecting the learning curve: Training hours are a real cost.
- Forgetting symbols and legends: Inconsistent symbols confuse readers, so keep one legend across every plan.
- Mixing up plan types: A site plan and a floor plan answer different questions, so confirm which one you actually need.
Expert Tips for Better Floor Plans in Any Software

These practices improve results regardless of the tool you choose.
- Start with a verified reference dimension. Every plan needs at least one trusted measurement.
- Use consistent wall thicknesses. Standardize exterior and interior wall values early.
- Name layers or categories clearly. Clean organization speeds up revisions.
- Keep text readable at final size. Test labels at the size clients will see them.
- Use color purposefully. Limit palettes so rooms read clearly.
- Document the area calculation method. When square footage matters, state how you measured it. For residential measurement conventions, see the National Association of Home Builders for industry guidance on standards.
- Export a PDF check copy. Review the exported file, not just the screen version.
- Plan for marketing early. If the plan will sell a property, design it for readability first and decoration second.
Floor Plan Software Alternatives Worth Considering
Not every project needs a new subscription. Consider these alternatives when software feels like the wrong fit.
Outsourced 2D and 3D Floor Plan Production
A service converts your inputs into finished deliverables. It suits agents, developers, and architects who need consistent output at volume. Typical deliverables include dimensioned 2D plans, colored 2D layouts, and photorealistic 3D floor plans.
Vector Illustration Tools
Designers sometimes build stylized plans in Adobe Illustrator for brochures and branding. This route offers full visual control but requires manual accuracy. The vector illustration approach in Adobe Illustrator covers the method.
Hybrid Workflow
Many teams draft rough layouts in a simple tool and then outsource final visuals. As a result, they keep creative control while guaranteeing polished output.
What Does Floor Plan Software Really Cost? Look Beyond the Subscription
A fair floor plan software comparison counts every cost, not only the monthly fee. Hidden expenses often outweigh the license itself.
- Subscription or license fees: Per-seat pricing grows quickly across a team.
- Training time: A BIM or CAD platform can take weeks before output becomes reliable.
- Hardware: Heavy 3D and BIM workflows need capable graphics and memory.
- Add-ons: Render credits, extensions, and plugins raise the real price.
- Revision labor: Each correction costs drafting time, and that time has a value.
- Opportunity cost: Hours spent drawing are hours not spent selling, designing, or building.
Consequently, a team that produces only a few plans per quarter often spends less by outsourcing. In contrast, a firm that drafts daily usually saves money by owning the software and training its staff.
How AI Is Changing Floor Plan Software
Artificial intelligence now appears in many floor plan tools. Some platforms generate room layouts from prompts, detect walls in uploaded images, or place furniture automatically. These features save time on early concepts.
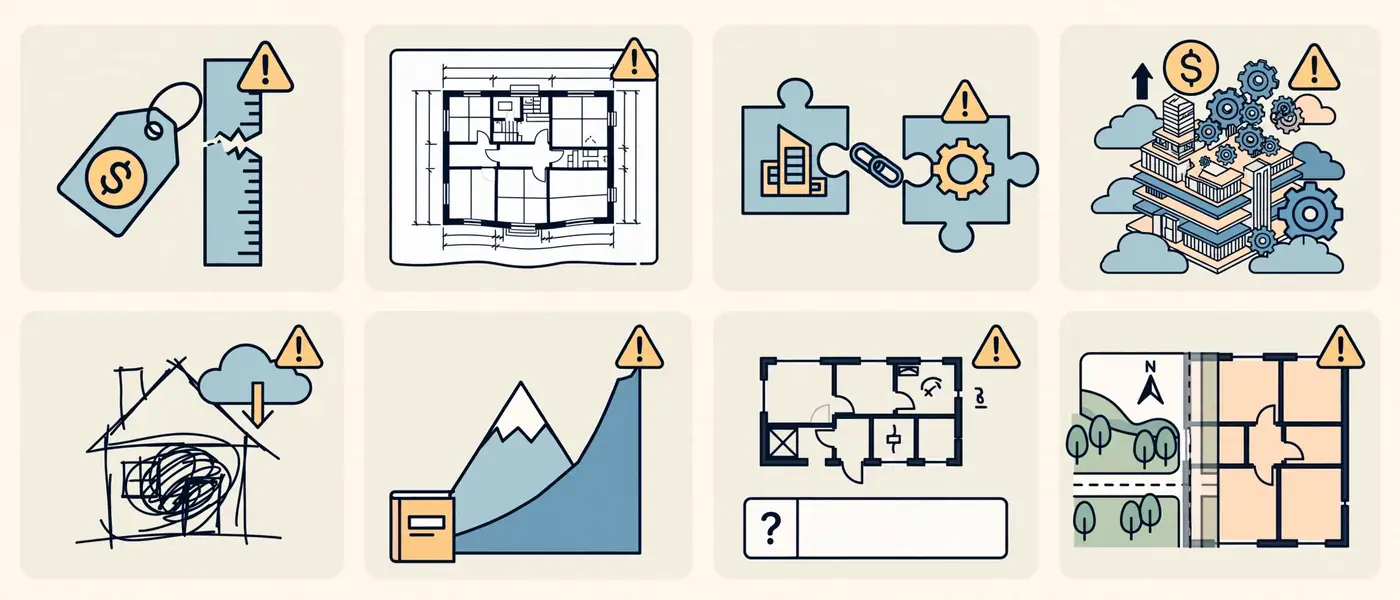
However, AI-generated output still needs human review. Walls may land in the wrong place, dimensions may drift, and symbols may break drafting standards. Therefore, treat AI as a fast first draft rather than a final deliverable.
Practical guidelines for using AI features
- Verify every dimension against a trusted measurement.
- Check room areas and circulation paths manually.
- Confirm that doors, windows, and stairs follow standard symbols.
- Have an experienced drafter approve the file before it reaches a client.
Meanwhile, search engines and AI assistants increasingly cite pages that show real process knowledge and clear structure. For that reason, document your own workflow, test results, and sample outputs whenever you publish software reviews.
Frequently Asked Questions About Floor Plan Software Comparison
What is the best floor plan software overall?
There is no single winner. Revit and Chief Architect lead for professional documentation, SketchUp leads for flexible 3D, and RoomSketcher or Cedreo lead for speed and ease. Your deliverable decides the best fit.
What should a floor plan software comparison include?
A strong floor plan software comparison should cover drafting accuracy, 2D and 3D output quality, file compatibility, learning curve, collaboration features, and total cost including time.
Is free floor plan software good enough for professional work?
Free tools handle basic layouts well. However, professional deliverables usually need accurate dimensions, consistent symbols, and polished visuals, which free tools rarely provide alone.
Which floor plan software is easiest for beginners?
Browser-based tools like RoomSketcher, Floorplanner, and Cedreo have the gentlest learning curves. They let beginners produce usable plans within a short session.
When should I hire a service instead of buying software?
Hire a service when you need many plans, consistent quality, photorealistic 3D, or fast delivery without training time. A hybrid approach also works well.
Can I convert a hand sketch or PDF into a floor plan without software?
Yes. Professional teams convert sketches, PDFs, and images into dimensioned 2D and 3D plans. Typical inputs include measured sketches, scanned PDFs, and CAD files.
Conclusion: Choose the Tool That Matches the Outcome
A smart floor plan software comparison starts with the deliverable, not the feature list. Revit and AutoCAD protect technical precision. Chief Architect and Cedreo speed up residential work. SketchUp, RoomSketcher, and Floorplanner make visualization accessible. Meanwhile, a professional service removes the learning curve altogether.
Test two or three tools on one real project, measure the hours, and compare the final visuals honestly. For more practical guidance, browse more guides on our floor plan blog.
Ready to skip the drafting and get accurate, polished plans? Get dimensioned 2D and 3D floor plans delivered by an experienced team and put your listings, builds, and presentations ahead of the competition.
Get Dimensioned 2D Floor Plans And 3D Floor Plan Renderings →