
9 Types of Floor Plans: Which One Does Your Project Actually Need?
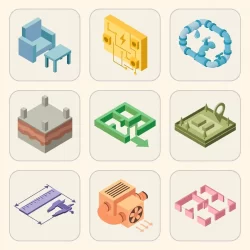
The main types of floor plans are the dimensioned 2D architectural plan, the colored 2D marketing plan, the 3D floor plan, the furniture layout plan, the electrical and lighting plan, the plumbing and mechanical plan, the foundation plan, the evacuation plan, and the site plan, and each one answers a different question at a different[…]