
Apartment floor plan marketing – the strategic use of professionally rendered 2D and 3D spatial layouts as primary leasing conversion tools across ILS platforms, community websites, and digital advertising channels – directly compresses vacancy periods by giving prospects the spatial transparency they need to self-qualify and commit without requiring multiple in-person visits. Industry data consistently shows that the floor plans page is among the top three most visited pages on virtually every apartment community website, with operators like UDR reporting that 60-65% of all website visitors navigate there as their first interaction after the homepage. When those floor plans are rendered in photorealistic 3D rather than flat schematic format, the downstream conversion impact – from time-on-page and inquiry rate through to tour scheduling and signed lease – is measurable and significant.
Understanding why prospects behave this way is straightforward. Renting an apartment is one of the largest recurring financial commitments most people make, and no amount of high-quality photography fully answers the question every prospect is actually asking: “How will I live in this space?” A floor plan answers that question with precision. A photorealistic 3D floor plan answers it with immediacy, emotional resonance, and spatial confidence.
Working with a specialist professional 3D and 2D floor plan rendering service gives multifamily operators the exact type of high-resolution spatial marketing asset that turns anonymous ILS browsers into booked tour appointments – and booked tours into signed leases.
Why Apartment Floor Plan Marketing Has Become Non-Negotiable
The multifamily rental market is operating in a materially different competitive environment than it did three years ago. According to analysis published by Akerman LLP, the United States absorbed nearly 1.8 million new apartment units delivered over the past three years – the largest supply wave since the 1980s – pushing the national vacancy rate to approximately 8.5%, well above the long-term average of 6.9%.
In practical terms, this means apartment communities are operating in a renters’ market. Prospects have more choices than at any point in recent memory. They comparison-shop more carefully, spend more time evaluating listings online before committing to a tour, and expect a higher standard of listing quality before they engage.
In this environment, the differentiation between communities that lease up quickly and those that sit with vacancy is often not price – it is information quality. The community that presents the clearest, most spatially informative, most visually compelling representation of each unit type consistently wins the attention battle.
That is where professional apartment floor plan marketing becomes a direct revenue lever, not simply a marketing nicety.
Multifamily Real Estate • Floor Plan Marketing
Supply Wave
+1.8M
New Units • 3 Years
Vacancy Rate
6.9% → 8.5%
Rising Year-over-Year
Renters Comparing
Digital Listings & Ads
Conversion Flow
Lease Faster
Revenue Lever
What Apartment Floor Plan Marketing Actually Means
Apartment floor plan marketing refers to the deliberate, multi-channel deployment of professionally produced floor plan visualizations – in both 2D dimensioned and 3D rendered formats – as active leasing conversion tools rather than passive supplementary listing assets.
This includes:
- High-resolution 3D floor plan renders on ILS listings (Apartments.com, Zillow Rentals, Zumper)
- Dedicated floor plan pages on the community website with interactive unit-type selectors
- Floor plan assets in paid digital advertising creative (Facebook, Instagram, Google Display)
- Printed floor plan brochures used at the leasing office and during property tours
- Floor plan thumbnails embedded in email marketing campaigns to prospective residents
- 3D floor plan renders included in pre-leasing campaigns for new developments
Each of these applications leverages the same core insight: spatial clarity is the single biggest unresolved anxiety in the online apartment search journey, and the community that resolves it first wins the inquiry.
The Data Behind Floor Plan Marketing for Apartment Communities
Before exploring specific strategies, it is worth grounding the conversation in the actual performance data, because the numbers are compelling.
| Metric | Stat | Source |
|---|---|---|
| Prospects visiting floor plans page first | 60-65% | UDR / 3DPlans.com |
| Increase in listing click-throughs with floor plan | 52% | Rightmove |
| Buyers/renters more likely to view with floor plan | 86% | Zillow Consumer Housing Trends |
| Renters who won’t commit without layout understanding | 1 in 5 | Zillow Rental Trends 2024 |
| Prospects willing to lease sight-unseen with virtual tour | 72% | Zumper / Matterport Survey |
| Engagement increase from 3D visual content | 60% | Fotober Case Study |
| Listings with interactive floor plans: engagement lift | 2-3x | Real estate agent research |
These figures are not abstract. For a 200-unit apartment community where even a one-week reduction in average lease-up time per unit has meaningful revenue implications, this data represents a concrete financial argument for investing in professional floor plan production.
Quick Answer: Apartment floor plan marketing increases listing click-through rates by up to 52% (Rightmove), drives 60-65% of community website visitors to the floor plans page first (UDR data), and significantly reduces vacancy periods by helping prospects self-qualify and commit faster.
7 Ways Apartment Communities Use Floor Plans to Fill Units Faster
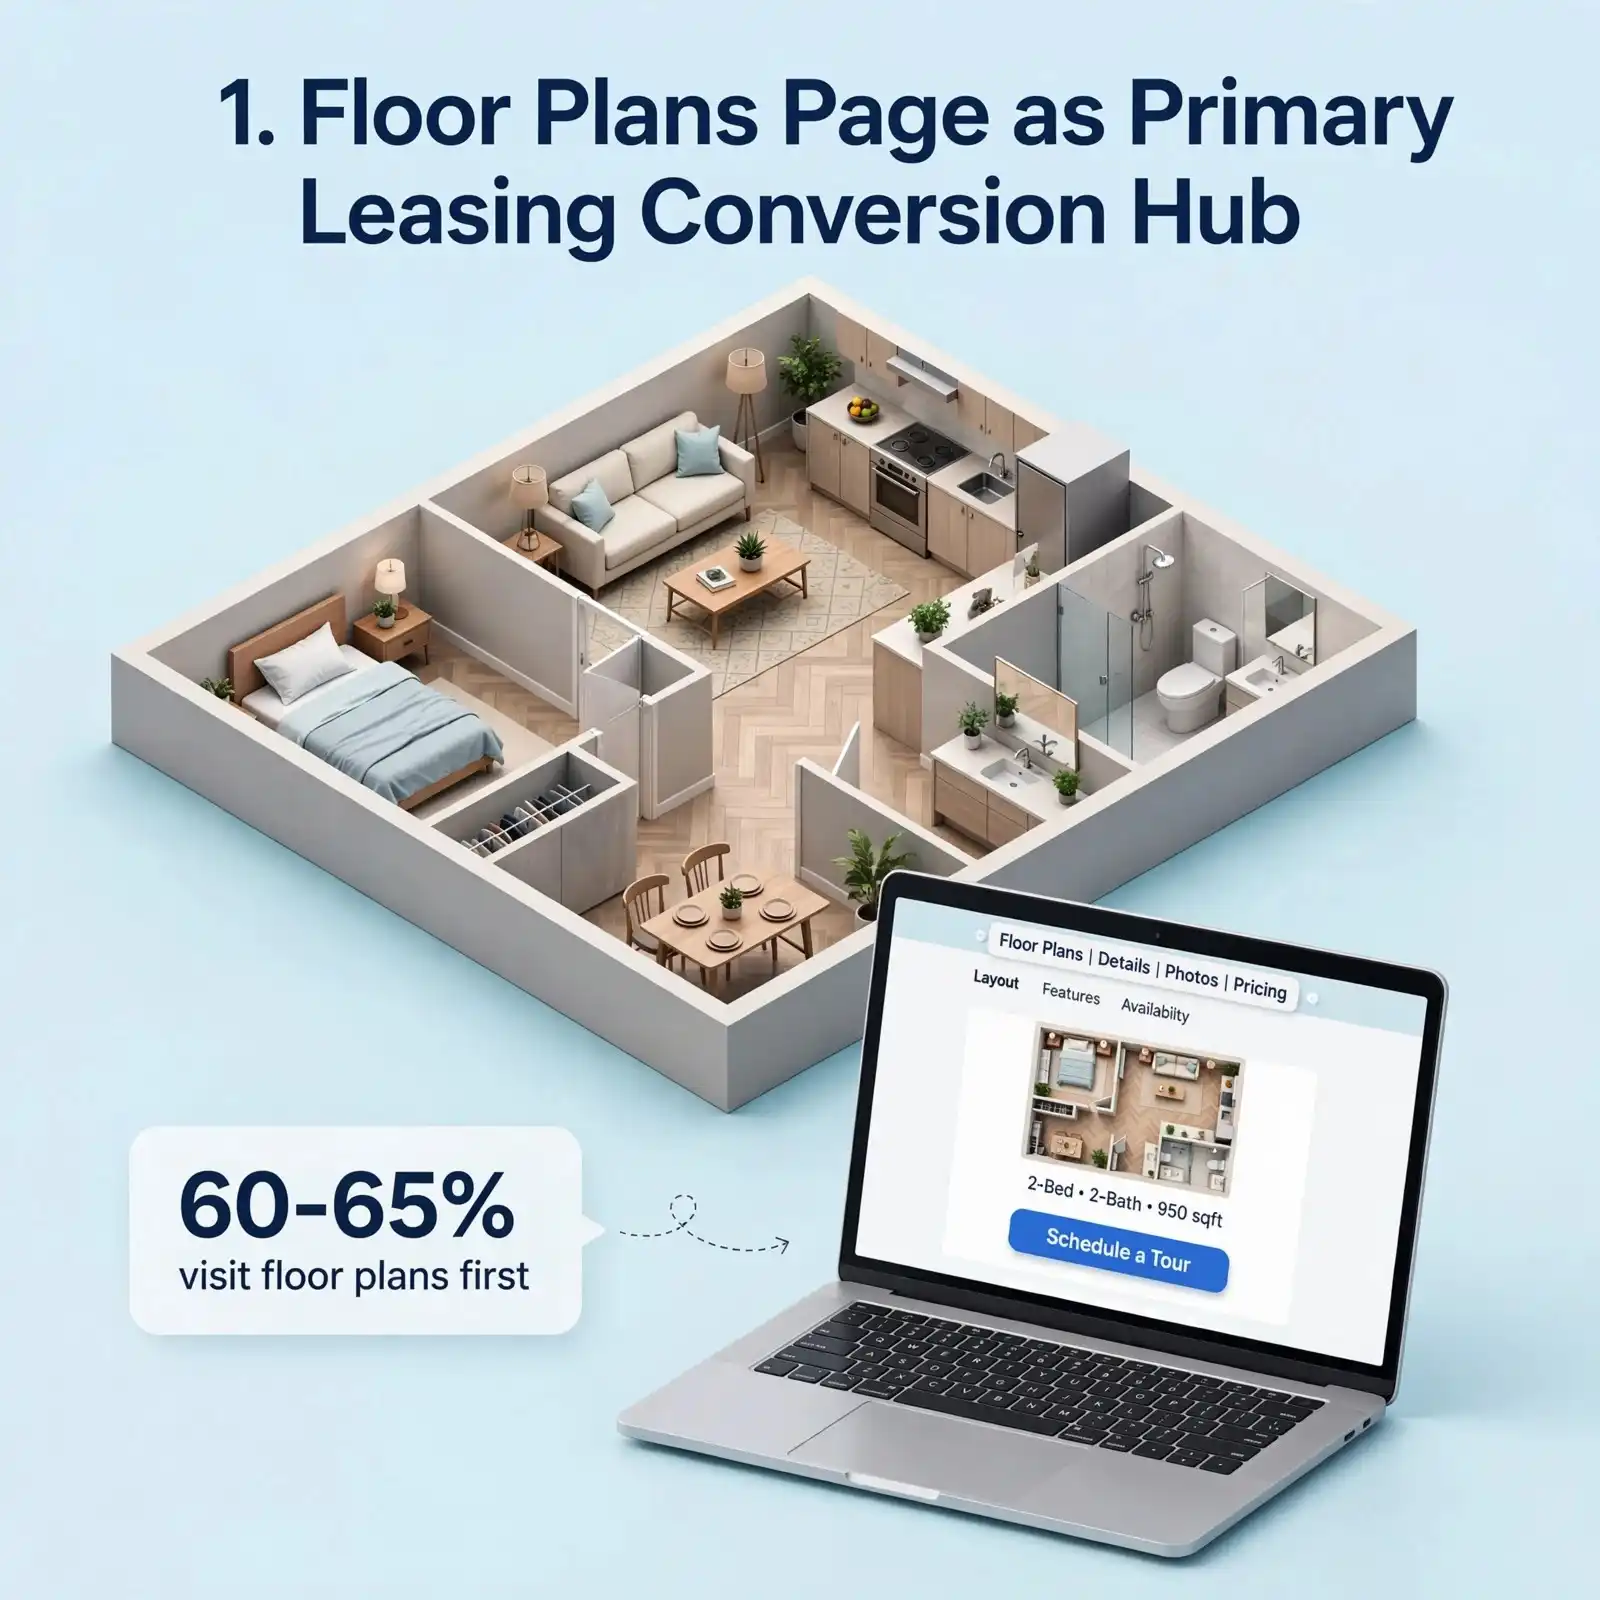
1. The Floor Plans Page as the Primary Leasing Conversion Hub
Most property management companies treat the floor plans page as a reference section of the community website – a place where unit types and square footage are listed for those who want to look them up. The most effective operators treat it as their primary leasing conversion engine.
The data from UDR, one of the largest apartment REITs in the United States, is unambiguous on this point. Their Director of Interactive Marketing confirmed that 60-65% of website visitors navigate to the floor plans page as their first interaction. That is the majority of your entire web audience choosing this page above everything else – above the photo gallery, the amenities section, and the neighborhood guide.
If your floor plans page contains flat schematic line drawings with no visual appeal, no spatial depth, and no emotional resonance, you are losing the conversion battle at your highest-traffic destination.
What the most effective floor plans pages include:
- Photorealistic 3D isometric renders of each unit type
- Accurate room dimensions displayed on or alongside the render
- Furniture-scaled layouts that communicate livability, not just square footage
- Clear unit type labeling (Studio, 1BR/1BA, 2BR/2BA, etc.)
- Availability and pricing displayed in context with the floor plan
- A direct “Schedule a Tour” CTA adjacent to each floor plan
This combination transforms the floor plans page from a passive information resource into an active lead generation interface.
2. ILS Listing Differentiation Through Visual Quality
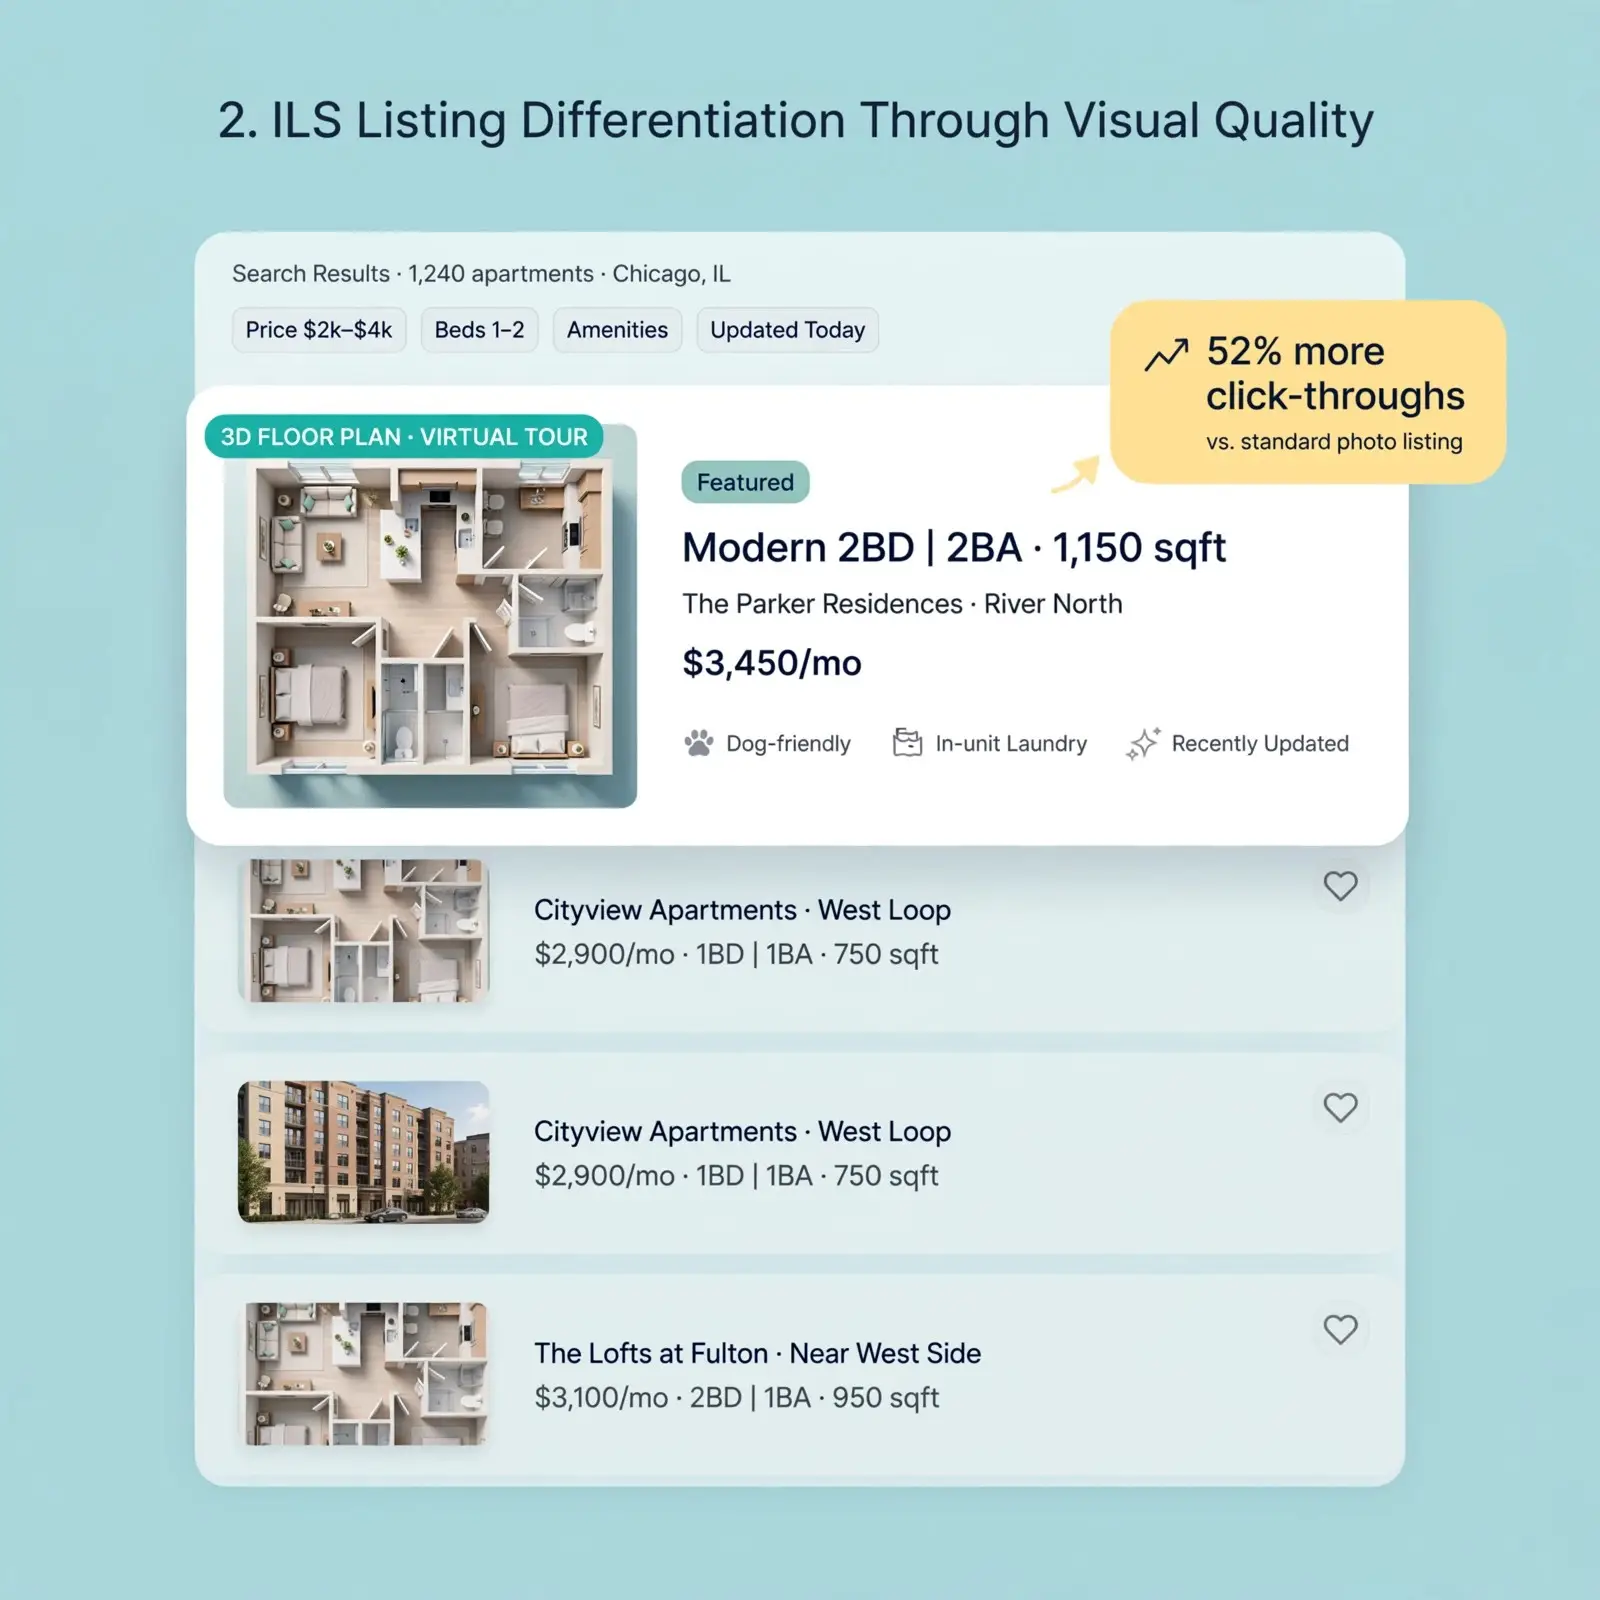
Apartment listing platforms – Apartments.com, Zillow Rentals, Rent.com, Zumper, and their equivalents – are commodity environments. Hundreds of communities compete on the same search results page, and the visual hierarchy of each listing thumbnail determines which ones receive the click.
Effective apartment floor plan marketing at the ILS level means ensuring that your unit listings include a professional 3D floor plan as a dedicated listing image, not buried at the end of a photo carousel but placed prominently in the first three images where prospects are most likely to see it.
This matters because:
- Prospects scanning ILS results are simultaneously evaluating dozens of listings. A 3D floor plan image signals immediately that your community provides more spatial information than competitors.
- Listings with floor plans receive up to 52% more click-throughs than those without, according to data cited by Rightmove and widely referenced across the industry.
- Prospects who click through because of a floor plan arrive at your full listing with a specific spatial question already partially answered, making them higher-intent leads.
The practical implication: every unit type in your community should have its own professionally rendered floor plan image, uploaded to your ILS listings as a dedicated asset rather than as a footnote.
3. Pre-Leasing New Developments Before the Model Unit Exists
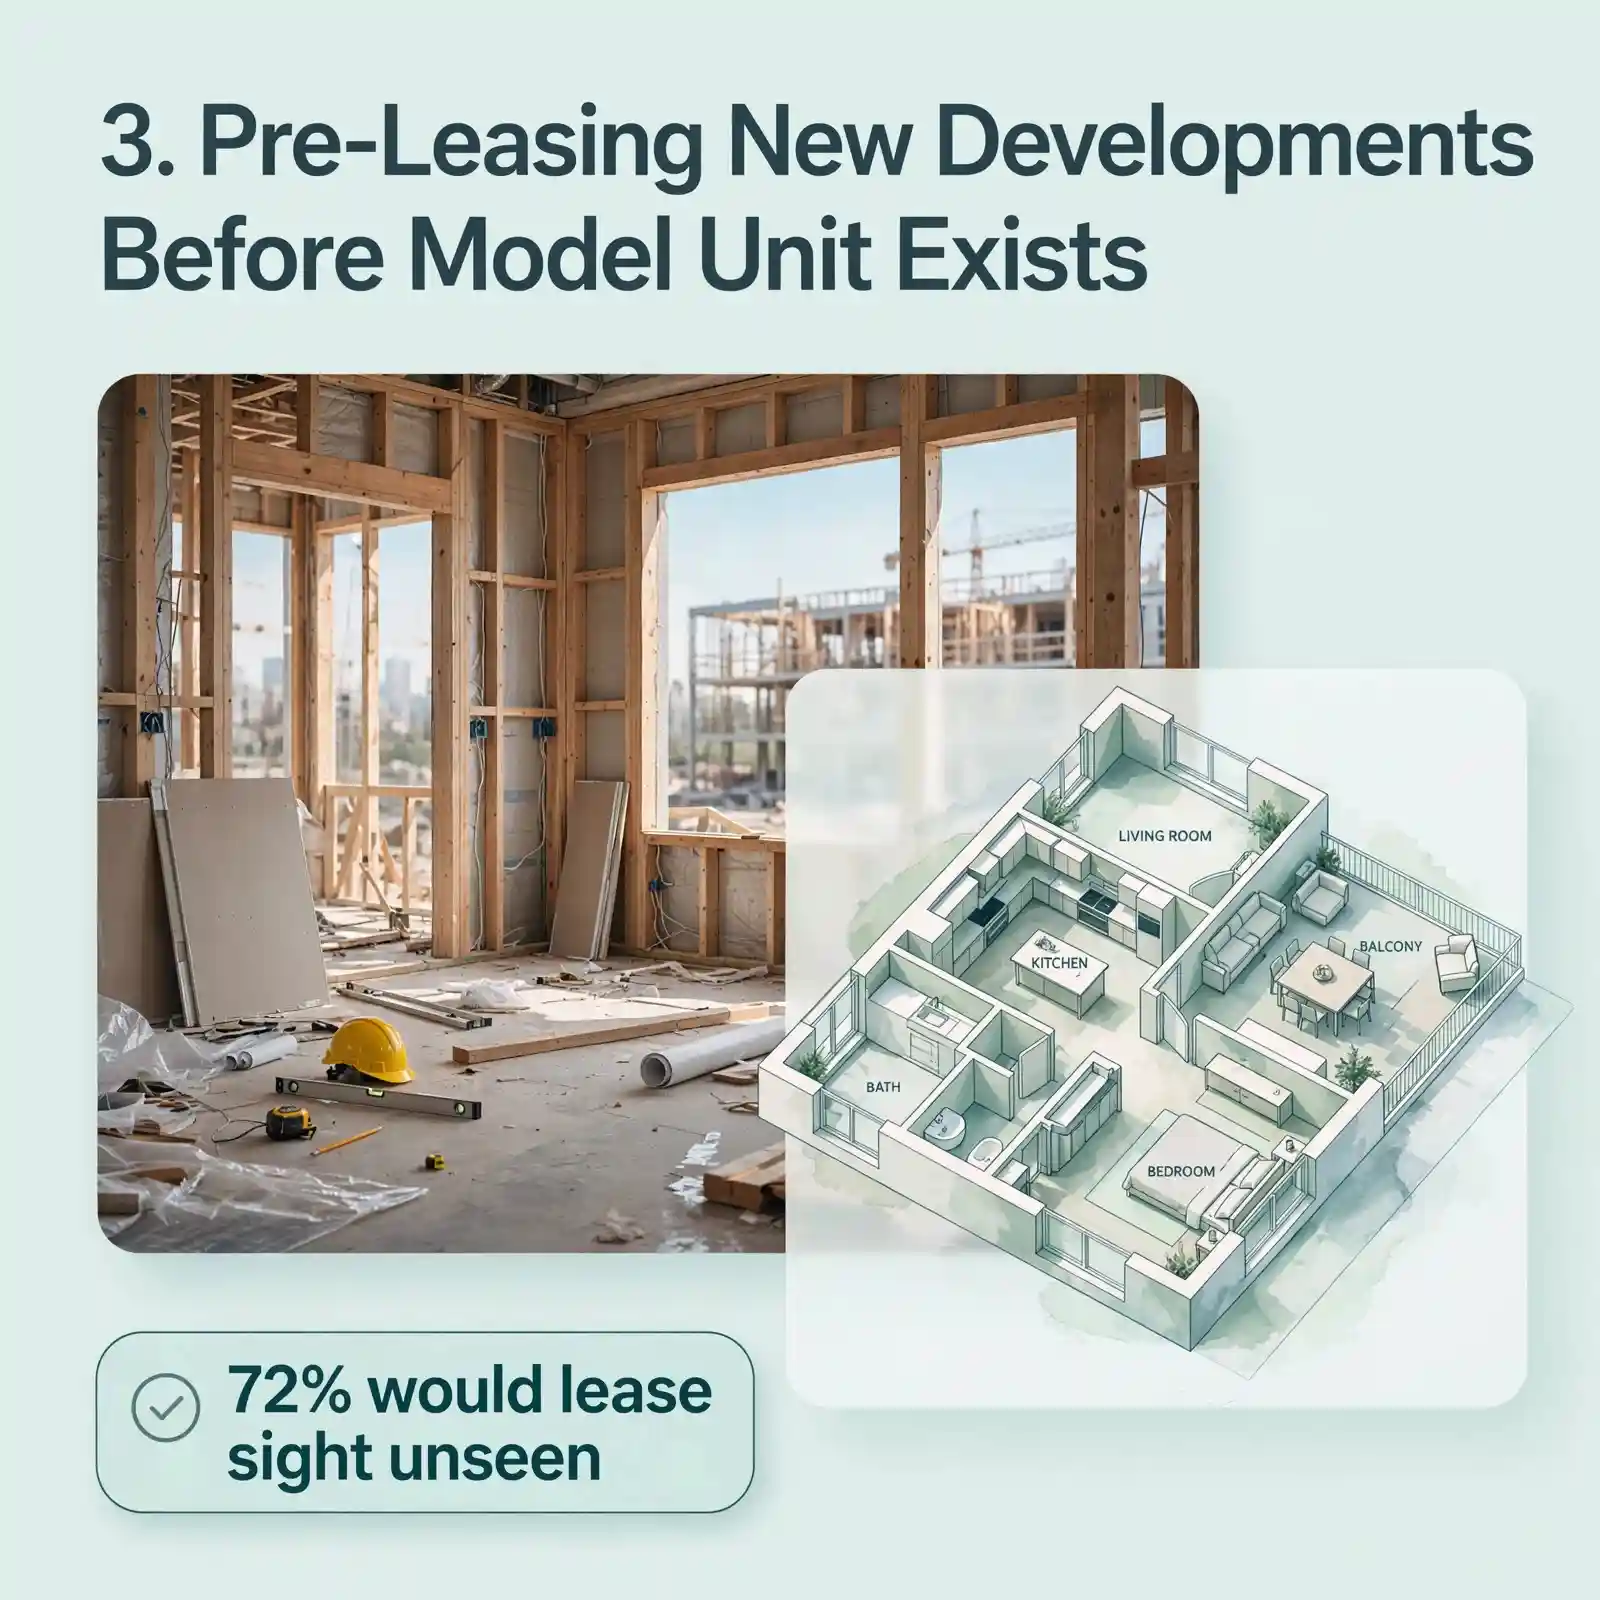
For apartment communities under construction or renovation, floor plan marketing transitions from a conversion-optimization tool to the primary sales instrument. When there is no model unit to show, no furnished space to photograph, and no physical property to tour, a photorealistic 3D floor plan is what closes the lease.
This is particularly relevant for:
- New construction lease-up campaigns where units need to be pre-leased before certificate of occupancy
- Renovation projects where units are offline and need to be released without in-person access
- Penthouse or premium-tier units where a separate photoshoot has not yet been commissioned
A high-resolution 3D rendering of the planned interior layout and finishes communicates the spatial experience of a unit with a level of clarity and detail that descriptive text and architectural drawings simply cannot match. Prospects can visualize exactly where their furniture will go, how natural light will enter the space, and how the kitchen connects to the living area.
According to a survey by Zumper and Matterport, 72% of apartment shoppers said they would sign a lease without visiting the property in person if they could view a high-quality virtual tour or 3D visualization. That is the commercial value of pre-leasing visual content in numerical form.
For communities managing multiple unit types across a large development, the visual consistency of professional floor plan production also presents a significantly more polished brand image than a patchwork of smartphone photos and hand-drawn sketches.
4. Reducing Tour No-Shows and Wasted Showing Time
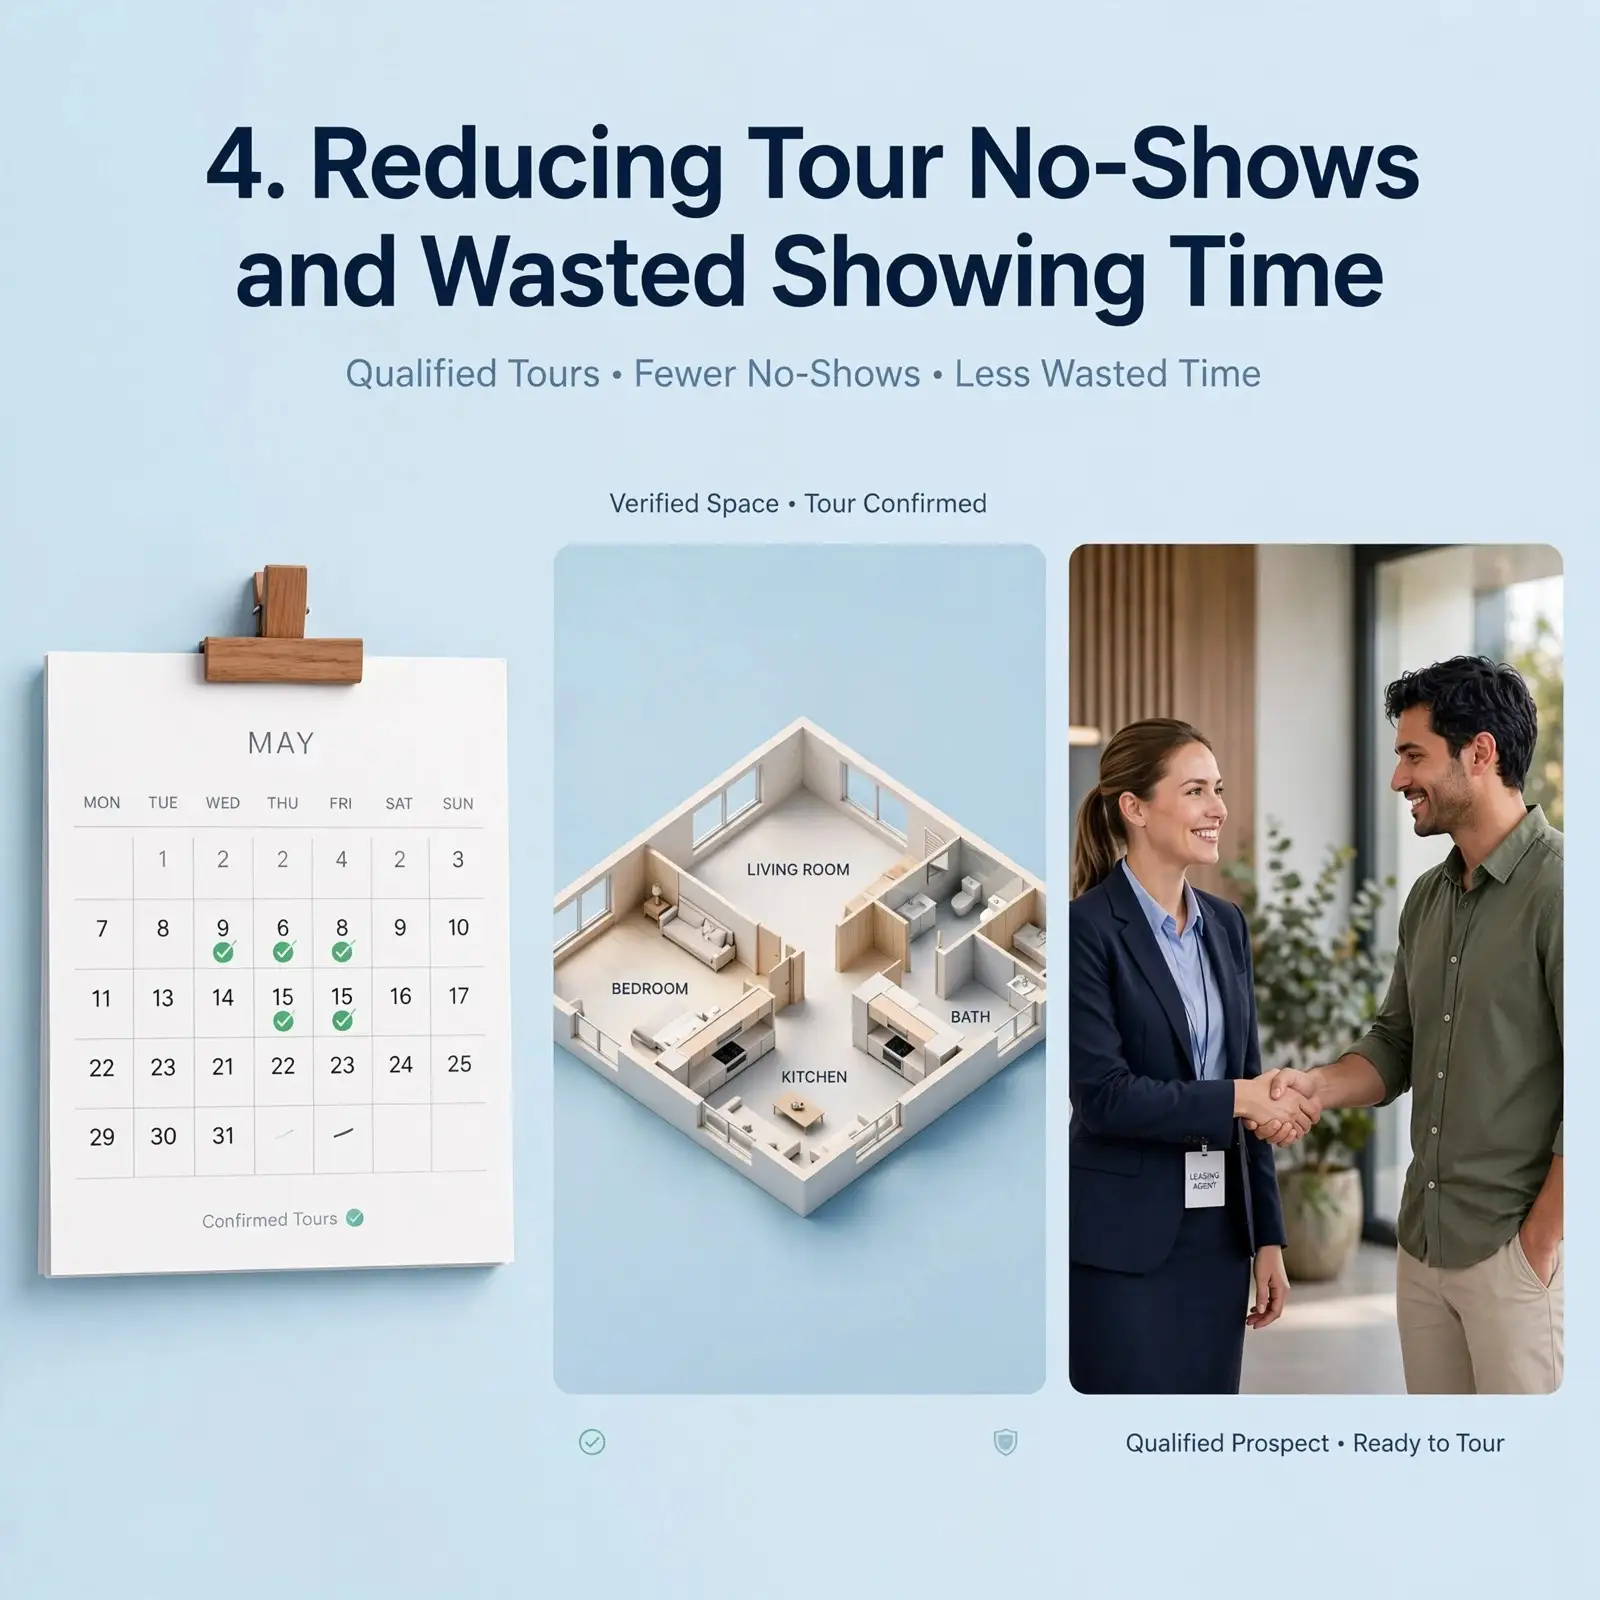
Every leasing team manages the frustration of scheduled tour appointments that either do not show or result in an immediate “this isn’t what I expected” reaction within the first two minutes of the walk-through. Both outcomes represent wasted leasing consultant time, wasted scheduling capacity, and a missed opportunity to convert a genuinely qualified prospect.
The root cause of both problems is the same: the prospect did not have enough spatial information about the unit before they committed to the appointment. They booked the tour based on photos and a description, arrived with a mental model that did not match reality, and either disengaged before arrival or immediately upon entering.
Professional apartment floor plan marketing addresses this directly. When a prospect has already studied a 3D floor plan of the specific unit type they are considering, reviewed the room dimensions, understood the layout flow, and mentally placed their furniture in the space, they arrive at the tour with genuine spatial confidence and a much stronger commitment to the decision.
The result is a measurable improvement in:
- Tour-to-application conversion rate
- Prospect quality at each appointment
- Time spent per showing (prospects are confirming, not discovering)
- Leasing consultant productivity across the day
For communities managing high touring volume during lease-up campaigns, this efficiency gain has a direct impact on the speed at which vacancy is absorbed.
Understanding the full range of how visual content in real estate listings impacts buyer and renter behavior provides useful context for building a complete multifamily marketing visual strategy.
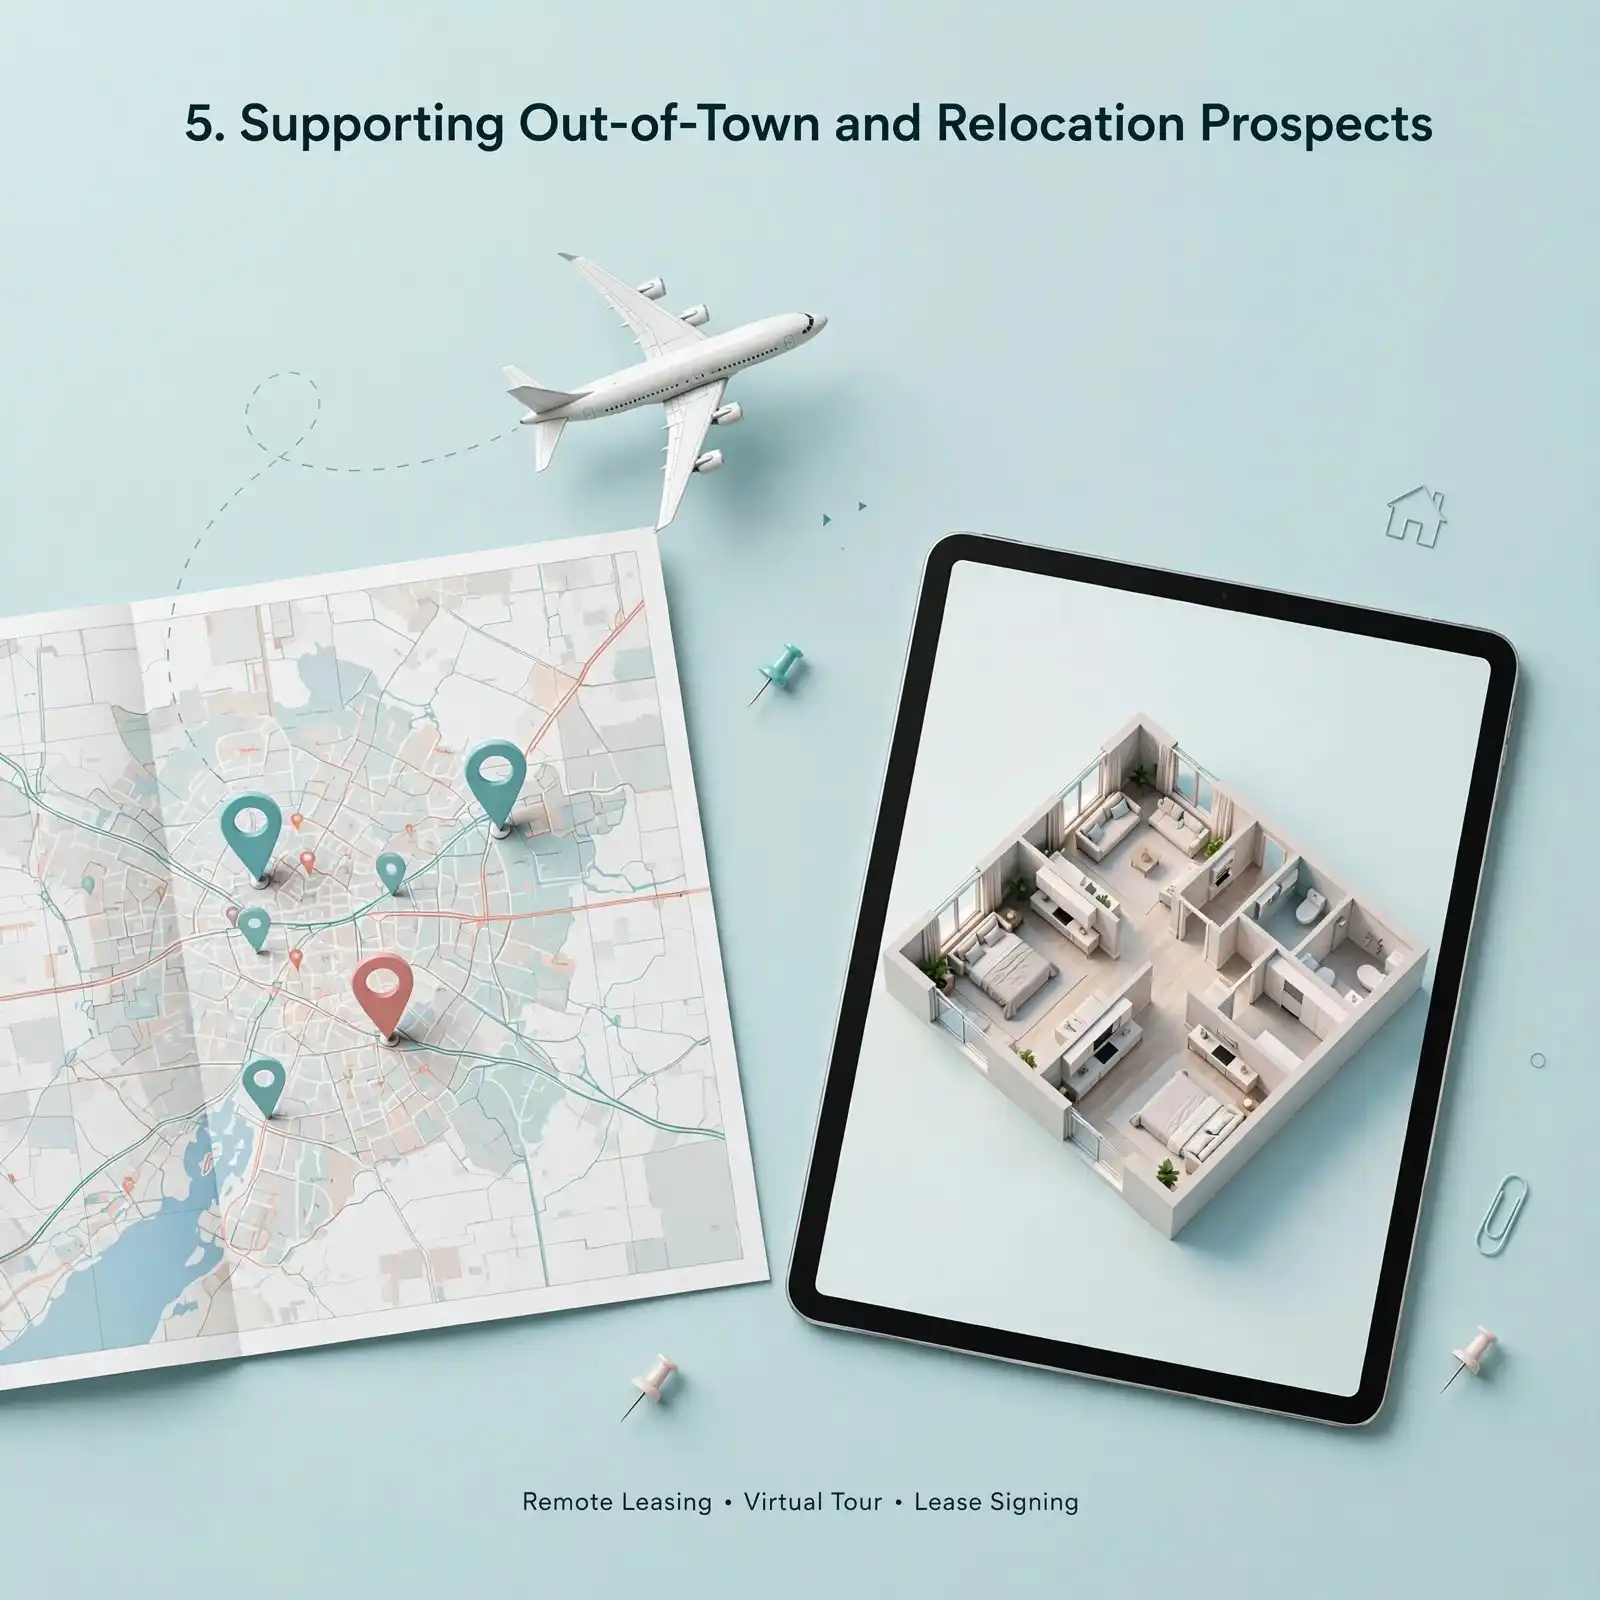
5. Supporting Out-of-Town and Relocation Prospects
In a mobile workforce economy, a significant proportion of apartment lease inquiries originate from prospects who are relocating from another city, state, or country. These prospects face a fundamentally different decision context from local renters: they cannot easily visit the property multiple times, they may be making their leasing decision remotely, and they need substantially more spatial and visual information before they are willing to commit.
For this prospect segment, comprehensive apartment floor plan marketing is not just helpful – it is often the determining factor in whether a prospect progresses or moves on to a competing community that offers better visual information.
Effective floor plan assets for relocation prospects should include:
- High-resolution 3D isometric floor plans for every available unit type
- Accurate square footage and room dimension data presented clearly
- A 2D dimensioned floor plan alongside the 3D render to confirm technical accuracy
- A site plan showing the unit’s position within the building and its orientation (critical for understanding natural light and views)
When these assets are available and easily accessible on the community website, relocation prospects can make confident leasing decisions without requiring in-person visits. This directly expands the geographic reach of your leasing campaign and fills units from a prospect pool that competitors without strong visual content cannot access effectively.
6. Social Media and Digital Advertising Performance
3D floor plan renders are exceptionally effective social media content assets, a fact that many apartment marketing teams have not fully leveraged.
A photorealistic isometric floor plan render performs differently from a property photo on social media platforms, and often better. Here is why:
- It is an unusual visual format in a feed dominated by photos and video clips, which means it stops the scroll effectively.
- It communicates a specific, immediately legible piece of information (the layout of the apartment) that prompts cognitive engagement rather than passive viewing.
- It is highly shareable: prospects share floor plan images with partners, housemates, and family members as part of their decision process, generating organic reach at no additional cost.
- On Pinterest, floor plan content generates sustained long-tail traffic well beyond its initial posting date.
For paid digital advertising on Facebook and Instagram, 3D floor plan renders used as ad creative – particularly in carousel formats showing multiple unit types – consistently generate stronger click-through rates to the community website than standard property photography, according to leasing marketing practitioners.
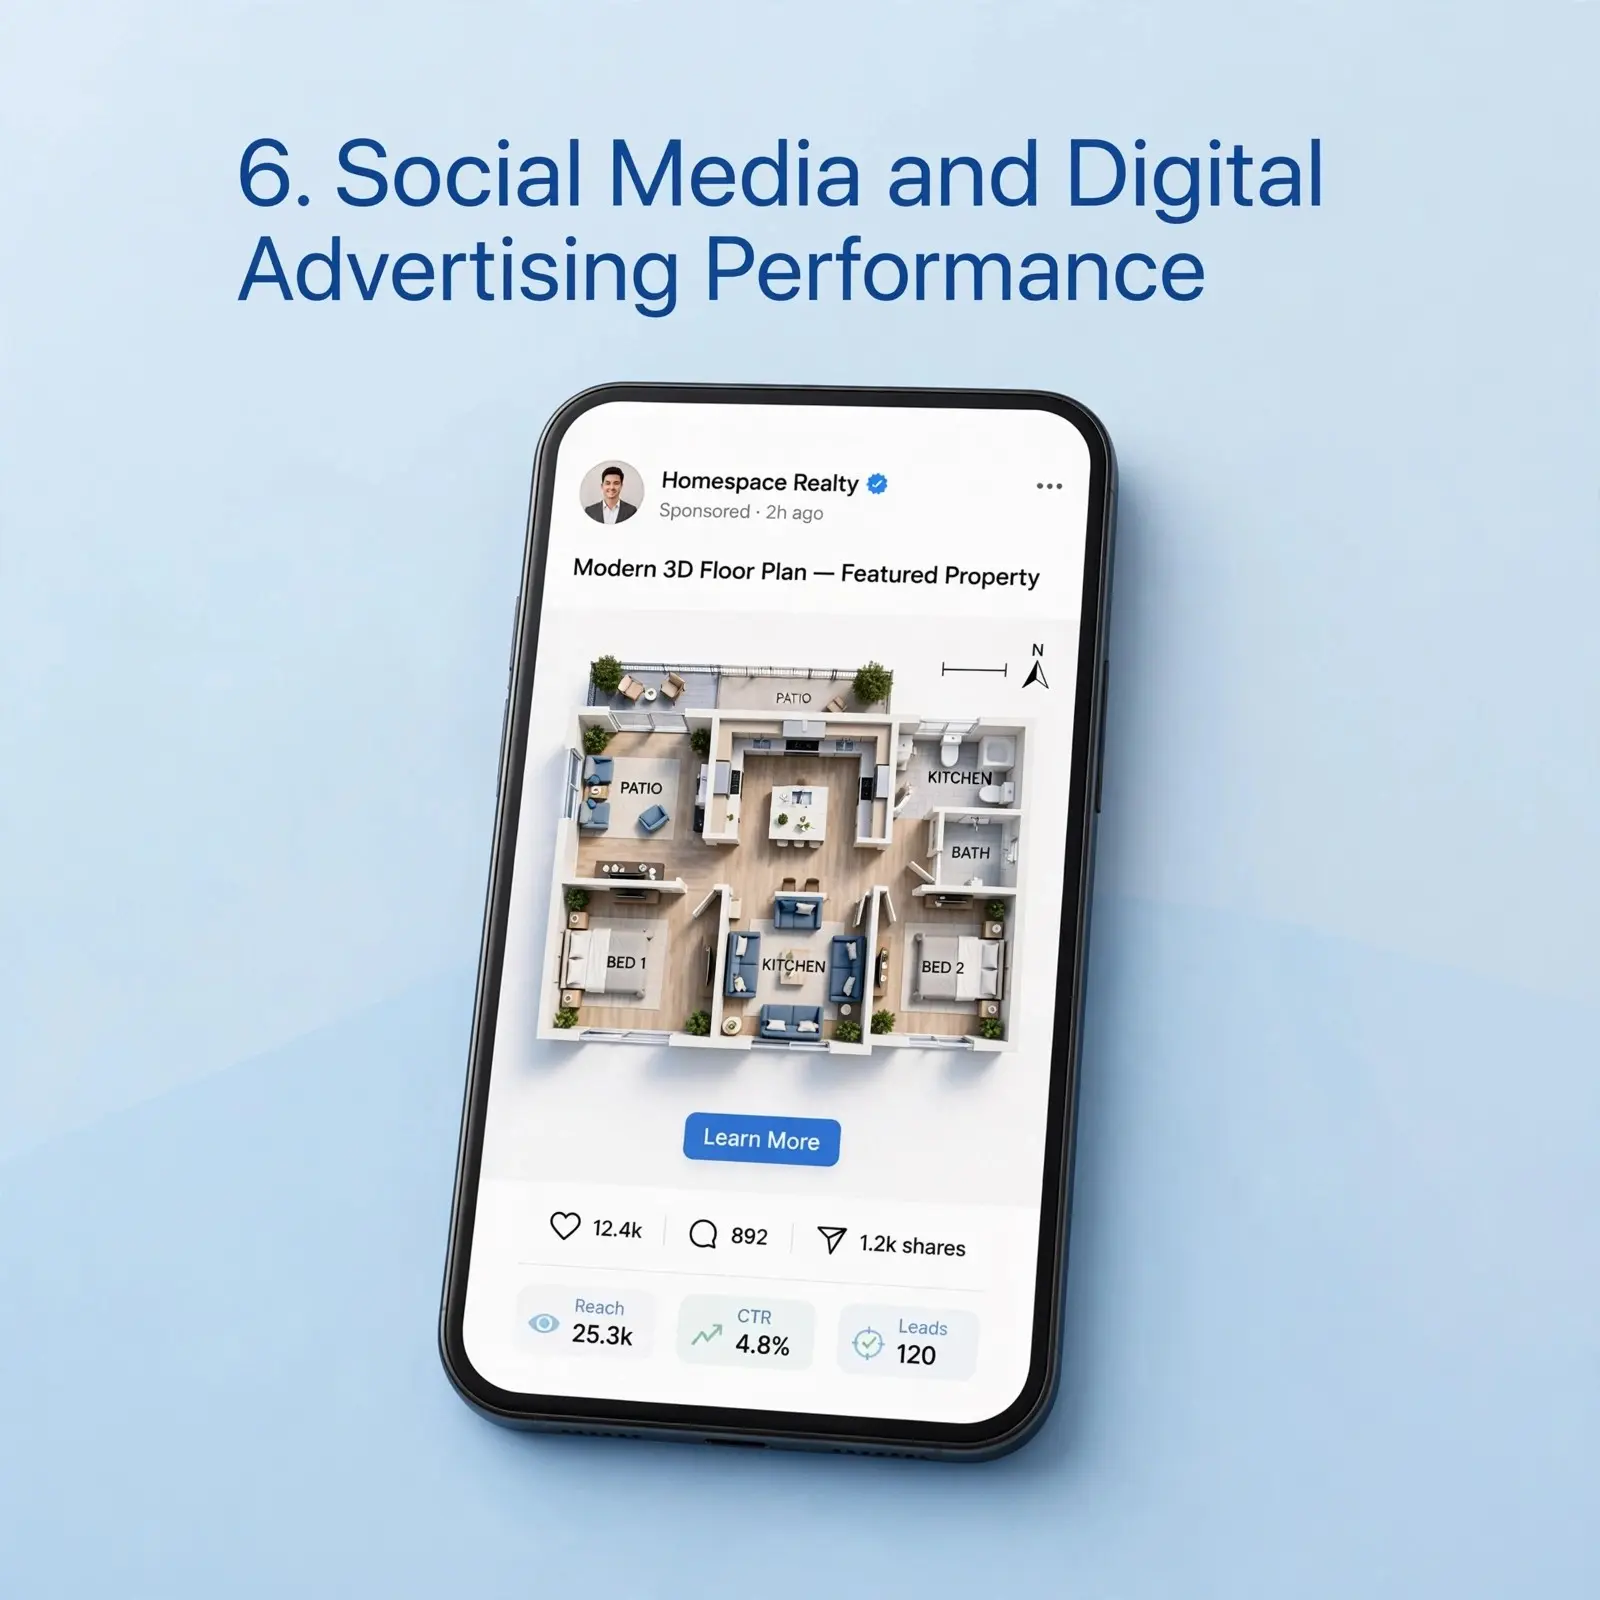
The combination of a 2D to 3D floor plan conversion workflow and a structured social media distribution strategy turns each floor plan production investment into a multi-channel marketing asset with compounding returns.
7. Building Brand Authority for Property Management Companies
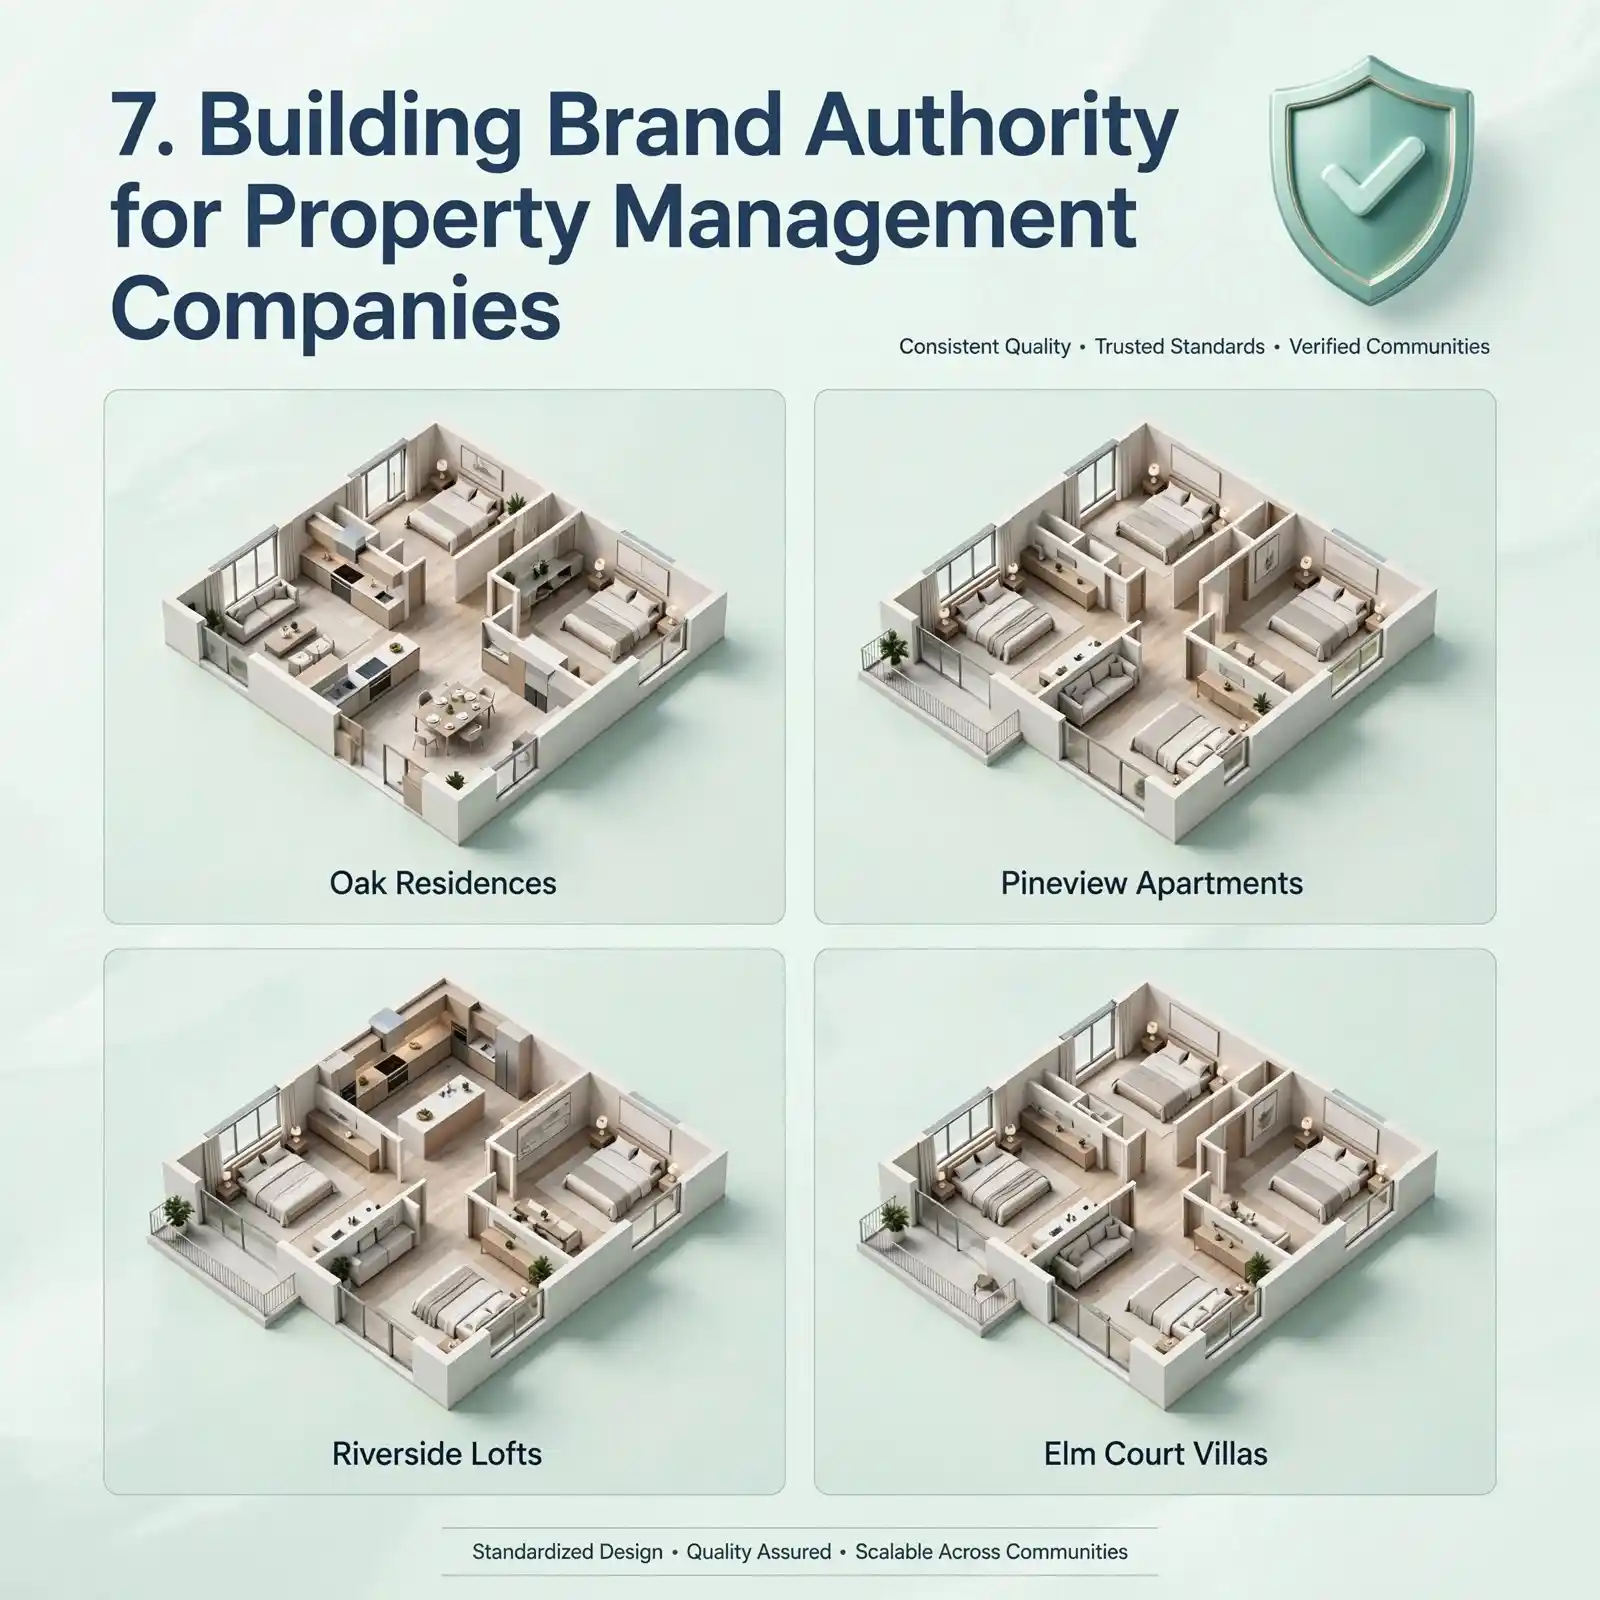
For property management companies operating multiple communities, consistent professional floor plan marketing across all properties builds a recognizable visual brand identity that communicates quality, attention to detail, and management competence.
This matters to two distinct audiences simultaneously:
To prospective residents: A portfolio of communities where every listing features professional 3D floor plan visualization signals that the management company takes the resident experience seriously from the very first point of contact. This builds the trust and confidence that drives inquiry-to-application conversion.
To property owners and investors: Management companies that win new management contracts do so partly on the strength of their marketing capabilities. Demonstrating a consistent, professional floor plan marketing infrastructure as a standard part of the leasing toolkit is a meaningful competitive differentiator in management contract pitches.
For communities with distinctive amenity spaces, rooftop terraces, co-working areas,
or unique common areas, extending the floor plan treatment to apartment complex maps and 3D property-level visualizations gives prospects a complete spatial understanding of the entire community – not just the individual unit.
Apartment Floor Plan Marketing: Format Selection Guide
Not every unit type or property context requires the same floor plan format. Here is a practical guide to matching the format to the marketing objective.
| Marketing Context | Recommended Format | Primary Benefit |
|---|---|---|
| ILS listing primary image | 3D isometric photorealistic render | Immediate visual differentiation, engagement lift |
| Community website floor plans page | 3D render + 2D dimensioned companion | Spatial confidence + technical accuracy |
| Pre-leasing / new construction | Premium 3D render with finishes | Emotional connection before physical tour |
| Printed leasing brochure | 2D dimensioned plan + 3D render | Professional print quality, reference document |
| Social media advertising | 3D isometric render (carousel format) | Scroll-stopping visual, shareability |
| Email marketing campaigns | 3D render thumbnail with CTA | Click-through rate improvement |
| Relocation / remote prospect package | Both 2D dimensioned + 3D render + site plan | Complete spatial information, remote decision confidence |
| Luxury / penthouse units | Premium photorealistic 3D render | Justification of premium pricing, aspirational quality |
2D vs. 3D Floor Plans for Apartment Marketing: Which Should You Choose?
This is the most common strategic question apartment marketing teams ask when evaluating floor plan production options.
| Factor | 2D Floor Plan | 3D Floor Plan |
|---|---|---|
| Visual accessibility for non-technical renters | Requires some spatial literacy | Immediately intuitive for all prospects |
| Emotional engagement | Low to moderate | High |
| Accuracy / dimension clarity | High | High (with dimensions overlay) |
| Production cost | Lower | Moderate to higher |
| ILS listing differentiation | Moderate | Significant |
| Social media performance | Moderate | Strong |
| Pre-leasing / off-plan suitability | Limited | Excellent |
| Print brochure quality | Professional | Premium |
| Prospect self-qualification value | Moderate | Very high |
For most residential apartment communities targeting owner-occupier and renter audiences, a 3D floor plan delivers materially stronger leasing marketing outcomes. The technical and visual differences between these two formats are significant enough that the format choice should be a deliberate strategic decision rather than a default.
Many operators find the optimal approach is to commission both: the 2D dimensioned version for technical documentation, brochure accuracy requirements, and building permit records – and the 3D photorealistic render as the primary prospect-facing marketing asset across all digital channels.
Common Mistakes Apartment Communities Make With Floor Plan Marketing
Even communities that invest in professional floor plan production often undermine that investment with avoidable execution errors. Here are the most frequent:
Mistake 1: Producing floor plans for some unit types but not others
Inconsistency in your floor plan library creates a two-tier listing experience that actively disadvantages the units without floor plan coverage. Prospects notice the absence immediately and move on to listings that offer complete spatial information. Every unit type should have its own dedicated floor plan asset.
Mistake 2: Burying the floor plan at the end of the photo carousel
On ILS platforms, most prospects do not scroll beyond the first three or four images. Floor plans placed eighth or ninth in the image sequence are effectively invisible. Position the floor plan image within the first three slides of every listing.
Mistake 3: Using outdated floor plans that no longer reflect the unit
Apartment communities frequently renovate unit layouts, reconfigure kitchens, or update floor finishes over time. Using floor plan renders that no longer accurately represent the current unit – particularly in relation to dimensions and layout – creates a trust issue when prospects arrive for their tour and find a different space than the one they expected.
Mistake 4: No dimensions on the floor plan
A visually attractive 3D render without accurate room dimensions leaves prospects with the single most important unresolved question they have: “Will my furniture fit?” Always include key room dimensions either within the render itself or as a companion 2D dimensioned plan.
Mistake 5: Treating floor plans as a one-time asset rather than a marketing library
Floor plan renders are evergreen marketing assets. They should be repurposed systematically across every channel: community website, ILS listings, email campaigns, social media content, print brochures, and leasing office display materials. Many communities produce the assets and then use them on only one platform, dramatically underutilizing the production investment.
Mistake 6: Using DIY or app-generated floor plans for premium communities
For luxury apartment communities, boutique properties, or any development where the brand positioning depends on perceived quality, app-generated floor plans with generic furniture and inconsistent styling actively undermine the brand promise. The visual quality of the floor plan is a proxy for the quality of the property itself in the prospect’s mind.
Expert Tips: How Top Multifamily Operators Execute Floor Plan Marketing
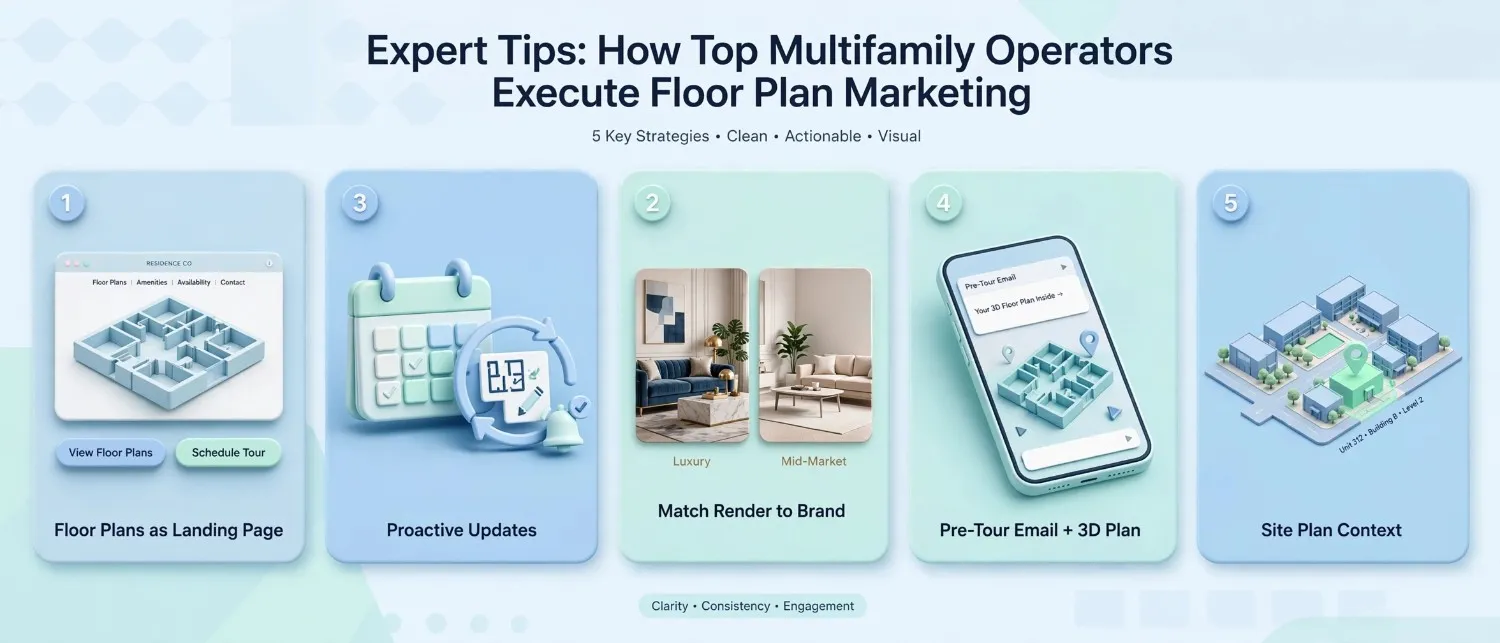
The property management companies consistently achieving the fastest lease-up times and lowest vacancy rates do several things differently from average operators:
They treat the floor plans page as a landing page, not a navigation page.
Top-performing communities optimize their floor plans page with conversion elements: clear CTAs, unit availability indicators, pricing displayed in context, and a direct “Book a Tour” button adjacent to each unit type render.
They match the floor plan render style to the community’s brand positioning.
A mid-market community and a luxury high-rise require different floor plan aesthetics. The furniture selection, finish presentation, color palette, and rendering style should reflect the community’s target demographic.
They update floor plans proactively, not reactively.
New unit types, renovated layouts, and phased development releases all trigger an immediate floor plan production order rather than a delayed afterthought.
They use floor plans in the pre-tour communication sequence.
After a prospect books a tour, the best operators send a confirmation email that includes the 3D floor plan of the specific unit type the prospect will be viewing. This deepens spatial commitment before the appointment and meaningfully reduces no-show rates.
They combine 3D floor plans with site plan context.
For large communities, showing a prospect not just the unit layout but also where the unit sits within the building, its orientation relative to the sun, and its proximity to amenities provides a comprehensive spatial picture that drives significantly stronger leasing confidence.
How to Get Professional Floor Plans for Your Apartment Community: Step-by-Step
Commissioning professional floor plan marketing assets for an apartment community is a streamlined process when you work with an experienced specialist provider.
- Gather your existing source material. This might be AutoCAD files from the original architectural documentation, PDF blueprints from the developer, a set of hand-measured room sketches, or photos of existing printed floor plans. Virtually any starting format is workable for a specialist provider.
- Define the scope of your floor plan library. List every unit type in your community (Studio, 1BR/1BA, 1BR/1BA+Den, 2BR/2BA, etc.) and confirm which formats you need for each: 2D dimensioned only, 3D render only, or both.
- Brief the format and style requirements. Specify your brand color palette, preferred furniture style, render perspective (isometric top-down is standard for apartment marketing), whether dimensions should be overlaid on the render, and any specific finish materials (hardwood floors, tile, carpet) to be reflected.
- Submit your source files and brief. A specialist floor plan company will review your materials, confirm the scope, and provide a production timeline and pricing quote.
- Review and approve your draft renders. Carefully check room dimensions, spatial accuracy, and visual consistency against the actual units. Request any revisions before approving final delivery.
- Deploy across all channels simultaneously. On approval, distribute your final high-resolution floor plan assets to your ILS listings, community website, email marketing platform, social media content calendar, and print production queue.
If you are starting from a rough hand-drawn sketch or a basic image photograph of an existing plan, the sketch-to-floor-plan conversion workflow removes the need for CAD-standard source files entirely, making professional floor plan production accessible regardless of what documentation you currently have.
Apartment Floor Plan Marketing: Performance Measurement Framework
Implementing professional floor plan marketing is only half the equation. Measuring its impact correctly ensures you can justify the investment, optimize your approach, and demonstrate ROI to stakeholders.
| KPI | What It Measures | Target Benchmark |
|---|---|---|
| Floor plans page visits as % of total website sessions | Prospect interest in spatial information | 40-65% (industry norm) |
| Floor plan thumbnail click rate on ILS | Visual differentiation effectiveness | Above platform average CTR |
| Time on floor plans page | Spatial engagement depth | Higher than site average |
| Inquiry-to-tour conversion rate | Lead quality improvement | Trending upward post floor plan implementation |
| Tour-to-application rate | Pre-qualified prospect quality | Improving vs. pre-floor plan baseline |
| Days to lease (average per unit type) | Overall leasing velocity | Decreasing trend |
| Out-of-town / remote lease rate | Remote prospect conversion | Trackable via leasing intake forms |
Tracking these metrics before and after implementing professional floor plan marketing assets gives you a clear attribution framework for measuring the ROI of the investment.
Frequently Asked Questions: Apartment Floor Plan Marketing
What is apartment floor plan marketing?
Apartment floor plan marketing is the strategic use of professionally rendered 2D dimensioned floor plans and photorealistic 3D floor plan visualizations as active leasing conversion tools across all digital and physical marketing channels. This includes ILS listings, community websites, social media, email campaigns, paid advertising, and printed leasing collateral. The objective is to give prospective residents the spatial clarity they need to self-qualify, build confidence, and commit to a tour appointment or lease application faster.
Why do floor plans matter more than photos for apartment leasing?
Photography shows how a current resident has styled a space. A floor plan shows how a prospective resident can live in it. Photos answer “what does it look like?” while a floor plan answers “will this work for my life?” – which is the more important leasing question. According to Zillow’s Consumer Housing Trends research, floor plans rank as one of the most important listing features for prospective residents evaluating apartments online.
How do 3D floor plans differ from 2D floor plans for apartment marketing?
A 2D floor plan is a schematic, top-down technical drawing showing room layout, dimensions, door positions, and spatial relationships in flat line-art format. A 3D floor plan renders the same spatial data in a photorealistic isometric perspective: showing furniture, finishes, natural light effects, and interior depth in a format that any prospect can understand intuitively, without floor plan reading experience. For prospect-facing marketing materials, 3D floor plans generate significantly stronger engagement and emotional connection.
How much does professional apartment floor plan production cost?
Production costs vary based on the number of unit types, the complexity of each layout, the render quality tier required, and the turnaround timeline. Reviewing current floor plan pricing from a specialist provider gives you an accurate cost-to-value picture for your specific community scope.
Do I need CAD drawings to get professional floor plans produced?
No. Specialist floor plan providers can work from a wide range of source materials: existing architectural PDFs, AutoCAD files, hand-drawn sketches, photographs of printed plans, or even detailed written descriptions accompanied by rough measurements. The sketch or image-to-floor-plan conversion service is specifically designed for operators who do not have formal architectural documentation readily available.
Should I use floor plans for all unit types or just the most popular ones?
All unit types should have dedicated floor plan assets. Selective floor plan coverage creates a quality hierarchy in your listing presentation that works against the units without floor plan coverage – those units will consistently underperform on click-through rates and inquiry volumes compared to units that are fully represented. The production cost of covering all unit types is small relative to the vacancy cost of underperforming listings.
How often should apartment floor plans be updated?
Floor plan assets should be updated whenever a unit layout changes materially: kitchen reconfigurations, bathroom upgrades that affect spatial dimensions, the removal or addition of built-in storage, or any renovation that alters room boundaries. They should also be refreshed when the community undergoes a brand repositioning or when the render style no longer matches the visual standards of your current marketing materials.
Can floor plans help fill luxury or penthouse-tier apartment units?
Particularly so. Premium-tier units – penthouse apartments, top-floor units with distinctive ceiling heights or terrace features, and luxury sub-penthouses with unique architectural details – benefit enormously from high-resolution photorealistic floor plan rendering because the premium pricing demands a premium presentation. A generic schematic floor plan at a premium price point creates a credibility gap. A professionally rendered penthouse floor plan at the same price point reinforces the premium product promise.
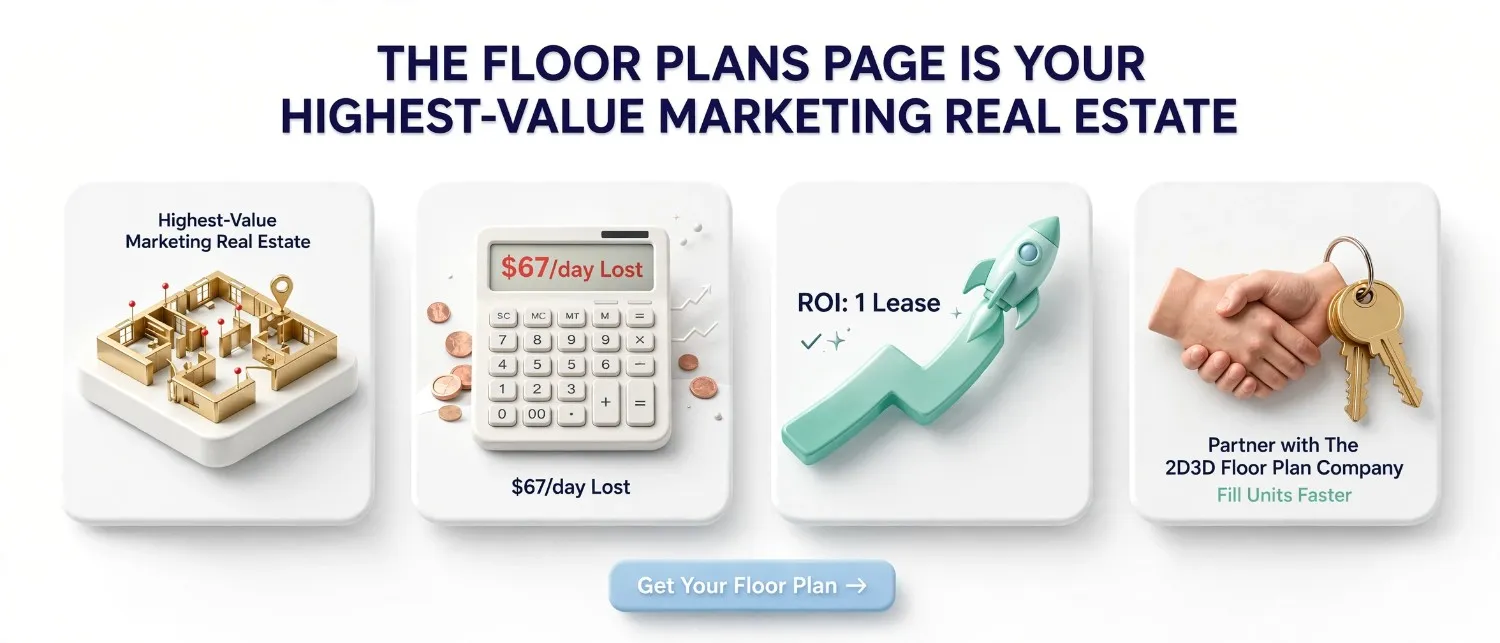
The Floor Plans Page Is Your Highest-Value Marketing Real Estate
The evidence is clear, consistent, and actionable. Apartment floor plan marketing is not a supplementary nicety reserved for luxury developments or high-budget campaigns. It is a core leasing conversion mechanism that operates at the highest-traffic touchpoint in the entire digital prospect journey – the floor plans page – and delivers measurable improvements in inquiry quality, tour conversion rate, and lease-up velocity.
In a market where vacancy rates have reached multi-year highs and where prospects have more community choices than ever before, the apartment community that presents the most spatially informative, visually compelling, and professionally rendered floor plan marketing assets consistently wins the attention and the lease.
The daily cost of vacancy is real and calculable. For a $2,000-per-month unit, every day of unnecessary vacancy represents $67 in lost revenue. Professional floor plan production costs a fraction of a single month’s rent per unit type – and the leasing performance improvement it drives typically pays that investment back within the first lease it helps close.
Ready to equip every unit type in your community with the professional 3D and 2D floor plan marketing assets that serious prospects expect? Partner with The 2D3D Floor Plan Company to produce high-resolution, photorealistic floor plan renders that fill units faster, qualify prospects better, and give your leasing team the visual tools they need to convert.
Explore the complete library of 3D floor plan samples to see the production quality and rendering standards that go into every apartment floor plan marketing asset – and discover why multifamily operators and property management companies trust The 2D3D Floor Plan Company to elevate their leasing performance.