
Office floor plan design has evolved from a static space-planning discipline into a strategic organizational instrument: the layout of a workplace directly determines the quality of focused individual work, the spontaneity and depth of team collaboration, the psychological wellbeing of employees, and the financial efficiency of real estate expenditure. As of 2026, global office utilization has reached 56% on average against a target of 74% (JLL Global Occupancy Report 2026), creating urgent pressure on facility managers and workplace strategists to redesign floor plates that justify the physical footprint and genuinely draw people back to the office. The progression from conventional open-plan configurations to activity-based working (ABW) environments represents the most significant conceptual shift in commercial interior planning of the past two decades, and understanding its practical spatial implications is now a core competency for anyone responsible for commissioning, designing, or approving an office layout.
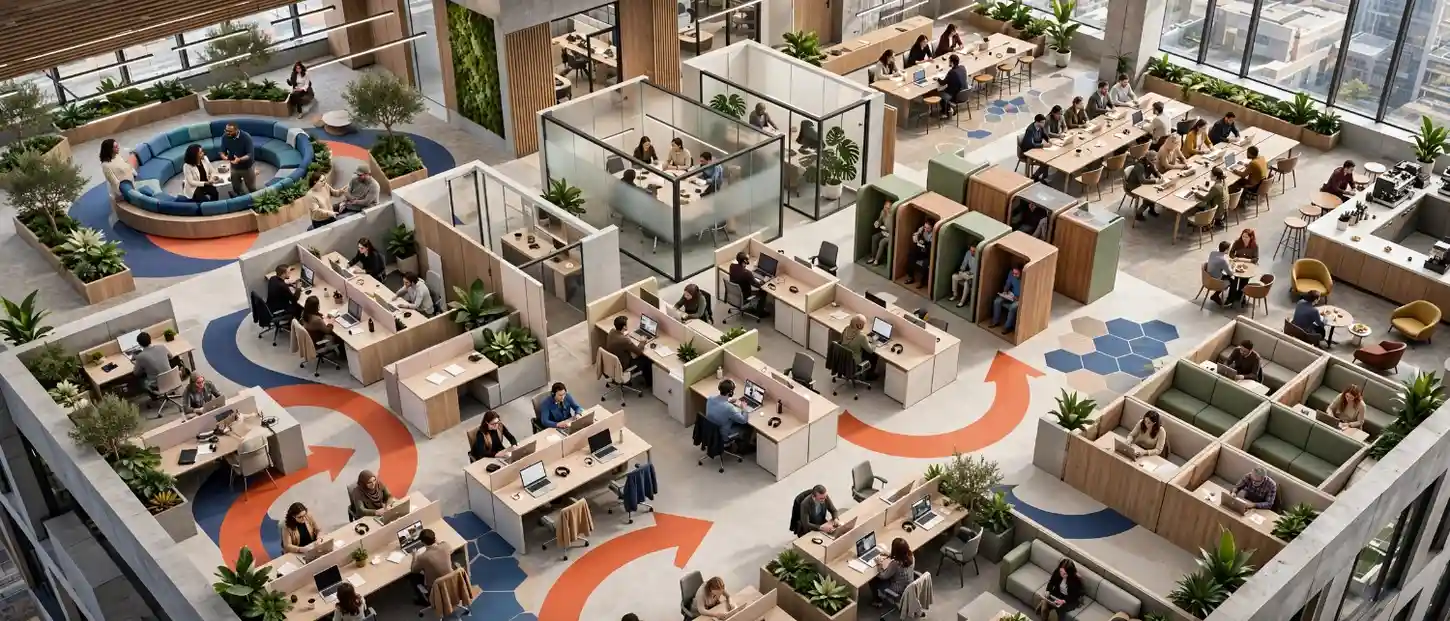
Translating that understanding into actual built space requires more than conceptual agreement. It requires precise, professionally produced spatial documentation: dimensioned floor plans that accurately represent every zone, every circulation path, every acoustic partition, and every furniture position. Whether you are a facilities manager refitting an existing tenancy, a commercial architect planning a new development, or a business owner designing your first dedicated office space, the decisions embedded in your floor plan will shape how your people work every single day.
Partnering with a specialist professional 2D and 3D architectural floor plan rendering service gives workplace designers, project managers, and corporate real estate teams the precise spatial documentation they need to plan, present, and execute any office floor plan design – from a straightforward open-plan refresh to a fully zoned activity-based working transformation.
Why Office Floor Plan Design Matters More Than Ever in 2026
The return-to-office movement has created a sharp, data-visible problem: employees who choose to come into the office expect the space to justify the commute. They are not returning to sit in the same open-plan bullpen doing the same deep-focus work they can do more effectively at home. They are coming in for the things the office uniquely enables: structured collaboration, informal mentoring, spontaneous social interaction, and the cultural energy of being with colleagues.
This shift in the purpose of the office has profound spatial consequences. An office floor plan designed in 2015 for 100% attendance, five days per week, with individual-assigned desks in open rows, is fundamentally mismatched with the behavioral reality of 2026 hybrid working. It provides too many underused individual workstations and too few of the collaboration, focus, and social spaces employees actually need when they do come in.
Several converging forces are making this redesign urgent:
Utilization Pressure
Global building utilization reached 53-56% in 2025-2026 according to CBRE and JLL data, with peak utilization averaging 80% on Tuesdays and Wednesdays but dramatically lower on Mondays and Fridays. This uneven pattern demands flexible, multi-use spatial configurations rather than fixed individual workstation grids.
Noise and distraction cost
Research from Bond University confirms that open-plan office noise increases negative mood by 25% even after brief exposure. A UK study cited by Enterprise Nation found that workers lose an average of 26 minutes of productive time per day to office noise – more than three full working weeks per year per employee.
The hybrid workforce
As of 2026, 62% of organizations now require fixed in-office days, up from 49% in 2025 (JLL Global Occupancy Benchmark Report 2026), and 52% of remote-capable U.S. employees follow hybrid schedules (Gallup). The office must accommodate flexible attendance patterns without creating either overcrowding during peak days or a depressingly empty feel during off-peak days.
Talent retention stakes
Research from Great Place to Work (2024) found that employees with meaningful autonomy over how and where they work are three times more likely to stay with their organization and give discretionary effort. The physical environment is a core component of that autonomy.
Understanding how different office floor plan design typologies address these pressures – and where each succeeds and falls short – is the starting point for every effective workplace transformation.
The Major Office Floor Plan Design Typologies: A Complete Guide
The Cellular Office Layout
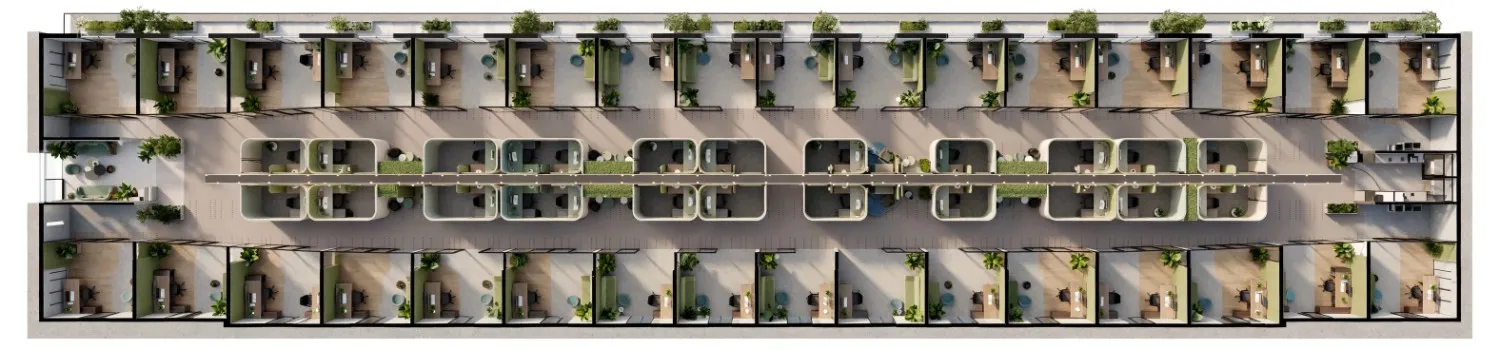
The cellular office is the oldest formalized typology in commercial workspace design. It consists of individual private offices arranged along the perimeter of a floor plate, typically with corridors connecting them and limited shared space at the core.
Key spatial characteristics:
- Each employee has an assigned private room with a closable door
- Perimeter offices capture natural light; internal spaces are typically windowless or rely on borrowed light
- Dedicated meeting rooms for group work
- High privacy and acoustic separation as the default condition
Where it works well:
- Legal, financial, and professional services firms where confidentiality is operationally critical
- Senior leadership suites and executive floors
- Organizations where individual focused work accounts for the majority of the working day
- Healthcare and counselling environments where patient or client privacy is non-negotiable
Limitations in the current context:
- Extremely inefficient in terms of real estate utilization: square footage per employee is high
- Inhibits spontaneous collaboration and organic information flow
- Physically isolating for employees who benefit from social connectivity
- Expensive to reconfigure as team structures change
Cellular layouts remain relevant in specific professional contexts, but they represent a steadily declining proportion of new commercial fit-outs. Their spatial requirements make them difficult to justify economically in high-rent markets.
The Open-Plan Office Layout
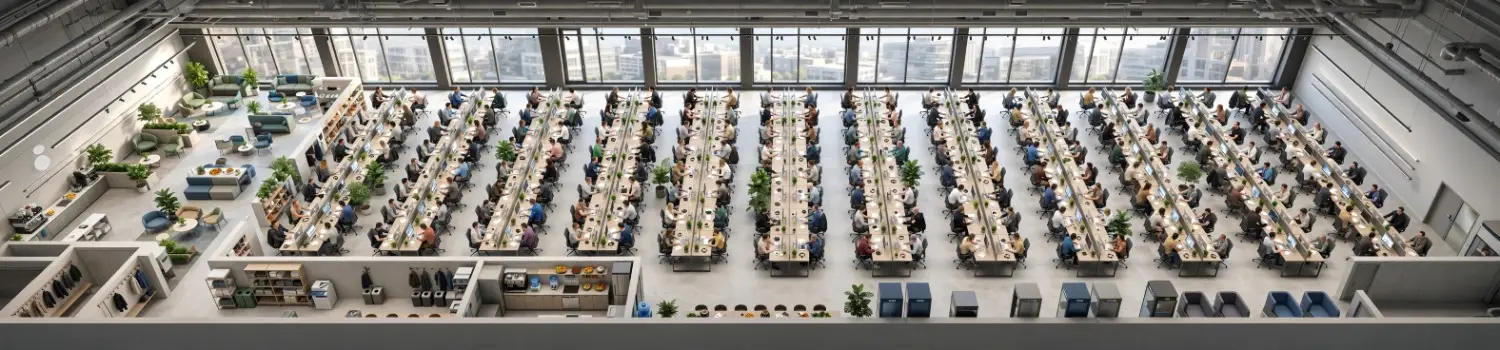
The open-plan layout emerged as the dominant commercial workspace typology through the 1990s and 2000s, driven by a combination of genuine collaboration benefits, cost efficiency, and the influential (if somewhat exaggerated) narrative of Silicon Valley technology culture.
In a pure open-plan configuration, all employees work in a single shared space with no fixed floor-to-ceiling partitions between desks. The design principle is horizontal transparency: everyone can see and speak to everyone else without physical barriers.
Key spatial characteristics:
- Continuous desk arrangements with no structural division between individual workstations
- Shared meeting rooms as the only private spaces
- Maximum flexibility for furniture reconfiguration as team sizes change
- Low construction cost per square foot relative to cellular layouts
- High density of workstations per floor plate area
The research reality: Open-plan offices remain dominant: as of 2025, HubStar data indicates that 77.9% of U.S. desks are still in open-plan or bullpen-style environments. However, the productivity research is consistently critical. Studies published in journals including Frontiers in the Built Environment confirm that high speech intelligibility in open spaces – the ability to overhear nearby conversations – negatively affects cognitive performance through what acoustics researchers call the “irrelevant speech effect.” Employees working on tasks requiring sustained concentration perform measurably worse in open-plan environments compared to private or semi-private ones.
The result is a well-documented behavioral workaround: employees use the open office for communication-heavy activities while escaping to coffee shops, conference rooms, or home for deep work. The 61% of UK workers who admitted to working from home on scheduled in-office days specifically to concentrate, as reported by Enterprise Nation, are not failing to engage with office culture; they are rationally responding to a spatial environment that does not support the work they need to do.
Where open-plan remains effective:
- Teams with genuinely high daily interaction needs: trading floors, editorial teams, customer support operations
- Agile development teams during sprints where real-time communication is the primary mode
- Starter and small-team environments where cost constraints are significant
- Spaces where acoustic treatment, furniture-based zoning, and focus booths supplement the open layout
The Hybrid Zoned Office Layout
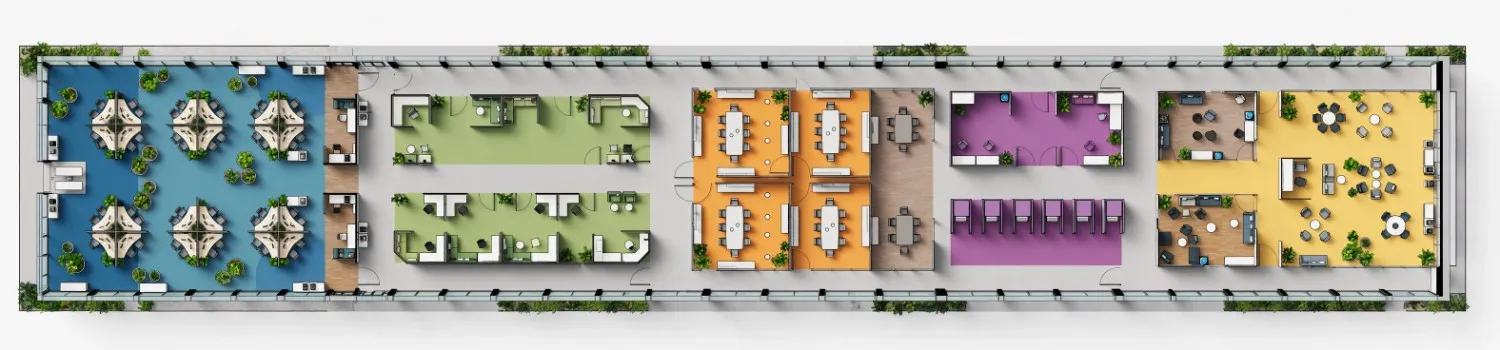
The hybrid zoned layout is the pragmatic middle ground between the acoustic problems of pure open-plan and the spatial inefficiency of full cellular. It uses a combination of open collaborative areas, semi-enclosed team neighbourhoods, quiet zones with acoustic separation, and a range of meeting room typologies – from large formal boardrooms down to small two-person phone booths.
Key spatial zones in a hybrid layout:
- Team neighbourhoods: Semi-enclosed clusters of desks for defined teams, often with low glazed screens or planters as acoustic dividers without full-height partitions
- Collaborative hubs: Open areas with writable surfaces, flexible furniture, and informal seating designed for unscheduled team discussions
- Quiet focus zones: Areas with clear acoustic signage where conversational noise is discouraged; often supplemented with acoustic ceiling panels and floor coverings
- Meeting rooms: A range of enclosed bookable spaces from 2-person focus rooms to 12-person boardrooms
- Phone booths and privacy pods: Fully enclosed single-person acoustic enclosures for calls, video meetings, and deep focus
This typology has become the default for most corporate fit-outs in recent years, and for good reason: it acknowledges the cognitive diversity of work (some tasks need quiet; others need collaboration) without abandoning the flexibility and cost efficiency of open space.
The primary limitation is design execution. A hybrid zoned layout that is poorly conceived – with inadequate acoustic treatment, an incorrect ratio of focus to collaborative space, or unclear behavioral cues about zone expectations – quickly degrades into a noisy open plan with some underused meeting rooms attached.
Activity-Based Working: The Most Advanced Office Floor Plan Design Approach
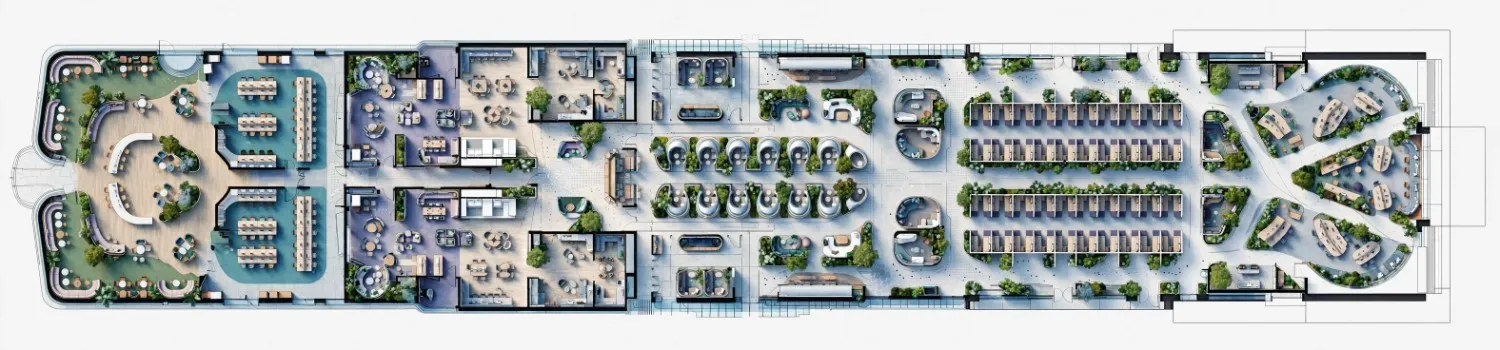
Activity-based working (ABW) is the most architecturally sophisticated and behaviorally intentional of all current office floor plan design models. It goes beyond simply providing multiple zone types: it eliminates the concept of assigned seating entirely and designs the entire floor plate around the variety of activities that different people perform at different times of the working day.
In an ABW environment, no individual owns a desk. Instead, the office provides a curated ecosystem of settings – each designed and optimized for a specific type of cognitive or collaborative activity – and employees choose the setting that best matches what they are working on at any given time. The design principle is that people are most effective when their physical environment matches their cognitive task, and that no single workstation configuration can be optimal for every type of work.
The core ABW zone typology:
| Zone Type | Primary Activity | Spatial Characteristics | Typical Proportion of Floor Plate |
|---|---|---|---|
| Deep Focus Zones | Concentrated individual work | High acoustic separation, limited visual distraction, comfortable ergonomic seating | 20-30% |
| Collaborative Hubs | Team discussions, brainstorming, project work | Open or semi-open, writable surfaces, flexible furniture, standing tables | 20-25% |
| Social and Informal Zones | Informal conversation, casual meetings, culture building | Lounge seating, café-style furniture, hospitality-feel design, adjacent to kitchen or barista area | 15-20% |
| Private Retreat Rooms | Sensitive calls, confidential conversations, video meetings | Fully enclosed, bookable, acoustic pods or small meeting rooms | 15-20% |
| Process and Administrative Zones | Printing, filing, shared equipment | Near team neighbourhoods, functional and practical | 5-10% |
| Touchdown and Hot Desk Areas | Brief task completion, email, short focus sessions | Mid-height workstations, easy-access power, ergonomic but compact | 10-15% |
ABW is not simply a seating strategy; it is a spatial philosophy. Implementing it effectively requires detailed upfront space analysis, behavioral change management, technology infrastructure (particularly robust Wi-Fi coverage, flexible power access, and hot-desk booking systems), and a floor plan design that precisely calibrates the ratio of each zone type to the specific working patterns of the organization occupying the space.
The spatial relationship between different working zone types – and how a floor plan communicates those relationships visually – is a core reason why professional 3D floor plan rendering is particularly valuable for ABW projects: stakeholders and leadership teams need to see and understand the spatial narrative before they can commit to a configuration that looks radically different from what they have always known.
Key Design Principles for Every Modern Office Floor Plan
Regardless of which typology you select, several foundational design principles apply across all modern office floor plan design projects.
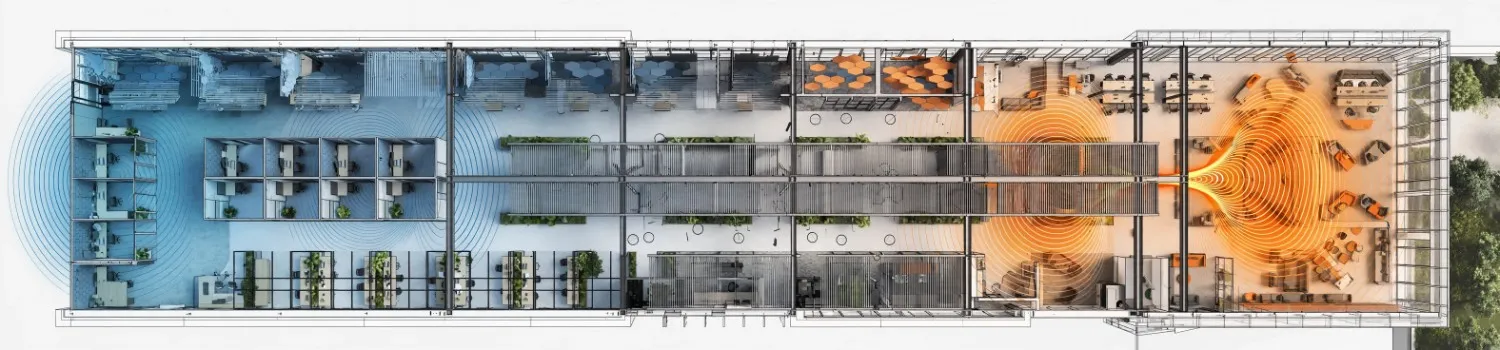
1. Acoustic Zoning as a Structural Framework
Acoustics should be a primary driver of floor plan organization, not a remedial afterthought. The single biggest failure mode in open and hybrid office design is treating acoustic treatment as a finish decision – something you sort out after the floor plan is settled. By that point, the spatial configuration has already determined whether good acoustic separation is achievable.
Effective acoustic zoning in a floor plan means:
- Locating high-noise zones (collaborative hubs, social areas, phone-heavy operational teams) away from deep-focus zones, ideally with physical distance, material transitions, or semi-structural elements separating them
- Ensuring circulation paths do not run through focus zones, as foot traffic generates constant acoustic and visual distraction
- Designing meeting rooms with adequate glazing ratios so they achieve the acoustic separation their purpose requires without creating the dark-corridor feel of solid-wall corridors
- Using finishes, furniture typologies, and ceiling design as active acoustic tools rather than purely aesthetic choices
2. Circulation and Flow Efficiency
The efficiency of circulation – how easily people move through the space and how naturally they encounter each other during that movement – is one of the most underappreciated elements of office floor plan design. Well-designed circulation:
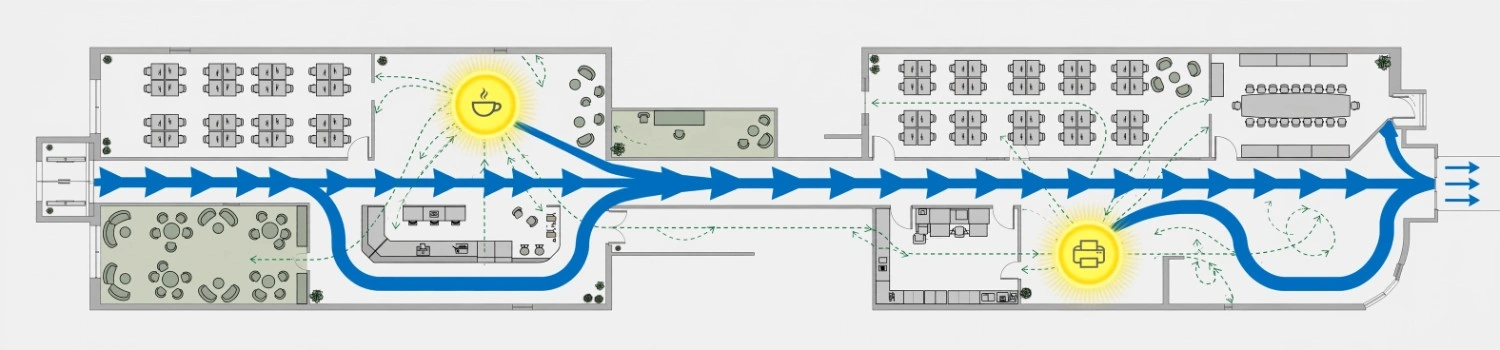
- Creates natural encounter points near high-traffic amenities (coffee stations, printers, kitchen areas) without funneling traffic through focus zones
- Separates primary circulation routes from work areas so through-movement does not disrupt sustained work
- Supports wayfinding intuitively, so new visitors and employees working across multiple floor plates can navigate without signage dependency
3. Biophilic Design Integration
Biophilic design principles – the deliberate integration of natural light, vegetation, natural materials, and views of the outdoors – have a well-documented positive impact on employee wellbeing, focus quality, and stress levels. Research published across multiple peer-reviewed journals confirms associations between natural light, indoor plants, and natural materials with reduced stress, improved comfort, and enhanced perceived focus and productivity.
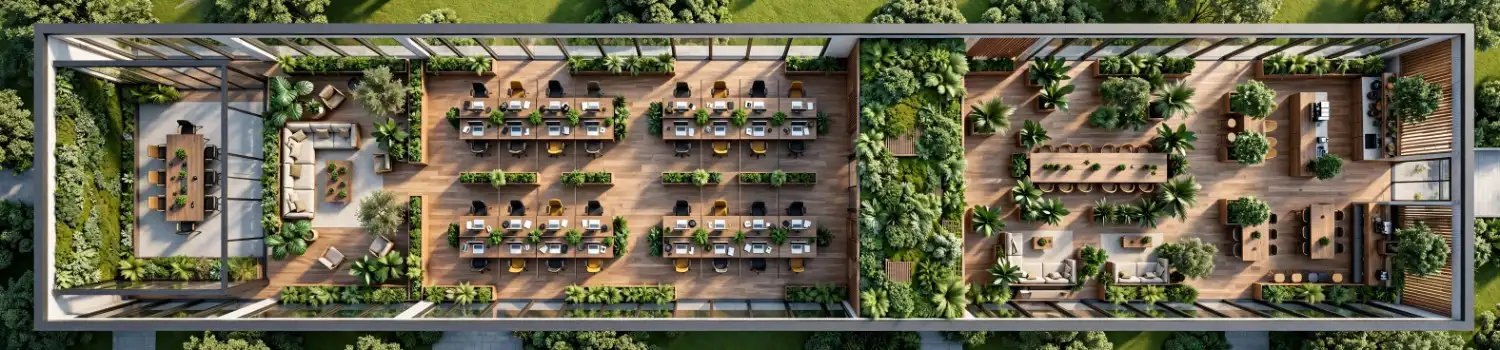
Integrating biophilic elements into an office floor plan means:
- Maximizing perimeter natural light access by avoiding placing solid-walled enclosed offices against external glazing
- Creating visual corridors from deep interior spaces to windows and external views
- Positioning social and break areas to take advantage of the best natural light and outlook
- Allocating dedicated locations within the floor plan for planted walls, freestanding planters, and green zone areas
4. Technology Infrastructure Alignment
Modern office floor plans must align with the technology infrastructure that hybrid working depends on. This means the floor plan design must explicitly address:

- Structured cabling routes and power outlet density sufficient for hot-desking environments where power access cannot be assumed
- Wi-Fi access point positions that provide consistent coverage across all zone types, including enclosed meeting rooms and focus pods
- Video conferencing infrastructure in meeting rooms of all sizes
- Display screen positions in collaborative zones that do not create glare or obstruct sightlines
5. Scalability and Future Flexibility
Commercial office leases run for years. The organization that occupies the space in year three may have grown by 40%, contracted by 20%, or shifted its working model entirely. Good office floor plan design builds in structural flexibility:
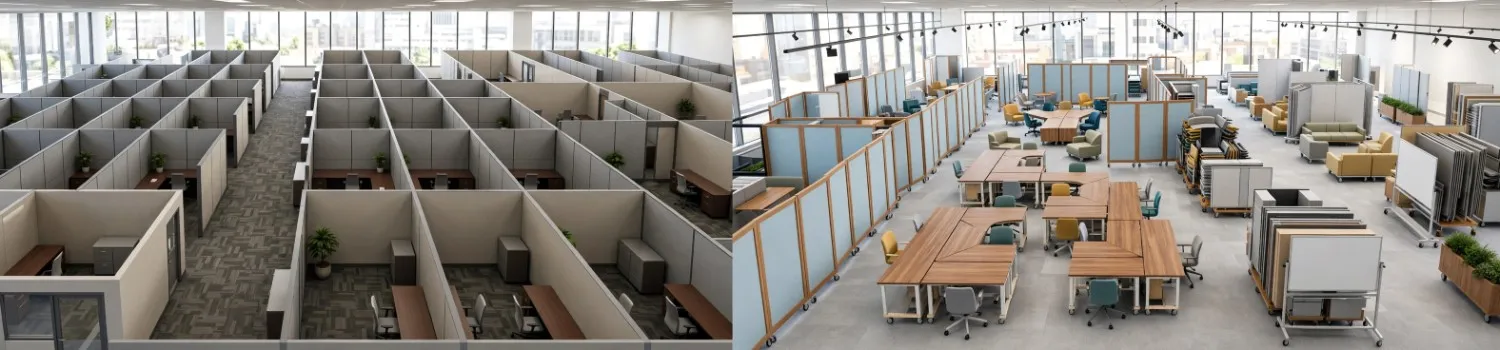
- Demountable partition systems rather than fixed full-height walls wherever possible
- Furniture-based zoning that can be reconfigured without construction
- Utility distribution (power, data, HVAC) designed to serve multiple future configurations, not just the current one
- Clear documentation of the current floor plan to enable future planners to understand what is structural and what is configurable
This is precisely why professional, accurate, dimensioned 2D floor plan documentation is so important: organizations that maintain current, dimensionally accurate floor plans of their tenancy can reconfigure, plan extensions, or redesign far more efficiently than those working from outdated or approximate drawings.
Office Floor Plan Design Typology Comparison Table
| Design Typology | Space Efficiency | Focus Quality | Collaboration Support | Flexibility | Acoustic Control | Best For |
|---|---|---|---|---|---|---|
| Cellular / Private Offices | Low | Excellent | Limited | Low | Excellent | Legal, Finance, Healthcare |
| Pure Open-Plan | High | Poor | High | High | Poor | Trading, Editorial, Support |
| Hybrid Zoned | Moderate-High | Good | Good | Moderate | Good | Most corporate sectors |
| Activity-Based Working | High | Excellent (in ABW) | Excellent | Very High | Excellent (by design) | Tech, Professional Services, Finance |
| Neighbourhood Clusters | Moderate-High | Moderate | Very Good | Moderate | Moderate | Mid-size teams, agencies |
| Agile / Scrum Studios | Moderate | Moderate | Very High | High | Moderate | Software development, creative |
Sector-Specific Office Floor Plan Design Considerations
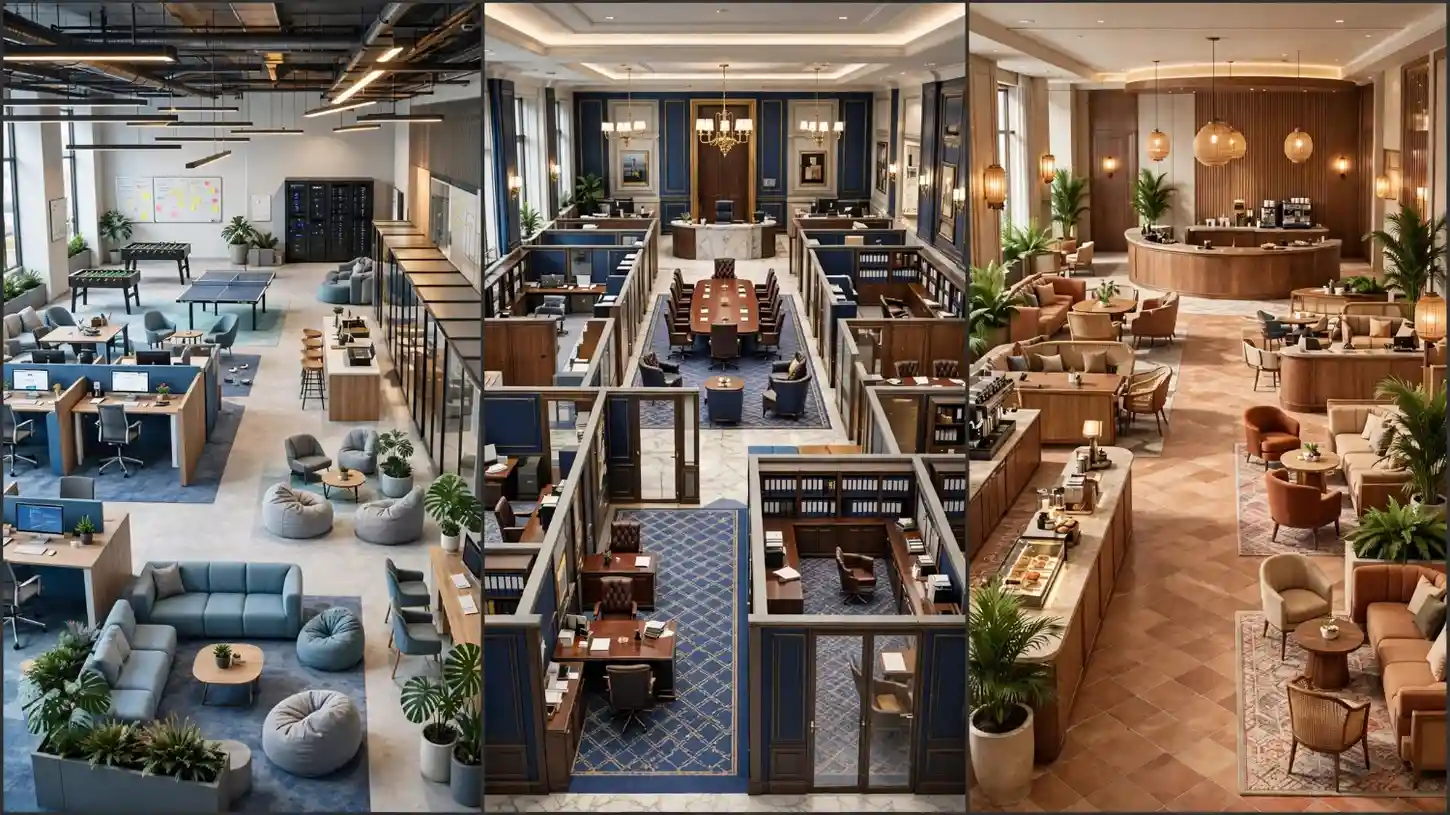
Technology and Creative Sector Offices
Technology companies were among the earliest adopters of open-plan working, and many are now the most sophisticated practitioners of activity-based design. The floor plan priorities for technology sector workplaces typically include:
- High ratio of collaborative project spaces to individual workstations
- Dedicated innovation zones with writable walls, flexible furniture, and maker-space infrastructure
- Casual social spaces that double as informal meeting areas
- Strong biophilic design language as a talent attraction and retention tool
- Acoustic pods for video calls and focused individual development work
Technology and Creative Sector Offices
Technology companies were among the earliest adopters of open-plan working, and many are now the most sophisticated practitioners of activity-based design. The floor plan priorities for technology sector workplaces typically include:
- High ratio of collaborative project spaces to individual workstations
- Dedicated innovation zones with writable walls, flexible furniture, and maker-space infrastructure
- Casual social spaces that double as informal meeting areas
- Strong biophilic design language as a talent attraction and retention tool
- Acoustic pods for video calls and focused individual development work
Financial and Professional Services Offices
This sector has been one of the most prominent drivers of return-to-office activity in 2025-2026, with many large financial institutions requiring five-day in-person attendance for junior staff. The spatial priorities reflect the nature of the work:
- Higher proportion of private or semi-private focus space compared to purely collaborative layouts
- Formal meeting room infrastructure for client-facing interactions
- Discreet acoustic separation in sensitive advisory areas
- Premium finish specification that communicates institutional stability and client trust
Hospitality-Inspired Workplace Design
One of the most significant 2026 workplace design trends is the introduction of hospitality design sensibility into commercial office environments. Organizations are creating what commercial real estate researchers describe as “living lobbies” – ground floor and main reception areas that function as social hubs, complete with food service, flexible event space, and lounge-quality seating. The floor plan implication is an increase in the square footage allocated to hospitality and social functions relative to traditional receptions.
Common Mistakes in Office Floor Plan Design
Even experienced facilities managers and workplace designers make predictable errors in office floor plan design. Avoiding these specific mistakes can save significant cost and disruption during and after the fit-out:
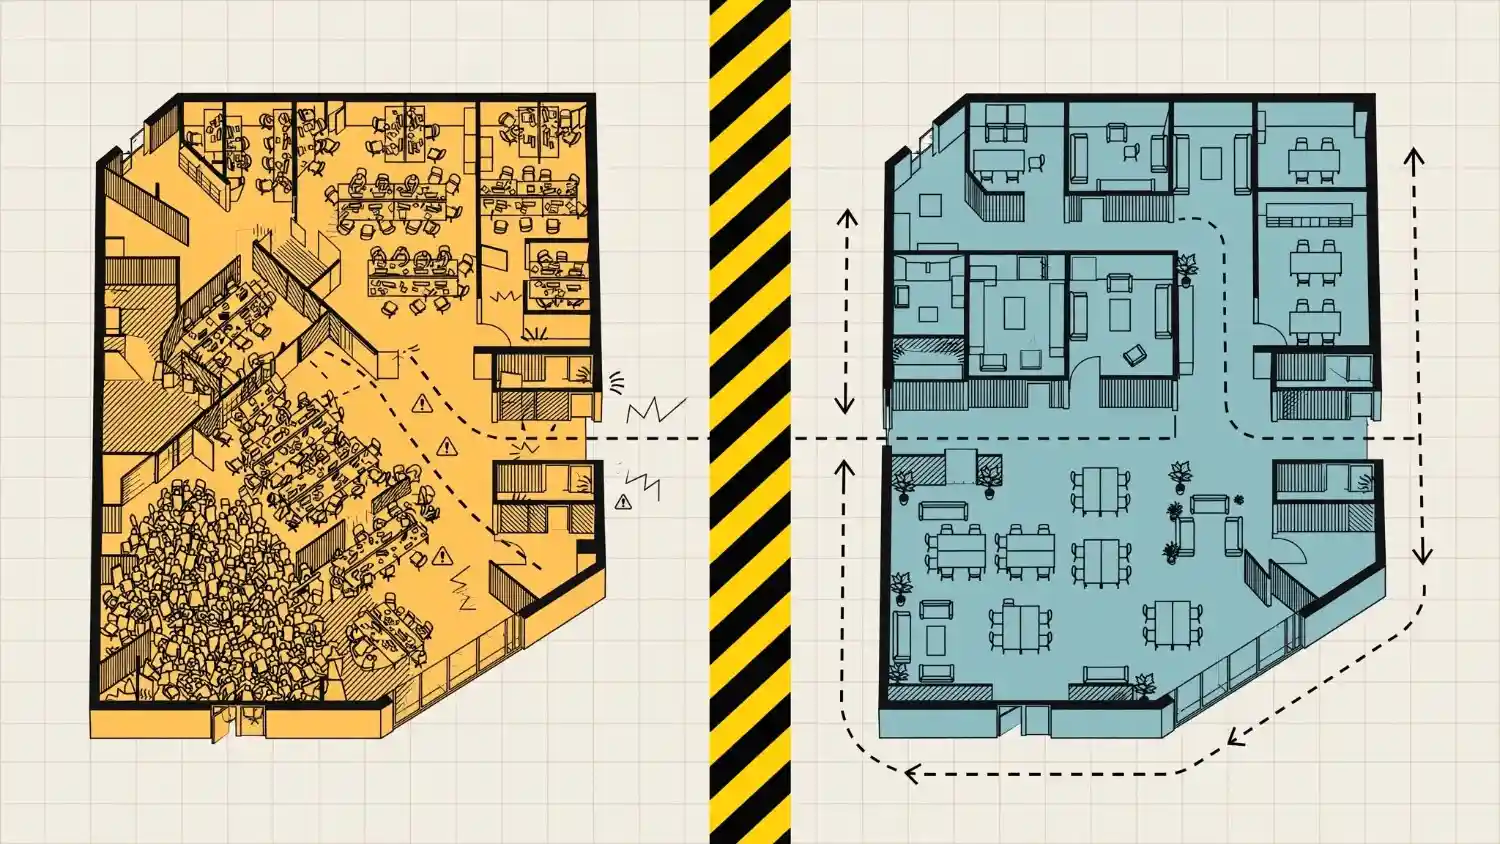
Mistake 1: Designing the plan around current team sizes rather than workflow patterns
The number of people in a team tells you very little about the spatial requirements of that team’s work. A six-person legal team that rarely speaks to each other during the working day has completely different floor plan requirements from a six-person UX design team in constant discussion. Always start with a behavioral space audit before committing to a layout.
Mistake 2: Treating acoustic treatment as a post-design decision
By the time you are specifying ceiling panels and fabric-wrapped screens, the floor plan is already settled. If the layout has not created the physical separation and zoning that effective acoustics require, no amount of sound-absorbing finish material will compensate. Acoustic performance must be a first-principle design driver.
Mistake 3: Underestimating the ratio of focus to collaborative space needed
Most organizations significantly overweight collaborative space relative to focus space in new fit-outs, particularly in activity-based working designs. The visual excitement of collaborative hubs and social areas drives design decisions; the quieter need for deep focus space gets underrepresented. Research consistently suggests that most knowledge workers spend the majority of their working day on tasks requiring sustained individual concentration, not active collaboration.
Mistake 4: Designing for peak occupancy rather than average utilization
If your target attendance is 60-70% of headcount on peak days, designing every desk as an assigned permanent workstation for 100% of headcount wastes real estate and creates an office that feels uncomfortably sparse on average attendance days. Desk-sharing ratios calibrated to actual utilization patterns produce better spatial experiences and lower real estate costs simultaneously.
Mistake 5: Ignoring the importance of current, accurate floor plan documentation
Many fit-out projects begin with floor plan documentation that is years out of date, inaccurate in key dimensions, or missing entirely. This adds cost and delay to every subsequent design and construction phase. Maintaining current professional floor plan records is a basic facilities management discipline with significant downstream value.
Mistake 6: Failing to communicate the floor plan to staff before implementation
An activity-based working transformation is a behavioral change program as much as a physical design project. Employees who understand – through detailed visual materials, including 3D floor plan renders of the new environment – what the new space will look and feel like, and why it has been designed the way it has, are significantly more likely to engage with the new behaviors the design requires.
Expert Tips: How Leading Workplace Designers Approach Office Floor Plans
The most accomplished workplace design practitioners share several consistent approaches that distinguish their outcomes from average fit-outs:
Tip 1: They start with a utilization audit, not a design brief.
Before sketching a single floor plan line, they deploy sensors or manual observation to understand which spaces in the current office are actually being used, at what times, and for what activities. That data informs the spatial allocation in the new plan rather than assumptions about what people need.
Tip 2: They prototype before committing.
Large-scale workplace transformations often begin with a pilot floor, a pilot zone, or even a prototype furniture configuration that allows real employees to experience the new approach before it is implemented across the entire tenancy. Feedback from the prototype directly informs the final floor plan.
Tip 3: They design the floor plan and the cultural change program simultaneously.
The physical environment of an ABW office only performs as intended when the organizational norms, technology tools, and leadership behaviors support the way the space is designed to be used. Floor plan design and change management are inseparable.
Tip 4: They produce both 2D and 3D deliverables.
A dimensioned 2D plan is the technical foundation for every contractor, engineer, and building services consultant involved in the project. A photorealistic 3D render of the same space is the communication tool for leadership approval, staff engagement, and stakeholder alignment. Experienced practitioners commission both formats from the outset, not as successive phases.
Tip 5: They build in flexibility reserves.
A proportion of the floor plate – typically 10-15% – is deliberately left unspecified in the initial design as “flex space,” available to absorb growth, test new configurations, or accommodate unexpected operational needs. This reserved flexibility consistently proves its value within the first 18 months of occupancy.
Understanding the appropriate floor plan symbols and conventions used in professional architectural documentation ensures that everyone reviewing the plan – from the CEO approving the design to the contractor pricing the build – is interpreting the spatial information correctly.
How to Commission Professional Office Floor Plan Documentation: Step-by-Step
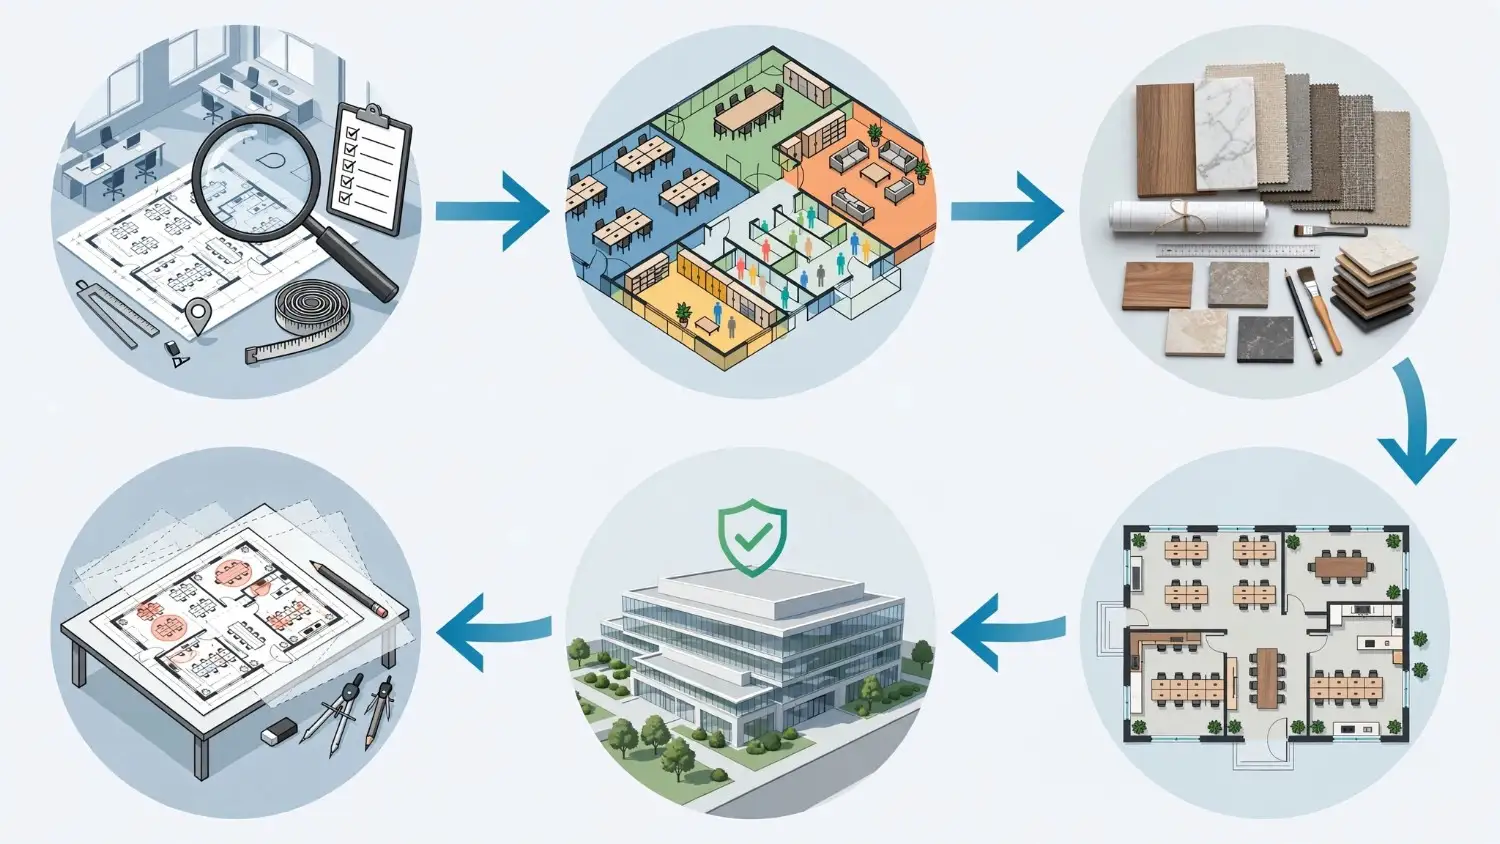
Whether you are documenting an existing office for a refurbishment brief, producing a new layout for a fit-out tender, or creating 3D visualization materials for leadership approval, the process of commissioning professional floor plan documentation follows a consistent workflow.
Step 1: Conduct your space audit.
Before briefing any floor plan production, confirm the accurate dimensions of your floor plate. Obtain existing architectural drawings from the building owner or facilities records. If documentation is unavailable or out of date, commission a measured survey of the space.
Step 2: Define your zone requirements.
Based on your occupancy data, working pattern analysis, and organizational objectives, specify the zone types you need and their approximate spatial allocation. This does not need to be a completed design; it is the brief from which the design develops.
Step 3: Select your documentation formats.
Determine which deliverables you need: dimensioned 2D plans for contractor use, colored 2D zone maps for stakeholder presentations, 3D isometric renders for staff engagement materials, or a combination of all three. A specialist floor plan provider can advise on the most appropriate format for each specific use case.
Step 4: Submit your source materials.
Provide your existing architectural drawings, measured survey data, or even a detailed sketch of the existing or proposed layout. Specialist providers can convert a rough sketch or image directly into a professional floor plan, removing the dependency on CAD-standard source files.
Step 5: Review and iterate your draft.
Carefully check the draft floor plan against your spatial brief. Verify that zone proportions, circulation routes, room dimensions, and furniture positioning accurately reflect your design intent. Request revisions before approving final delivery.
Step 6: Deploy across all project phases.
Use your final floor plan documentation across every downstream project application: contractor tender packages, building services coordination, planning applications, staff communication materials, facilities management records, and future reconfiguration planning.
Office Floor Plan Design: A Format-by-Format Guide to What Each Deliverable Does
| Document Type | Primary Use | Who Uses It | Key Content |
|---|---|---|---|
| 2D Dimensioned Floor Plan | Construction, tendering, building services | Contractors, engineers, fit-out managers | Accurate dimensions, structural elements, door positions, room labels |
| 2D Colored Zone Plan | Stakeholder presentations, staff communication | Leadership, HR, facilities teams | Zone type color coding, circulation paths, area labels |
| 3D Isometric Render | Leadership approval, change management, marketing | CEO, board, staff communications teams | Furniture, finishes, natural light, spatial depth and atmosphere |
| Site Plan | Building context, campus planning, multi-floor coordination | Corporate real estate, portfolio managers | Building footprint, floor orientation, neighboring spaces |
| 3D Interior Rendering | High-stakes approval, investor presentations | C-suite, investors, premium tenant clients | Photorealistic interior scenes from eye-level perspectives |
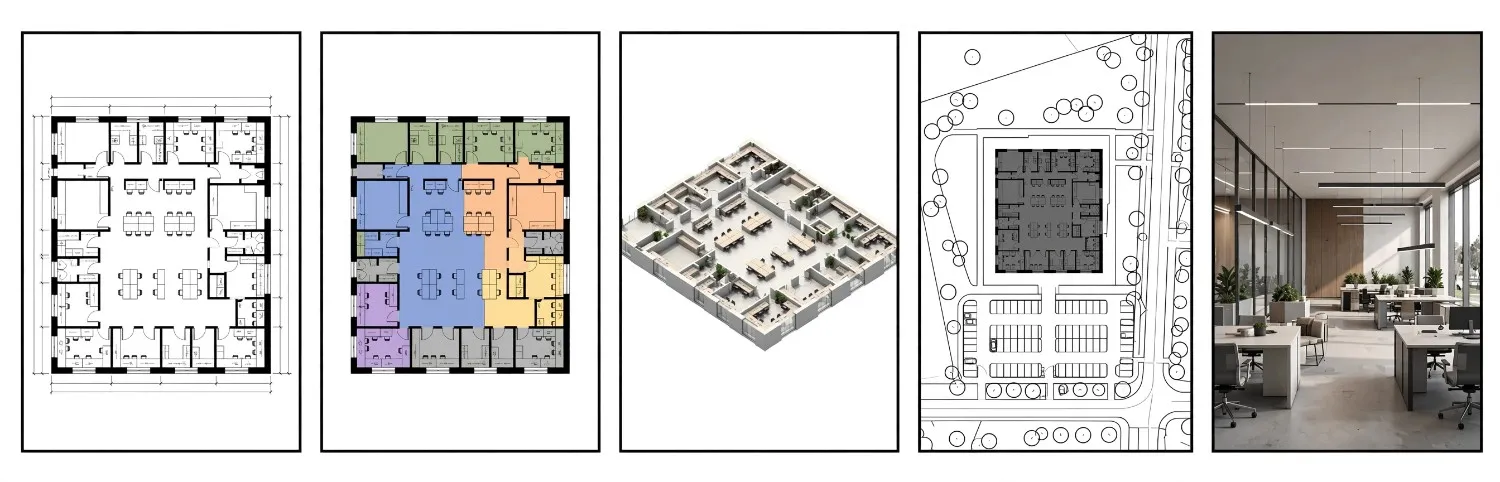
For large commercial office projects, commissioning the full suite of documentation from a single specialist provider ensures dimensional consistency across all formats – a critical requirement when the same floor plan data is being used simultaneously by architects, mechanical engineers, IT infrastructure planners, and the leadership team’s communication materials.
Frequently Asked Questions: Office Floor Plan Design
What is office floor plan design?
Office floor plan design is the professional discipline of spatially organizing a commercial workspace to optimize the performance of the people who work in it. It involves the strategic allocation of floor area to different zone types – individual workstations, collaborative spaces, meeting rooms, social areas, and support functions – in proportions and configurations that match the specific working patterns, organizational culture, and operational requirements of the occupying organization. Modern office floor plan design increasingly incorporates activity-based working principles, hybrid occupancy planning, acoustic zoning, and biophilic design elements as standard considerations.
What is the difference between open-plan and activity-based working office layouts?
An open-plan office layout provides a single shared workspace environment, typically with assigned individual desks, where all employees work in the same undifferentiated space regardless of the type of work they are doing at any given moment. An activity-based working (ABW) layout eliminates assigned seating and instead provides a curated range of spatial settings – deep focus zones, collaborative hubs, social areas, private retreat rooms, and touchdown areas – each optimized for a different type of work activity. Employees in an ABW environment choose the setting that best matches their current task, moving through the floor plate as their activities change throughout the day.
How much space does each office layout type require per employee?
Space requirements vary significantly by layout type and industry:
- Cellular private offices: 150-250 sq ft per person
- Open-plan with assigned desks: 60-100 sq ft per person
- Hybrid zoned with desk-sharing: 80-120 sq ft per person (at typical sharing ratios)
- Activity-based working: 100-150 sq ft per person (total floor area divided by total headcount, not by desks)
In hybrid working models where attendance averages 50-60% of headcount on any given day, actual occupancy-based space provision can be considerably lower without creating crowding on peak days.
What are the key zones in an activity-based working floor plan?
A fully realized ABW floor plan includes: deep focus zones for concentrated individual work; collaborative hubs for team discussions and project work; social and informal zones for casual interaction and culture building; private retreat rooms or acoustic pods for sensitive calls and video meetings; process and administrative zones for shared equipment; and touchdown areas for brief tasks and email. The proportional allocation of each zone depends on the specific working patterns of the organization, typically determined through a pre-design utilization and behavioral audit.
How do I choose the right office floor plan layout for my organization?
The right layout depends on four primary factors: the nature of the work your employees predominantly perform (individual focus vs. collaborative); your hybrid attendance patterns and peak vs. average occupancy ratios; your industry’s requirements for privacy, confidentiality, and client-facing spaces; and your organizational culture and change management capacity. A thorough space utilization audit – measuring how your current space is actually being used before designing the new configuration – provides the most reliable foundation for this decision.
Do I need professional floor plan documentation for an office fit-out?
Yes, in virtually every case. Professional floor plan documentation serves multiple simultaneous functions in any office fit-out project: it forms the technical basis for contractor pricing and construction; it coordinates all building services disciplines (mechanical, electrical, data, fire suppression) in a single spatial reference; it provides the legal record for planning and building compliance purposes; and it creates the communication materials needed to obtain stakeholder approval and prepare employees for the change. Attempting a commercial fit-out without current, accurate, professionally produced floor plan documentation consistently leads to cost overruns, coordination failures, and compliance risk.
Can I get a 3D floor plan produced from an existing sketch or photograph of my current office layout?
Yes. A specialist floor plan provider can produce professional dimensioned 2D and photorealistic 3D floor plan documentation from a wide range of source materials, including hand-drawn sketches, photographs of existing printed plans, rough measurements, and even verbal descriptions combined with basic reference dimensions. The [sketch to professional floor plan conversion process] is specifically designed for project teams who do not have CAD-standard architectural documentation readily available – which is a common reality for organizations managing existing tenancies rather than new-build developments.
What is the typical turnaround time for professional office floor plan production?
Production timelines depend on the complexity of the floor plate, the number of zones and room types, and the deliverable formats required. Standard 2D dimensioned office floor plans are typically delivered within 24-72 hours for straightforward layouts. More complex multi-floor plans or premium photorealistic 3D renders of detailed ABW environments may require 3-5 business days. Expedited production is available from specialist providers for time-sensitive project phases such as contractor tender submissions or board approval presentations.
How often should office floor plans be updated?
Office floor plans should be treated as living documents rather than one-time project deliverables. Best practice is to update floor plan records following any physical reconfiguration of the space: furniture repositioning, partition changes, new breakout areas, technology infrastructure modifications, or changes to room designations. Organizations that maintain current, accurate floor plan documentation save significant time and cost when planning future changes, managing facilities maintenance, and onboarding new employees who need to understand the spatial layout of the workspace.
The Role of 3D Visualization in Office Floor Plan Projects
One of the most practically significant developments in modern office floor plan design practice is the routine inclusion of photorealistic 3D floor plan visualization alongside traditional 2D technical documentation. This combination is no longer a premium-tier addition reserved for flagship headquarters projects; it has become a standard workflow for any workplace design project involving stakeholder approval, staff communication, or leadership sign-off.
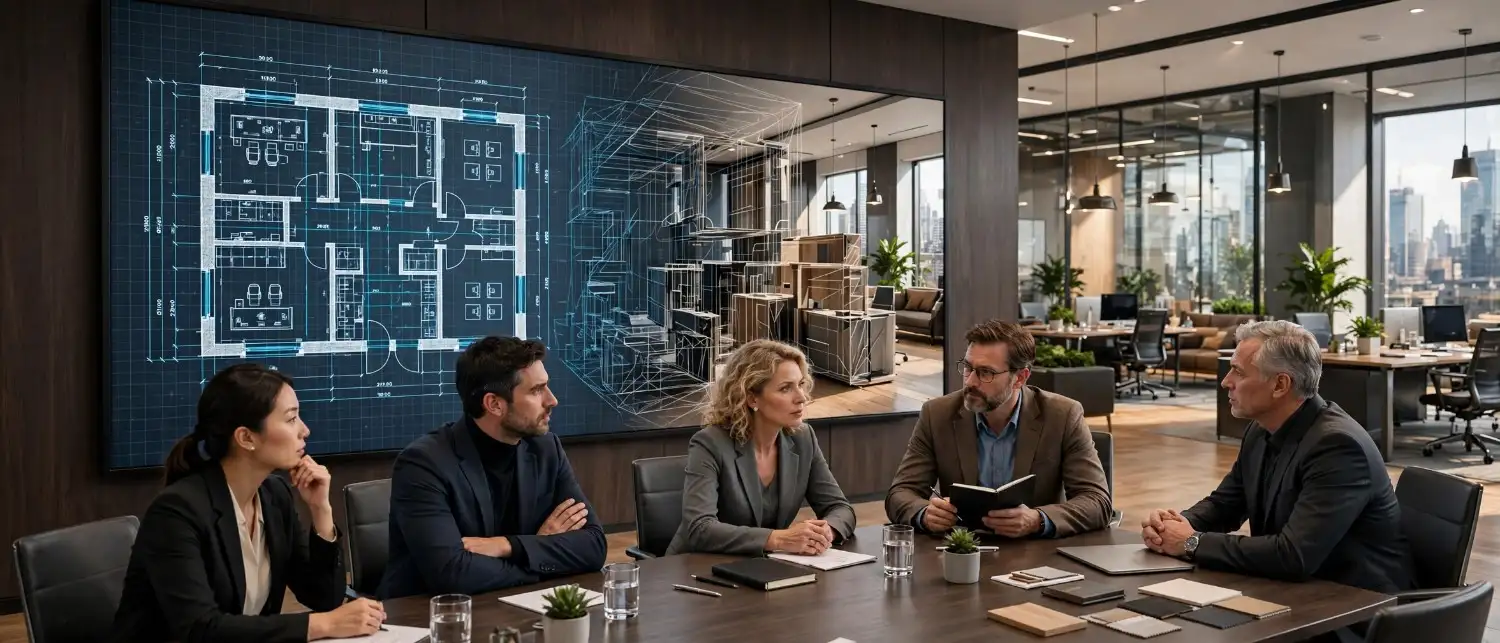
The reason is straightforward: most of the people who need to make decisions about an office floor plan – executive leadership, HR directors, department heads, employee representatives – cannot read a technical 2D drawing with sufficient spatial confidence to form a reliable opinion about whether the proposed layout will work. A dimensioned 2D plan that shows “Focus Zone A: 12m x 8m” communicates precise technical information to an architect or contractor. It communicates almost nothing to the CFO who needs to approve a seven-figure fit-out investment.
A photorealistic 3D render of the same space, showing the warm oak acoustic panels, the varied seating typologies, the natural light entering from the east-facing glazing, and the visual separation between the collaborative hub and the focus zone, communicates the spatial experience in a language every decision-maker understands immediately.
For activity-based working projects specifically, 3D visualization is particularly critical because the spatial concept is genuinely unfamiliar to most employees. People who have worked in assigned-desk offices for their entire careers cannot easily imagine how an unassigned, multi-zone environment will function in practice. A detailed 3D floor plan render of the proposed layout, showing exactly where they will sit for focused work, where they will have team discussions, and where the quiet zones are, resolves the anxiety of the unknown and generates the buy-in that behavioral change management depends on.
The ability to convert an existing 2D floor plan into a fully rendered 3D visualization means that organizations with existing technical documentation can produce the 3D stakeholder communication materials they need without commissioning a complete redesign of their documentation set.
Office Floor Plan Design in the Age of AI-Enabled Workplaces
The workplace design conversation in 2026 cannot be fully addressed without acknowledging the impact of artificial intelligence on how people work and, consequently, how offices should be designed to support them.
JLL’s 2026 Global Occupancy Report specifically frames the current period as one defined by “AI-readiness” as a strategic focus for workplace planning. As AI tools handle increasing volumes of structured, routine cognitive work, the comparative advantage of the physical office shifts further toward uniquely human activities: complex collaborative reasoning, relationship building, mentoring, creative problem-solving, and the kind of high-trust communication that video calls do not fully replicate.
This has direct spatial consequences for office floor plan design:
Increased demand for high-quality collaboration space
If employees are coming to the office primarily for collaborative and relational work – because AI handles much of the routine individual work at home – the floor plate should reflect this with a higher proportion of well-designed collaborative and social space relative to individual workstations.
Acoustic infrastructure for AI-assisted meetings
As AI transcription, note-taking, and action-tracking tools become standard in meeting rooms, the acoustic quality of meeting spaces becomes even more important. Poor acoustic performance in a meeting room degrades not just human comprehension but the accuracy of the AI-generated record of the meeting.
Flexible “thinking spaces”
Design practitioners are increasingly specifying informal, high-comfort zones designed for the kind of unstructured creative thinking and problem-solving that AI tools currently augment but cannot replace. These spaces sit between the formality of a meeting room and the informality of a social lounge – a relatively new zone typology emerging in leading office floor plan designs.
The implication for office floor plan design is clear: spaces designed for 2026 and beyond need to be explicitly designed around the human activities that the physical office uniquely enables, rather than simply trying to replicate the individual workstation density of a pre-hybrid, pre-AI working model.
Office Floor Plan Design for Specific Property Types
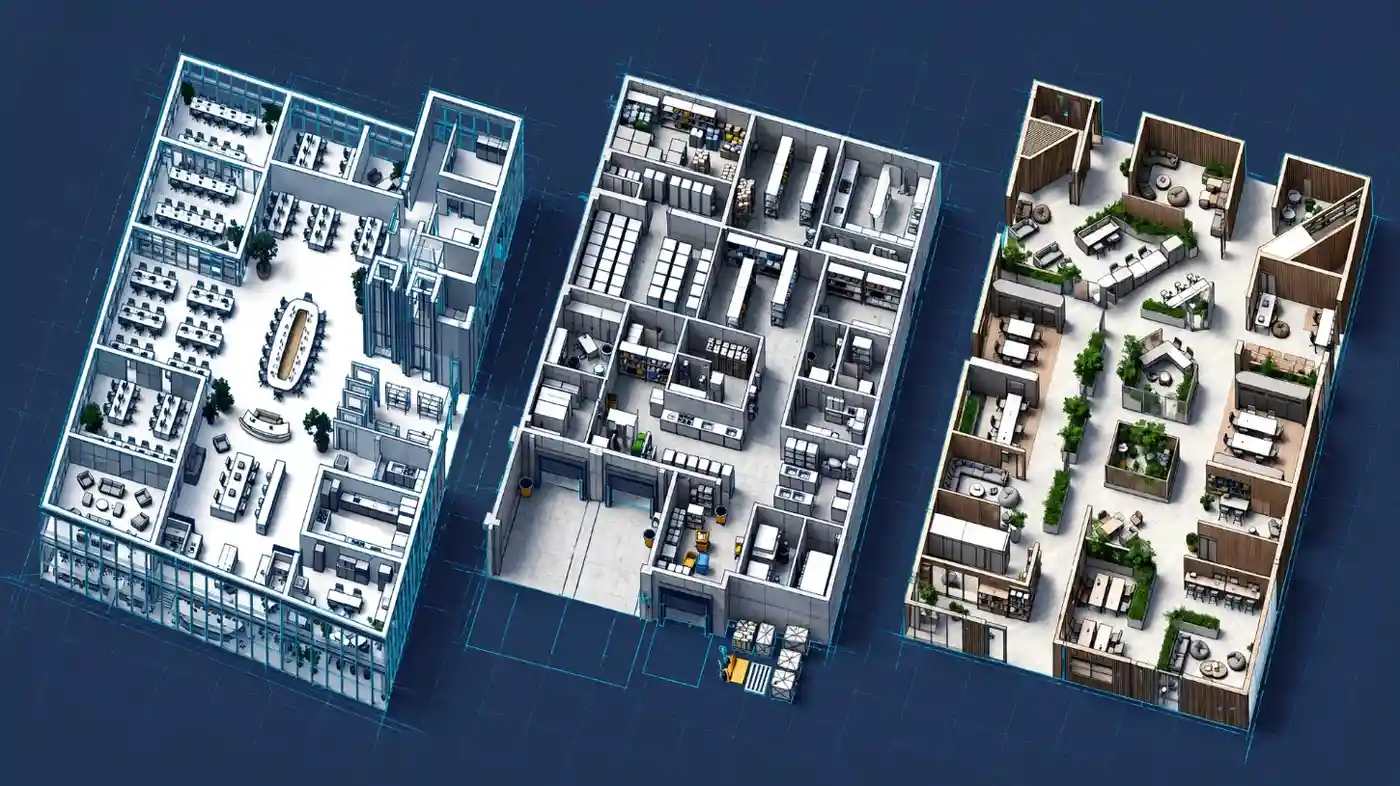
Commercial Office Buildings and Corporate Headquarters
For corporate headquarters and multi-tenancy commercial buildings, office floor plan design serves dual purposes: it must optimize the working environment for the occupying organization while also presenting the space in a way that supports leasing, investor relations, and brand positioning.
This dual requirement makes the combination of technical 2D floor plan documentation and high-quality 3D visualization particularly valuable. The technical 2D plan supports lease negotiations, building services coordination, and fit-out tendering; the 3D render supports the marketing of available space to prospective tenants and the communication of the building’s design quality to investors and media.
Hotel and Hospitality Back-of-House Office Spaces
Hotels and hospitality venues maintain significant back-of-house operational office space for management, administration, and guest services coordination. These environments have specific floor plan requirements: proximity to operational areas, efficient circulation between front-of-house and back-of-house zones, and often constrained floor plates shaped around the guest accommodation layout above and around them.
For hospitality operators planning back-of-house office reconfiguration, hotel-specific floor plan considerations present unique spatial challenges that differ materially from standard commercial office design.
Co-Working and Flexible Office Environments
The co-working sector has undergone significant evolution since its rapid expansion in the early 2020s. The current trend is toward larger, better-equipped flexible office hubs designed for corporate hybrid working programs rather than the individual freelancer model that characterized the first generation of co-working spaces.
For operators developing or repositioning co-working facilities, office floor plan design requires a particularly high degree of spatial flexibility: the same floor plate may need to accommodate a 50-person corporate team on Tuesday, a mix of individual hot-deskers on Thursday, and a private event on Saturday evening. Floor plans for these environments require modular thinking, furniture-based zoning, and careful design of the infrastructure (power, data, HVAC zoning) to support multiple simultaneous configurations.
Great Office Floor Plan Design Is a Business Performance Investment
The physical layout of a workplace is not a neutral backdrop to the work that happens within it. It is an active determinant of how effectively people focus, how naturally they collaborate, how long they stay with the organization, and how confidently leadership can justify every square foot of real estate expenditure.

With global office utilization stabilizing at 53-56% in 2026 against targets of 74-79%, and with the purpose of the office shifting decisively toward collaboration, culture, and the uniquely human activities that AI cannot replicate, the strategic importance of thoughtful office floor plan design has never been higher. Organizations that invest in getting the spatial configuration right – that move deliberately from the blunt instrument of pure open-plan toward the precision instrument of activity-based working – create workplaces that genuinely earn their commute.
Achieving that outcome requires more than a good concept. It requires precise, professionally produced spatial documentation: dimensioned 2D floor plans that accurately represent every zone and every structural element; photorealistic 3D renders that communicate the spatial experience to every decision-maker; and a documentation set that serves the project from initial brief through to ongoing facilities management.
Ready to produce professional 2D and 3D office floor plan documentation that supports every phase of your workplace design project – from space audit and stakeholder approval through to contractor tender and staff communication? Commission your office floor plans from The 2D3D Floor Plan Company – a specialist team delivering dimensioned plans and photorealistic renders that give workplace designers, facilities managers, and corporate real estate teams the spatial clarity they need to make confident decisions.
Explore the complete to assess the production quality and rendering standards applied to every project, and discover why architects, workplace consultants, and corporate real estate teams worldwide rely on The 2D3D Floor Plan Company for their office floor plan documentation needs.