
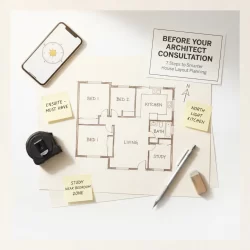
How to Plan Your Home’s Layout Before Talking to an Architect
Effective house layout planning before your first architect consultation involves producing a functional programme brief, a spatial adjacency diagram, a site orientation analysis, and a prioritized room schedule – all before a single billable design hour begins. According to the American Institute of Architects, homeowners who arrive at their first consultation with a clearly documented[…]