

what-is-floor-plan-scale-definition

Floor Plan Scale Demystified: How to Measure, Read & Use Scale Drawings

Floor plan scale explained simply: it is the fixed ratio between a measurement on a drawing and the actual dimension it represents on-site, most commonly expressed as 1:50, 1:100, or as an imperial scale like 1/4″ = 1′-0″. Every wall length, room dimension, and furniture placement on a professional drawing depends on this ratio being[…]

rental-plan

Floor Plans for Vacation Rental Properties: How to Improve Booking Rates

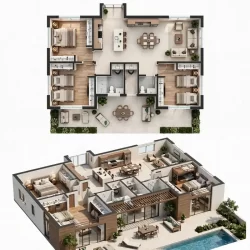
A professional floor plan for vacation rental property listings gives guests a clear, measurable view of layout, flow, and sleeping capacity before they book. Listings with an accurate 2D or 3D floor plan convert browsers into confirmed reservations faster because they remove the guesswork that causes cart abandonment on Airbnb, Vrbo, and Booking.com. This guide[…]

intro-3d-rendering-baseline-expectation-pitch-advantage

How Interior Designers Use 3D Renderings to Win More Clients and Projects

3D interior rendering for interior designers is the process of converting a design concept into a photorealistic, three-dimensional visual before a single piece of furniture is purchased. Interior designers use these renders to close proposals faster, cut revision cycles, and give clients a decision-ready view of a finished space. Firms that adopt 3D interior rendering[…]

Content is protected!