
The floor plan vs blueprint difference comes down to scope and purpose: a floor plan is a scaled, top-down orthographic projection of a single building level that shows walls, rooms, openings, and circulation, while a blueprint (today, a full construction drawing set) is the complete technical documentation package that adds structural, mechanical, electrical, plumbing, and site details required for permitting and construction. A floor plan communicates layout and spatial relationships to homeowners, buyers, and designers. A blueprint instructs contractors and building officials on exactly how to build the structure to code.
If you want a clean, dimensioned layout of your own property, a professional 2D and 3D floor plan company can convert sketches, PDFs, or photos into accurate drawings that you can use for planning, listing, or design.
Why the Floor Plan vs Blueprint Difference Confuses So Many Homeowners
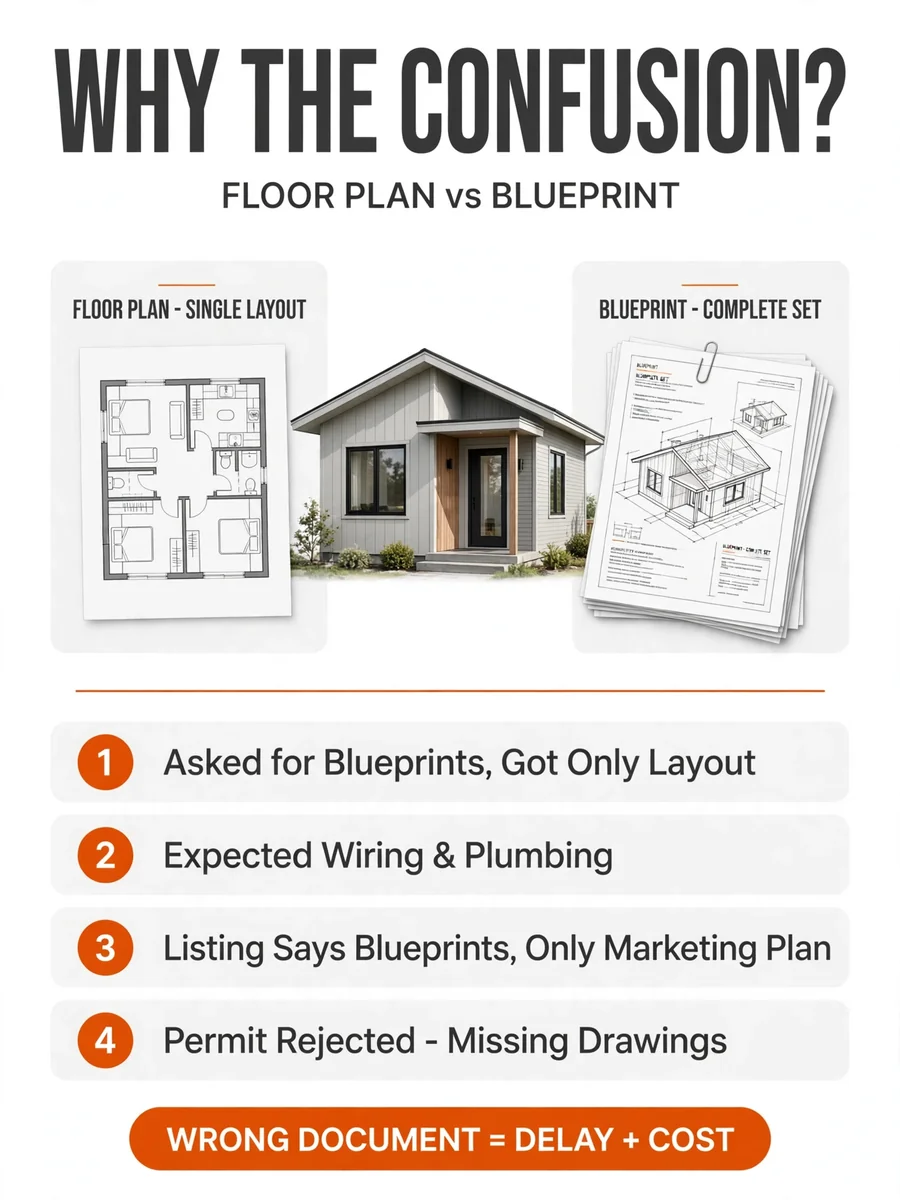
People use the words “floor plan” and “blueprint” as if they mean the same thing. In casual conversation, that habit rarely causes harm. During a home purchase, renovation, or build, however, mixing them up can cost time and money.
Consider a few common situations:
- A homeowner asks a contractor for “the blueprints” and receives only a single-page layout
- A buyer expects a floor plan to include wiring and plumbing details
- A real estate listing advertises “blueprints” when the file is only a marketing floor plan
- A permit office rejects a submission because it lacks required drawings
Each scenario traces back to the same root cause: confusion about what each document contains and who uses it.
Therefore, understanding the floor plan vs blueprint difference helps you ask for the right document, pay for the right service, and avoid delays. This guide explains both terms in plain language, compares them side by side, and shows you which one fits each stage of your project.
What You Will Learn
- Clear definitions of a floor plan and a blueprint
- A side-by-side comparison table
- What each document includes and excludes
- Who uses each one and when
- A step-by-step process for getting the right document
- Common mistakes and expert tips
- Answers to frequently asked questions
What Is a Floor Plan? A Quick Definition
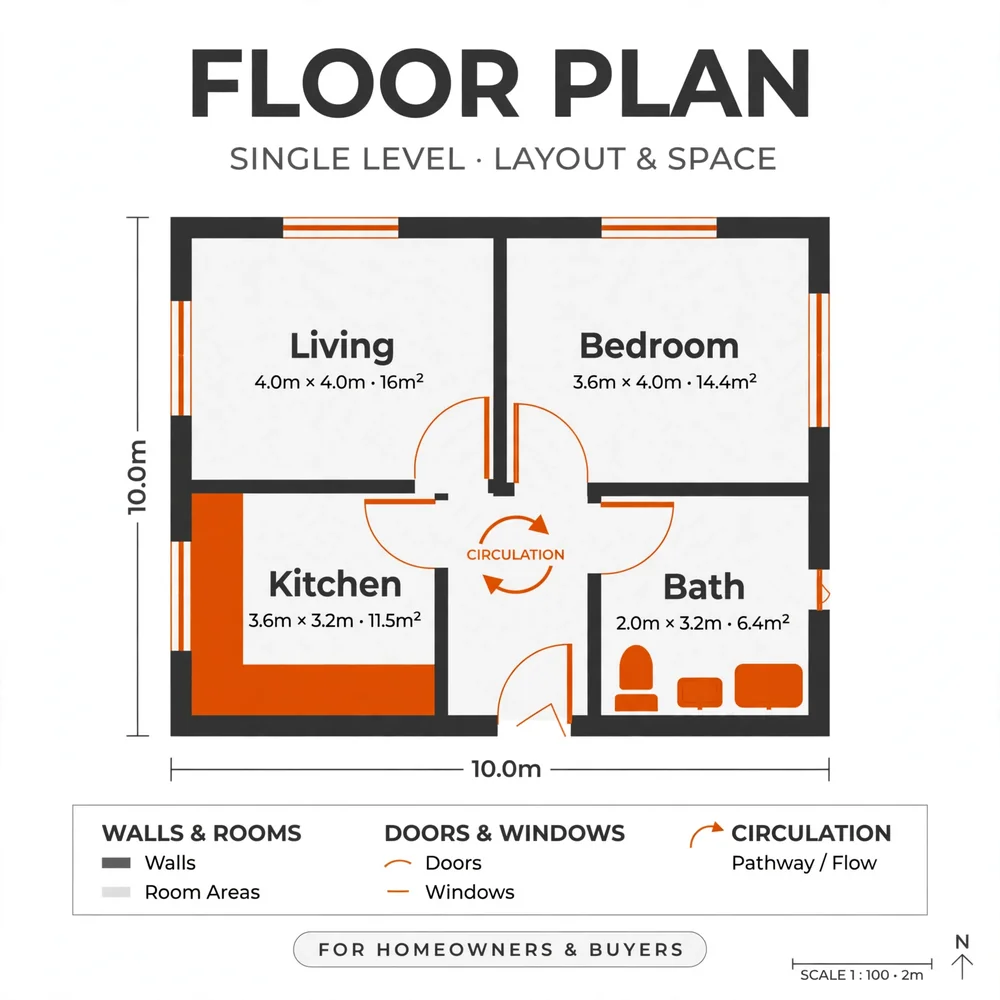
A floor plan is a scaled drawing that shows the layout of one level of a building as if you looked down from above with the roof removed. It displays walls, doors, windows, rooms, stairs, and often fixed features such as cabinets and plumbing fixtures.
Architects typically draw a floor plan as if a horizontal cut passes through the building at roughly window height. Everything below that cut appears in the drawing, and everything above it disappears. As a result, you see the structure of the space rather than its exterior look.
Key Features of a Floor Plan
- Shows one level per drawing (ground floor, first floor, basement, and so on)
- Uses a consistent scale, such as 1/4 inch to 1 foot
- Labels rooms and often lists their dimensions
- Marks door swings and window locations
- Uses standard symbols for fixtures and fittings
- Can be 2D (flat) or 3D (rendered with depth, color, and furniture)
To read the lines and marks correctly, review this guide to floor plan symbols and legends, which explains what each icon represents.
What Is a Blueprint? A Quick Definition
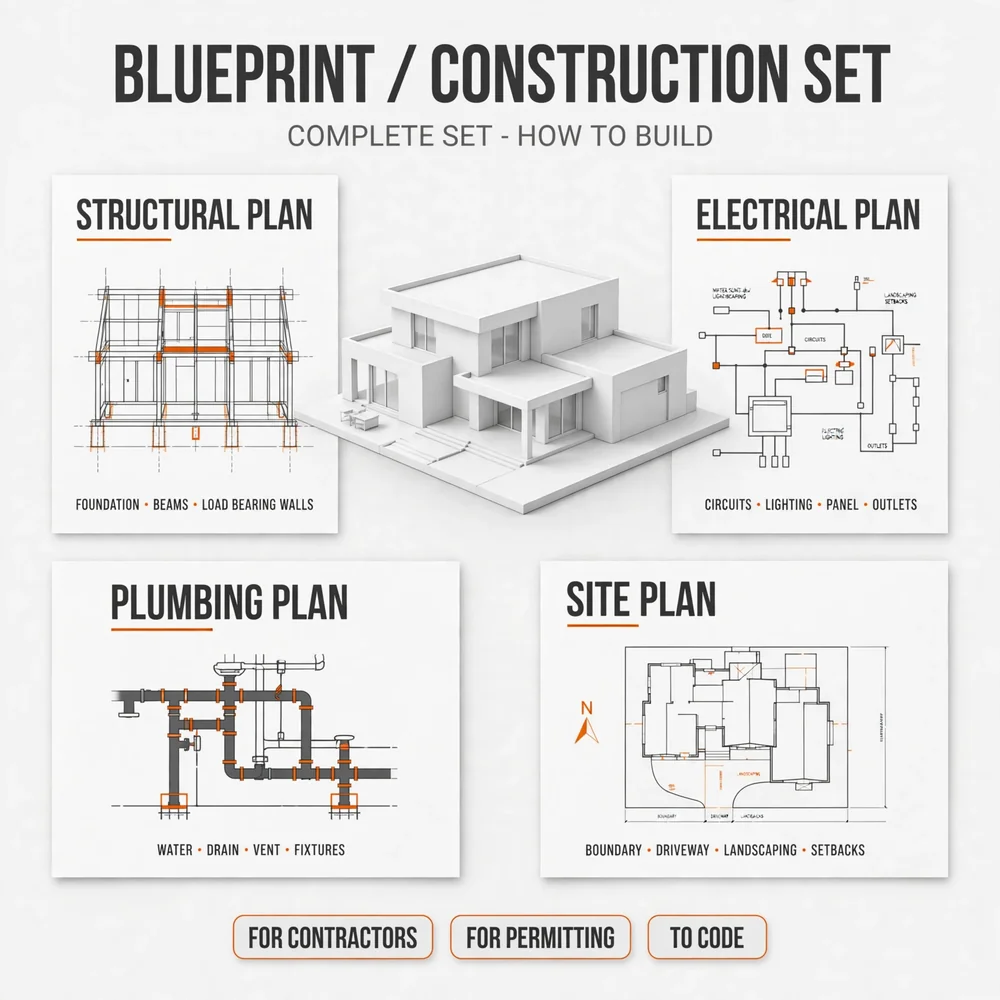
A blueprint, in modern usage, is a complete set of construction drawings that tells a builder how to construct a building. The set includes floor plans, but it also contains many other sheets that cover structure, systems, materials, and site conditions.
The term has a long history. Originally, a blueprint was a physical copy made through a photographic process that produced white lines on a blue background. The Encyclopaedia Britannica entry on blueprints describes how this cyanotype method reproduced technical drawings for decades. Later methods replaced it, and today most drawings are digital. Even so, people still say “blueprints” when they mean construction documents.
What a Blueprint Set Usually Contains
- Site plan showing property boundaries, setbacks, and utilities
- Floor plans for every level
- Exterior elevations from all sides
- Building sections that cut through the structure
- Foundation plan and structural framing plans
- Roof plan and roof details
- Electrical plan with outlets, switches, and fixtures
- Plumbing plan with pipes, drains, and fixtures
- Mechanical (HVAC) plan with ducts and equipment
- Detail drawings for stairs, cabinets, windows, and connections
- Notes, schedules, and specifications
Floor Plan vs Blueprint: Side-by-Side Comparison
The table below summarizes the floor plan vs blueprint difference across the factors that matter most to homeowners.
| Factor | Floor Plan | Blueprint (Construction Drawing Set) |
|---|---|---|
| Main purpose | Show layout and room relationships | Provide complete instructions for construction |
| Scope | One level per drawing | Entire building and site |
| Level of detail | Moderate; focused on spaces | Very high; technical and code-driven |
| Typical audience | Homeowners, buyers, agents, designers | Contractors, engineers, inspectors, permit offices |
| Includes structural details | Rarely | Yes |
| Includes electrical and plumbing plans | Usually no | Yes |
| Includes elevations and sections | No | Yes |
| Number of pages | One to a few | Often dozens |
| Used for permits | Sometimes as part of a set | Required as a full package |
| Used for marketing | Yes, very common | Rarely |
| Can be 2D or 3D | Yes | Mostly 2D technical sheets |
| Typical creator | Designer, drafter, visualization studio | Architect and engineering team |
The Simple Rule
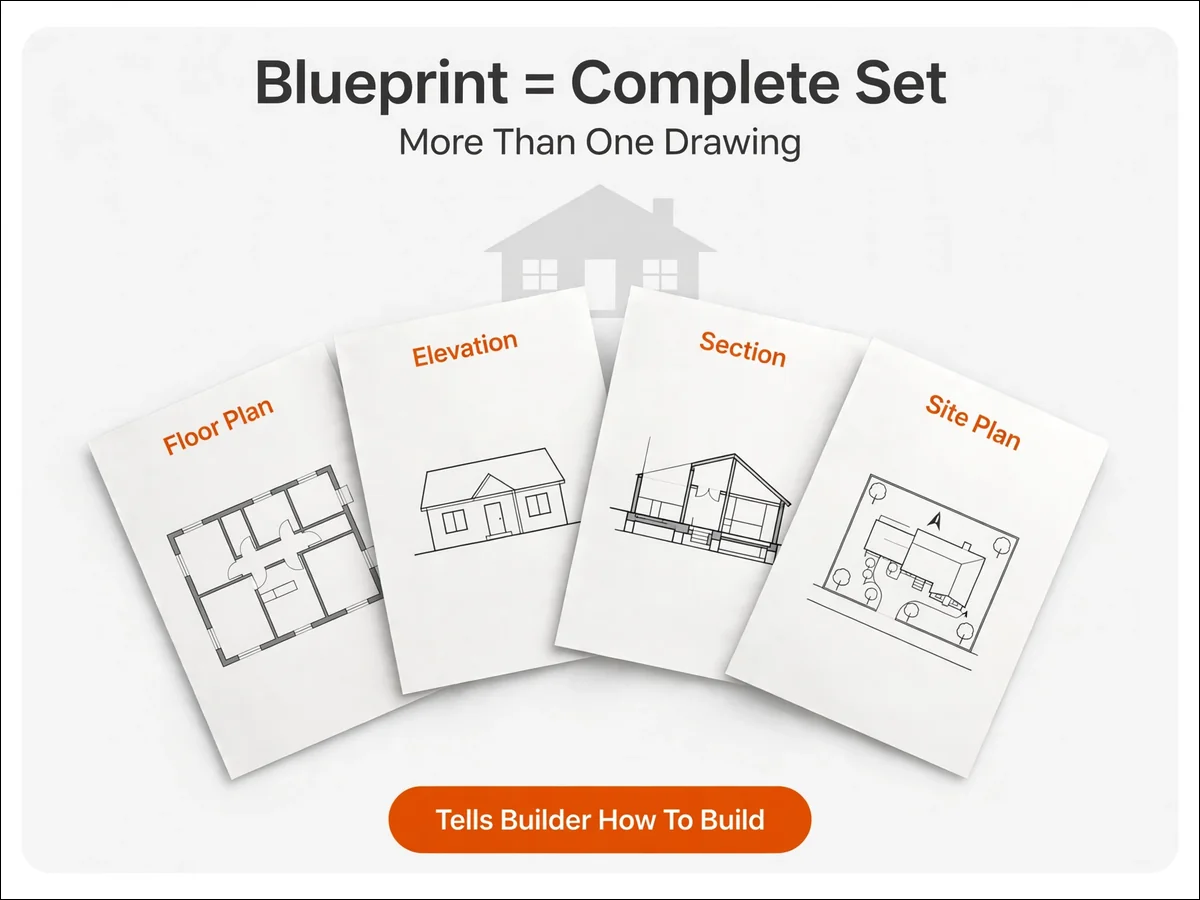
Remember this rule: every blueprint set includes floor plans, but a floor plan is not a blueprint set.
In other words, the floor plan is one piece of a larger puzzle. A homeowner can often live their entire planning process with only floor plans, yet a builder cannot construct a house from floor plans alone.
Floor Plan vs Blueprint Difference in Scope and Detail
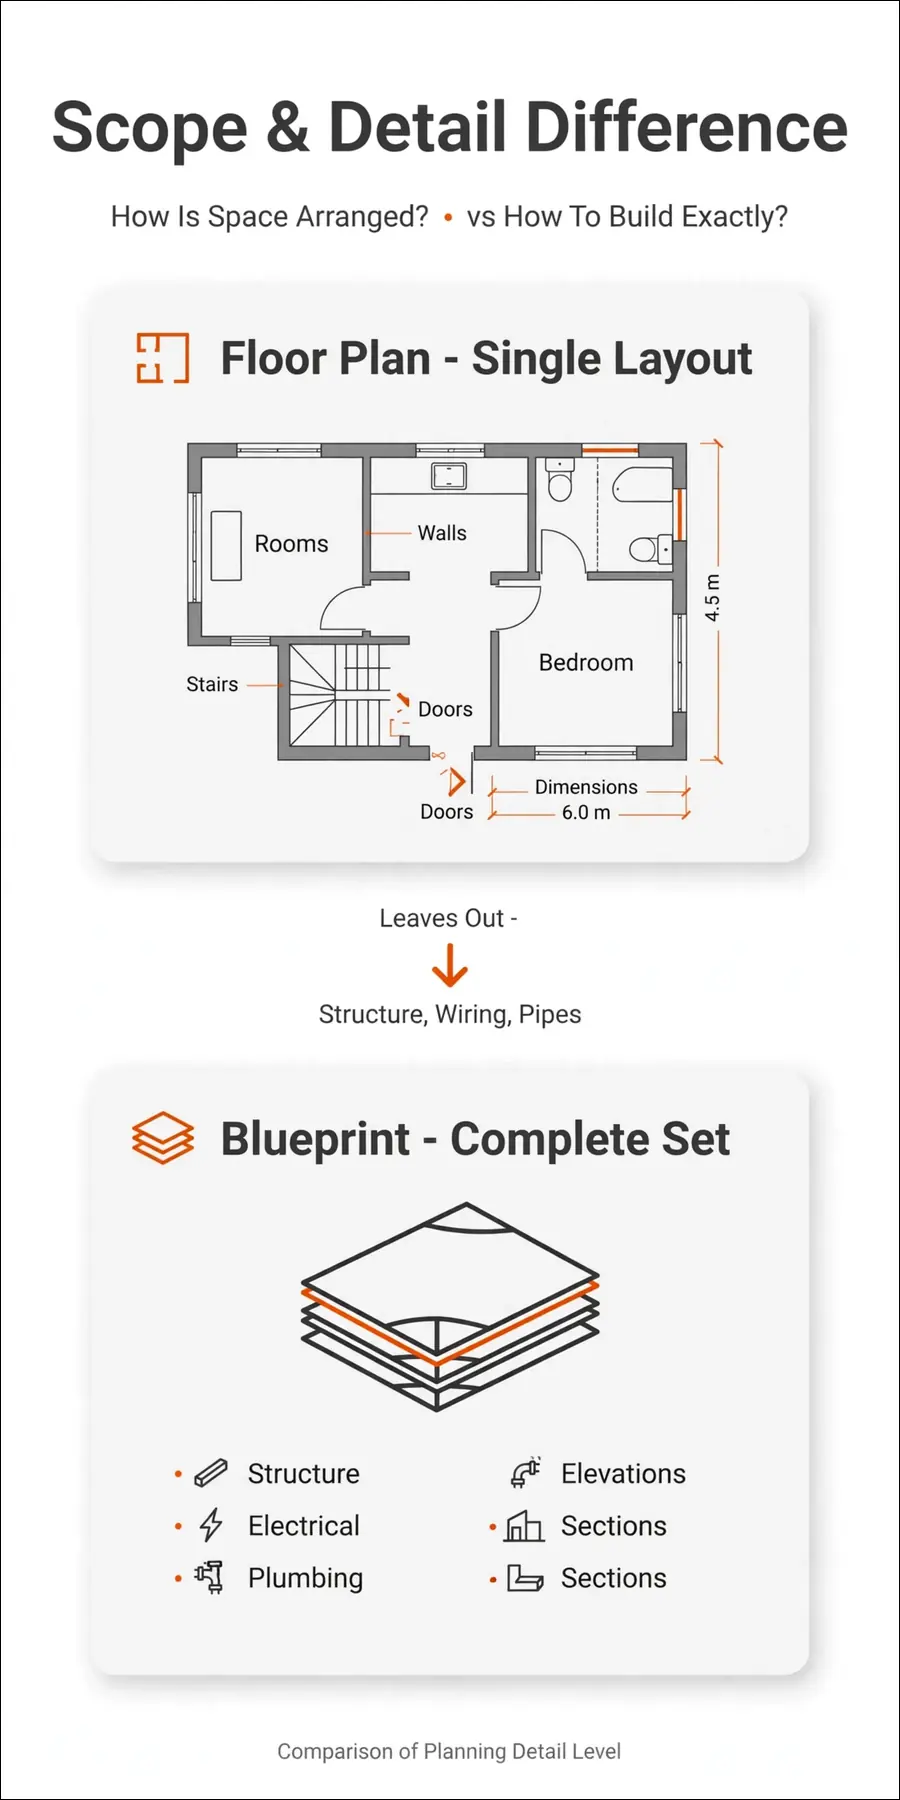
Scope is the clearest dividing line. A floor plan answers the question, “How is the space arranged?” A blueprint set answers a much bigger question: “How do we build this exactly, safely, and legally?”
What a Floor Plan Shows
A typical floor plan includes:
- Exterior and interior walls
- Room names and sizes
- Door and window positions
- Stairs and circulation paths
- Built-in features such as kitchen counters and bathroom fixtures
- Overall dimensions
Many floor plans also show furniture layouts. That feature helps buyers picture the space, which is why agents rely on them so often.
What a Floor Plan Usually Leaves Out
- Wall construction layers and insulation
- Structural beam and joist sizes
- Wiring routes and panel details
- Pipe sizes and drainage slopes
- Duct layouts
- Material specifications
- Code compliance notes
What Blueprint Sheets Add
Blueprint sheets go far beyond layout. Structural drawings specify beam sizes, footing depths, and connection details. Electrical sheets place every outlet, switch, and light. Plumbing sheets route supply and waste lines. Mechanical sheets lay out ducts and equipment.
Meanwhile, elevation and section sheets show vertical information that a flat floor plan cannot. Elevations display the exterior faces of the building, while sections slice through the structure to reveal heights and assemblies.
For a closer look at the foundation portion of a drawing set, see this walkthrough on foundation plan drawing steps, which shows how builders define footings and slabs before framing begins.
Who Uses a Floor Plan and Who Uses a Blueprint?
Different people need different documents. Matching the document to the user prevents wasted effort.
Floor Plan Users
- Homeowners planning furniture, remodels, or space use
- Home buyers comparing properties
- Real estate agents marketing listings
- Interior designers developing layouts
- Landlords and property managers documenting units
- Vacation rental hosts showing guests the space
Blueprint Users
- Contractors pricing and building the project
- Structural engineers verifying load paths
- Electricians and plumbers installing systems
- Building inspectors checking code compliance
- Permit offices reviewing applications
- Lenders and appraisers evaluating construction projects

Notably, some professionals use both. A contractor reads the full set, then references the floor plan when talking with the homeowner. An agent may start with a blueprint’s floor plan sheet to create a marketing-friendly version.
When Do You Need a Floor Plan Instead of a Blueprint?
Choose a floor plan when your goal is to understand, plan, or present a space. Several common situations call for one:
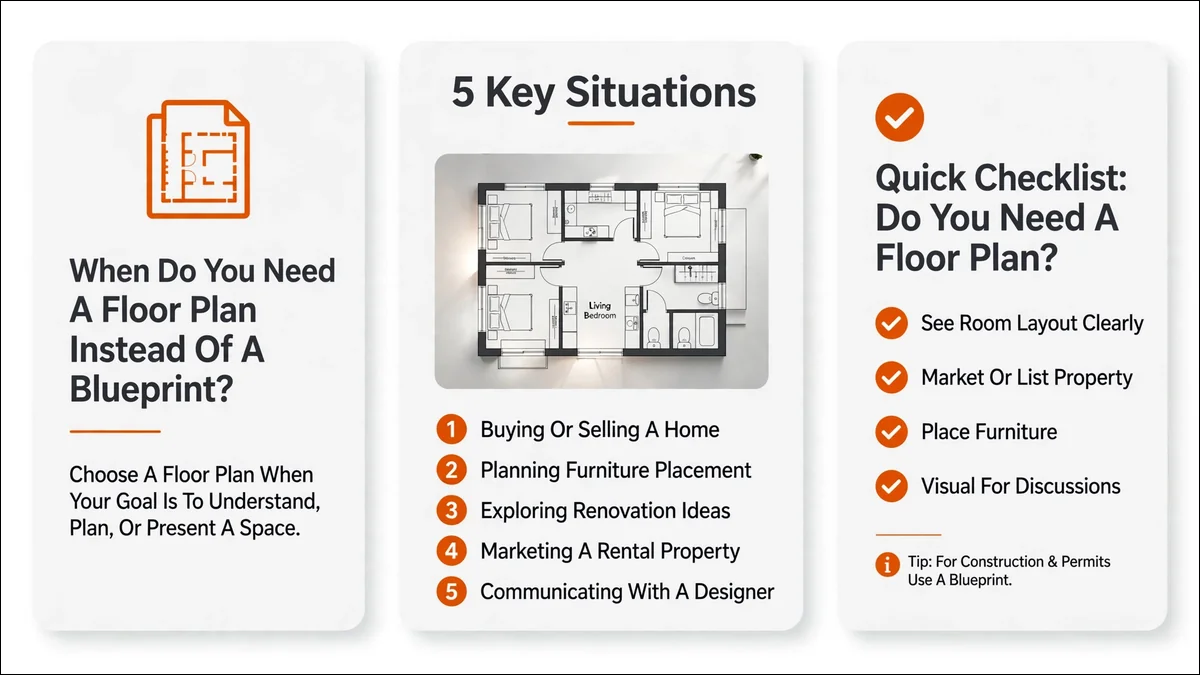
- Buying or selling a home. A clear layout helps buyers visualize rooms, and it increases listing engagement.
- Planning furniture placement. Accurate dimensions prevent costly purchase mistakes.
- Exploring renovation ideas. A simple layout lets you test options before hiring an architect.
- Marketing a rental property. Guests want to see how bedrooms and bathrooms connect.
- Communicating with a designer. A shared drawing reduces misunderstandings.
Quick Checklist: Do You Need a Floor Plan?
- You want to see the room layout clearly
- You plan to market or list a property
- You need to place furniture or fixtures
- You want a visual for discussions with family or designers
- You do not need to submit drawings for a building permit
If you need a layout with measurements, a 2D floor plan with dimensions gives you the exact numbers for planning, ordering, and presenting.
When Do You Need a Blueprint Instead of a Floor Plan?
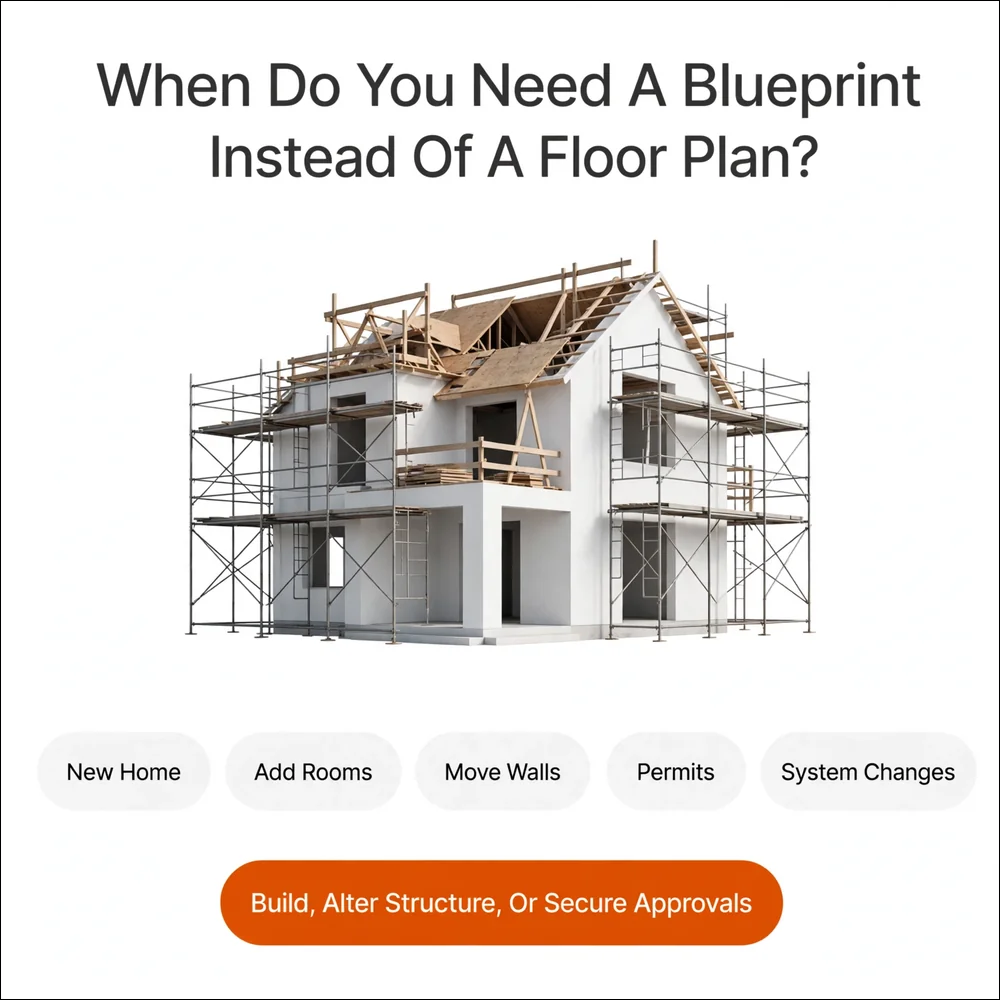
Choose a full blueprint set when your goal is to build, alter structure, or secure approvals. These situations typically require one:
- Building a new home. Contractors cannot price or construct from a layout alone.
- Adding rooms or a second story. Structural changes demand engineered details.
- Moving walls or changing load paths. Engineers must verify safety.
- Applying for permits. Local authorities require complete documentation.
- Major system changes. Rewiring or re-piping needs system drawings.
Quick Checklist: Do You Need a Blueprint?
- You are constructing or substantially modifying a structure
- A permit office requires drawings
- A contractor needs a bid-ready document
- Structural, electrical, or plumbing work is involved
- A lender wants construction documentation
Building codes vary by location. The International Code Council publishes widely adopted model codes, and your local building department determines which edition and amendments apply. Always confirm requirements with your local office before starting.
Floor Plan vs Blueprint vs Site Plan: Clearing Up a Third Term
Homeowners often hear a third term during projects: the site plan. It adds to the confusion, yet the definition is simple.
A site plan shows the entire property from above, including boundaries, driveways, landscaping, utilities, and the building footprint. It focuses on the lot rather than the interior. Each document answers a different question about the same property.
| Document | Shows | Best For |
|---|---|---|
| Floor plan | Interior layout of one level | Planning, marketing, furnishing |
| Site plan | Property, setbacks, and exterior features | Zoning, landscaping, permits |
| Blueprint set | Everything needed to build | Construction and approvals |
Notice how the site plan and the floor plan both live inside a full blueprint set. Each is a component, and the set is the whole.
2D vs 3D Floor Plans: A Modern Way to Present the Layout
Traditional floor plans are flat, black-and-white line drawings. Modern floor plans can also appear in color, with textures, furniture, and depth.
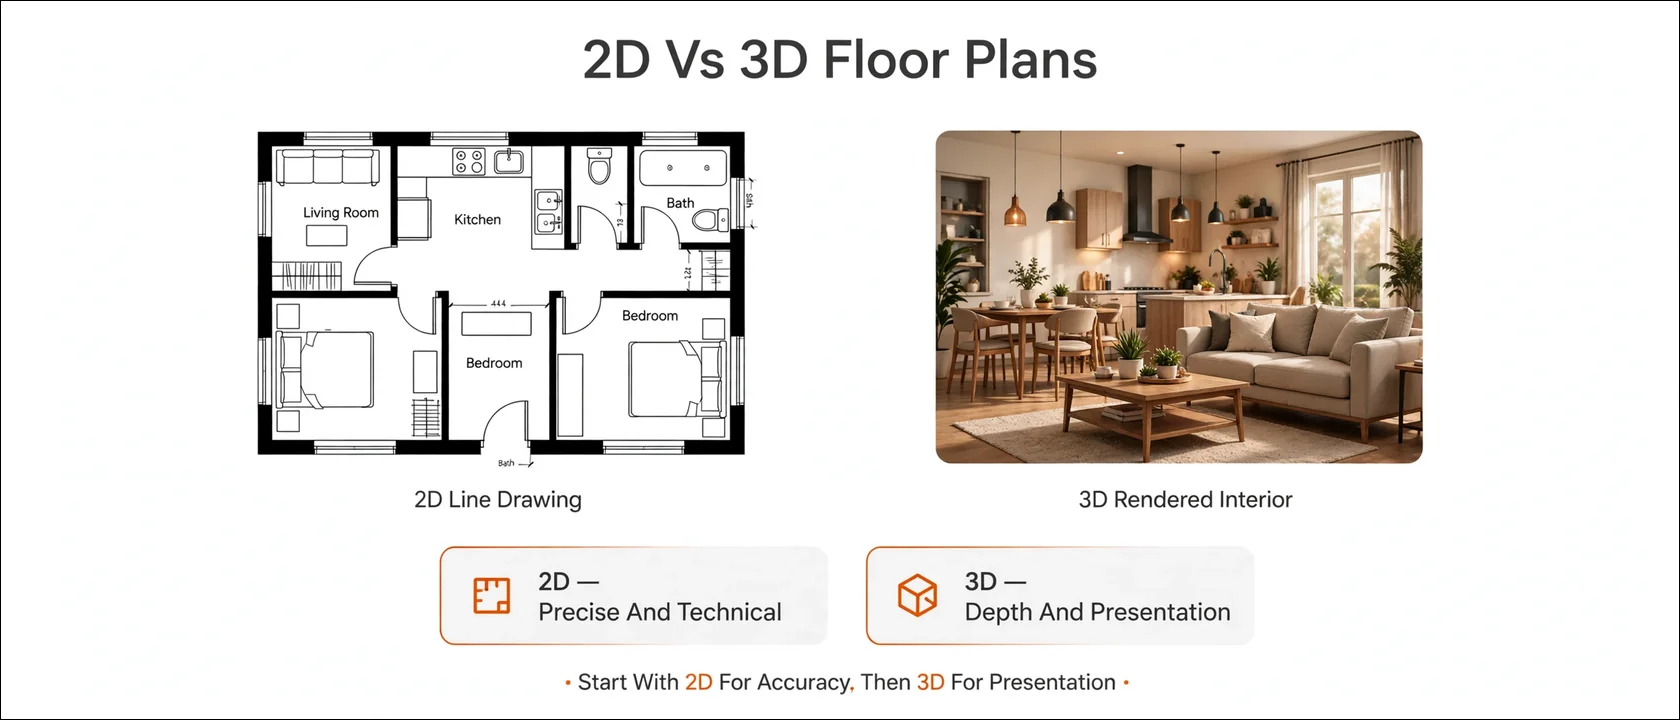
2D Floor Plans
- Clean, precise, and easy to read
- Ideal for measurements and technical planning
- Quick and affordable to produce
- Common in listings and permit-related sketches
3D Floor Plans
- Show rooms with depth, color, and furnishing
- Help non-technical viewers understand the space instantly
- Strong for marketing and client presentations
- Useful for testing interior design ideas
Many homeowners start with a 2D layout for accuracy and then request a 3D version for presentation. Professional visualization studios can produce both from the same source drawing.
How to Read a Floor Plan and a Blueprint
Reading either document becomes easier with a few core skills.
Step-by-Step: Reading a Floor Plan
- Find the north arrow and scale. These orient you and let you measure.
- Identify the walls. Thick lines usually show exterior or structural walls.
- Locate doors and windows. Arcs show door swings; thin lines or breaks show windows.
- Read the room labels. Names and dimensions tell you the use and size.
- Trace circulation. Follow hallways and stairs to understand movement.
- Check the legend. Symbols explain fixtures and special features.
Step-by-Step: Reading a Blueprint Set
- Start with the cover sheet and index. They list every drawing in the set.
- Review the site plan. It places the building on the lot.
- Study the floor plans. They reveal the layout, just as in a stand-alone plan.
- Check the elevations. They show how the exterior will look.
- Review the sections. They reveal heights, floors, and roof assemblies.
- Read the discipline sheets. Structural, electrical, plumbing, and mechanical pages tell trades what to install.
- Read the notes and schedules. They define materials, finishes, and code requirements.
Sheet numbers usually follow a convention. Architectural sheets often begin with “A,” structural with “S,” electrical with “E,” and plumbing with “P.” This system helps you find information quickly.Scale is critical for accuracy. This practical guide on how to measure and use floor plan scale explains how to convert drawing lengths into real distances.
Common Mistakes Homeowners Make with Floor Plans and Blueprints
Avoid these frequent errors to protect your budget and timeline.
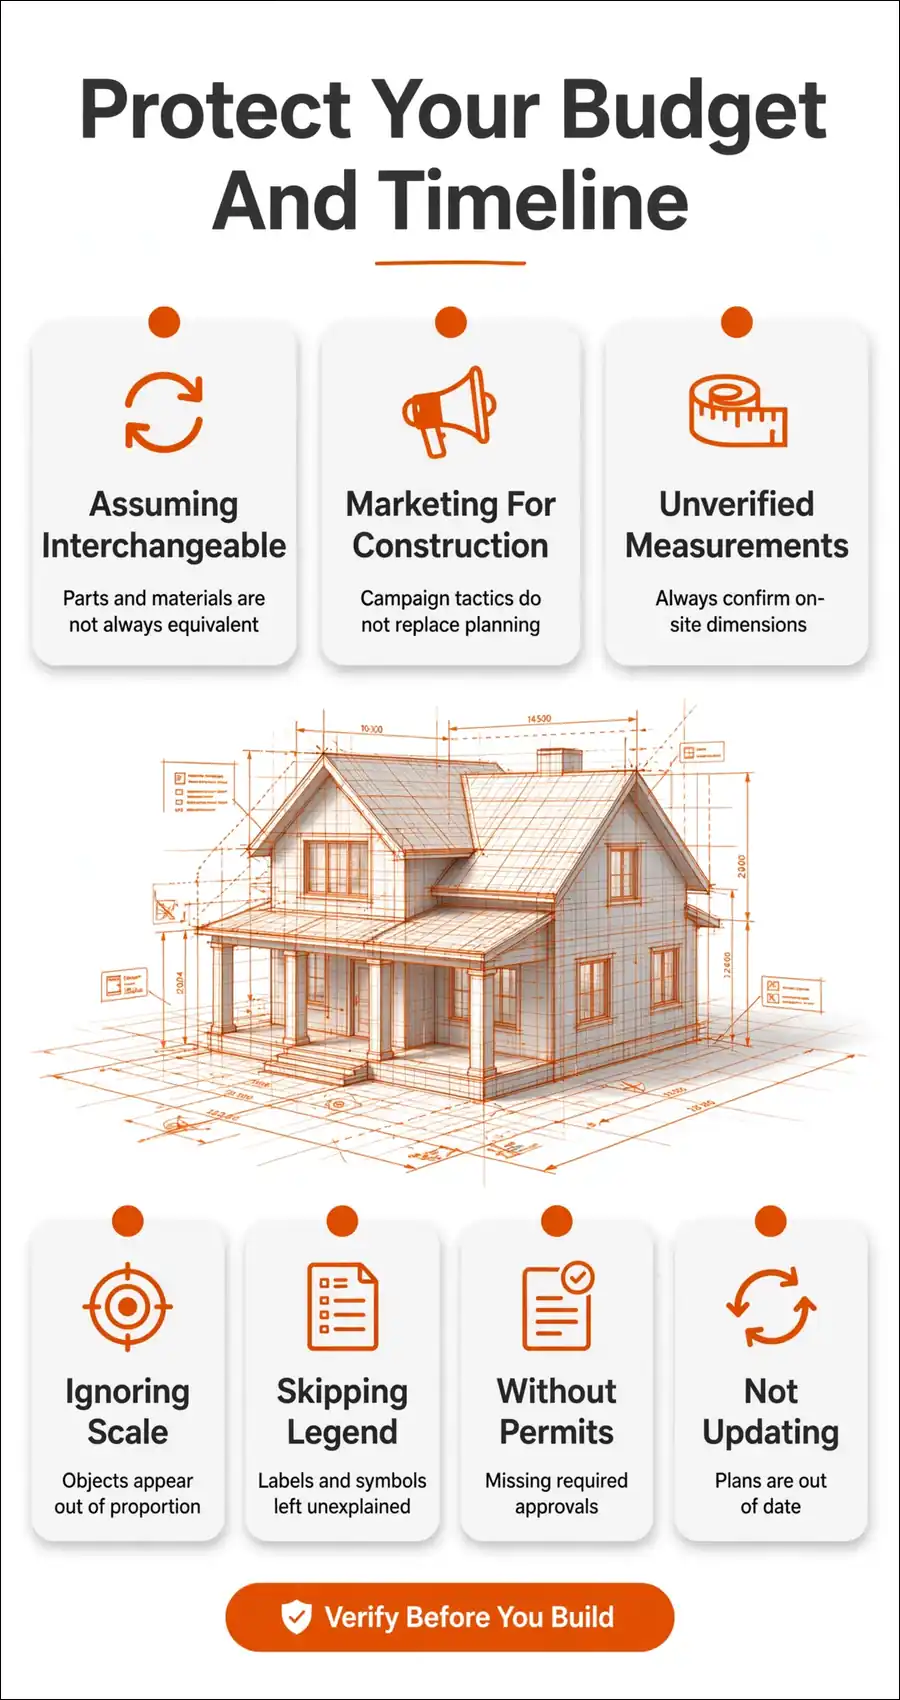
Mistake 1: Assuming They Are Interchangeable
Many homeowners ask for “blueprints” when they only need a layout. The result is overpaying for a full set, or receiving a document that does not match the need.
Mistake 2: Using a Marketing Floor Plan for Construction
A marketing floor plan is designed to look good, not to build from. Contractors need verified dimensions, structural information, and code-compliant details.
Mistake 3: Trusting Unverified Measurements
Online listings and brochures often round dimensions or omit wall thickness. Always verify with a field measurement before ordering furniture or planning construction.
Mistake 4: Ignoring Scale
Printing a plan at the wrong size breaks the scale. A drawing labeled 1/4 inch to 1 foot only works if printed at 100 percent.
Mistake 5: Skipping the Legend
Symbols differ between drawings. Check the legend instead of guessing what an icon means.
Mistake 6: Starting Construction Without Permits
A floor plan alone rarely satisfies a permit office. Confirm requirements with your local building department before work begins.
Mistake 7: Not Updating Documents After Changes
Renovations change the layout. Outdated drawings cause confusion in future sales, insurance, and remodels.
Expert Tips for Choosing the Right Document
These practical recommendations come from the real-world workflow of planning, visualizing, and presenting residential layouts:
- Start with the goal. Ask whether you need to understand a space, sell it, or build it.
- Request the right format. Ask for PDF and editable files so you can reuse the drawing.
- Check the dimensions. Verify that key measurements appear on the drawing.
- Confirm the level of detail. Ask what the document includes and excludes.
- Keep a master copy. Store a clean version and make working copies for edits.
- Use samples to set expectations. Reviewing a set of house plan drawing samples helps you judge quality and style before you commit.
- Pair 2D with 3D when presenting. The flat plan supports accuracy, and the rendered version supports emotion.
- Verify local rules. Codes and permit requirements differ by city and county.
Step-by-Step: How to Get the Right Document for Your Project
Follow this process to avoid delays.
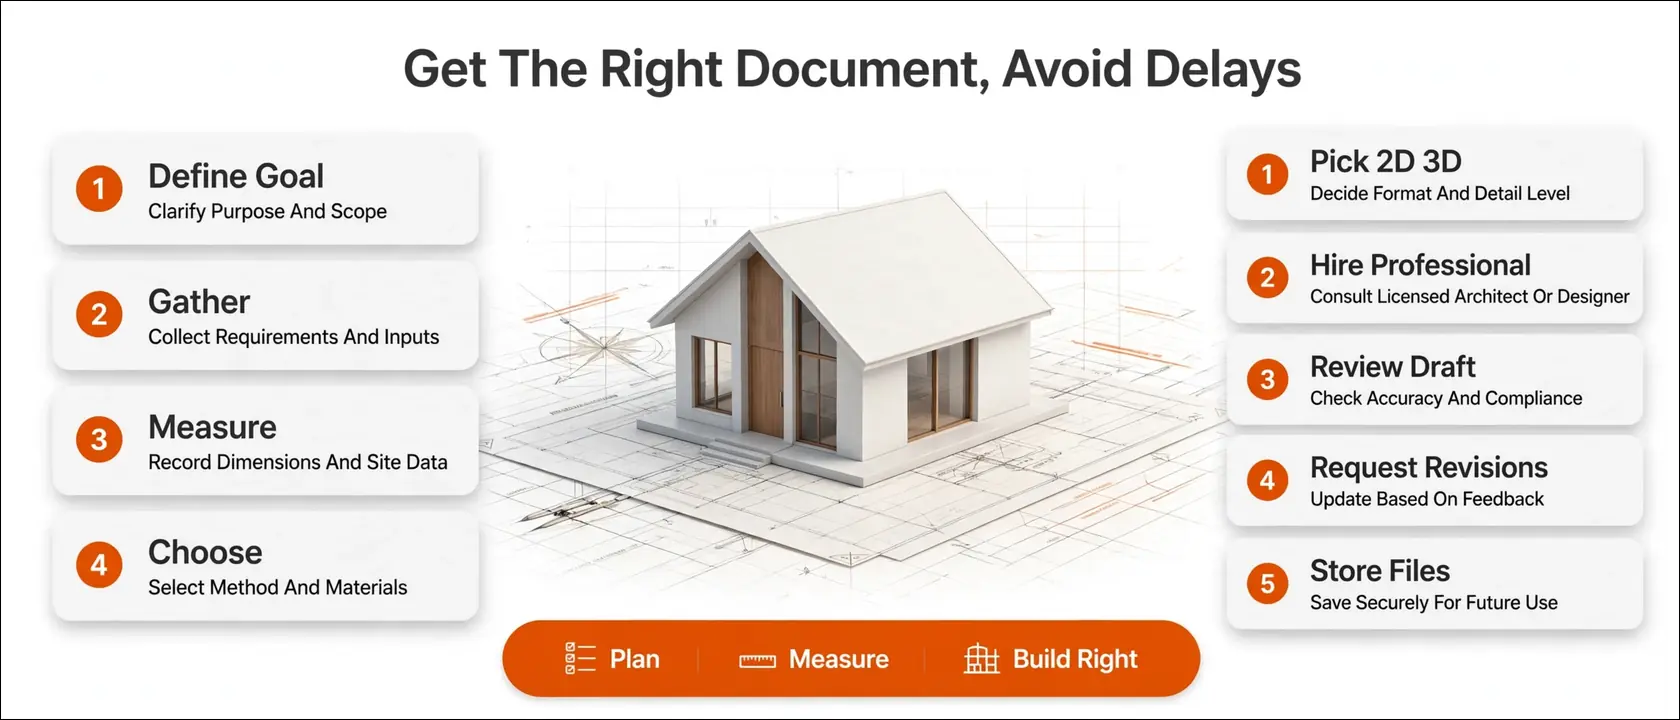
- Define your goal. Decide whether you want to plan, market, renovate, or build.
- Gather what you have. Collect sketches, old plans, photos, and measurements.
- Measure the space. Record room dimensions, wall lengths, and openings.
- Choose the document. Select a floor plan for layout needs, or a blueprint set for construction needs.
- Pick 2D, 3D, or both. Use 2D for precision and 3D for presentation.
- Hire the right professional. Visualization studios create floor plans, while architects and engineers produce full construction sets.
- Review the draft. Check dimensions, labels, and symbols carefully.
- Request revisions. Correct any errors before finalizing.
- Store and share files. Keep digital copies in an organized folder.
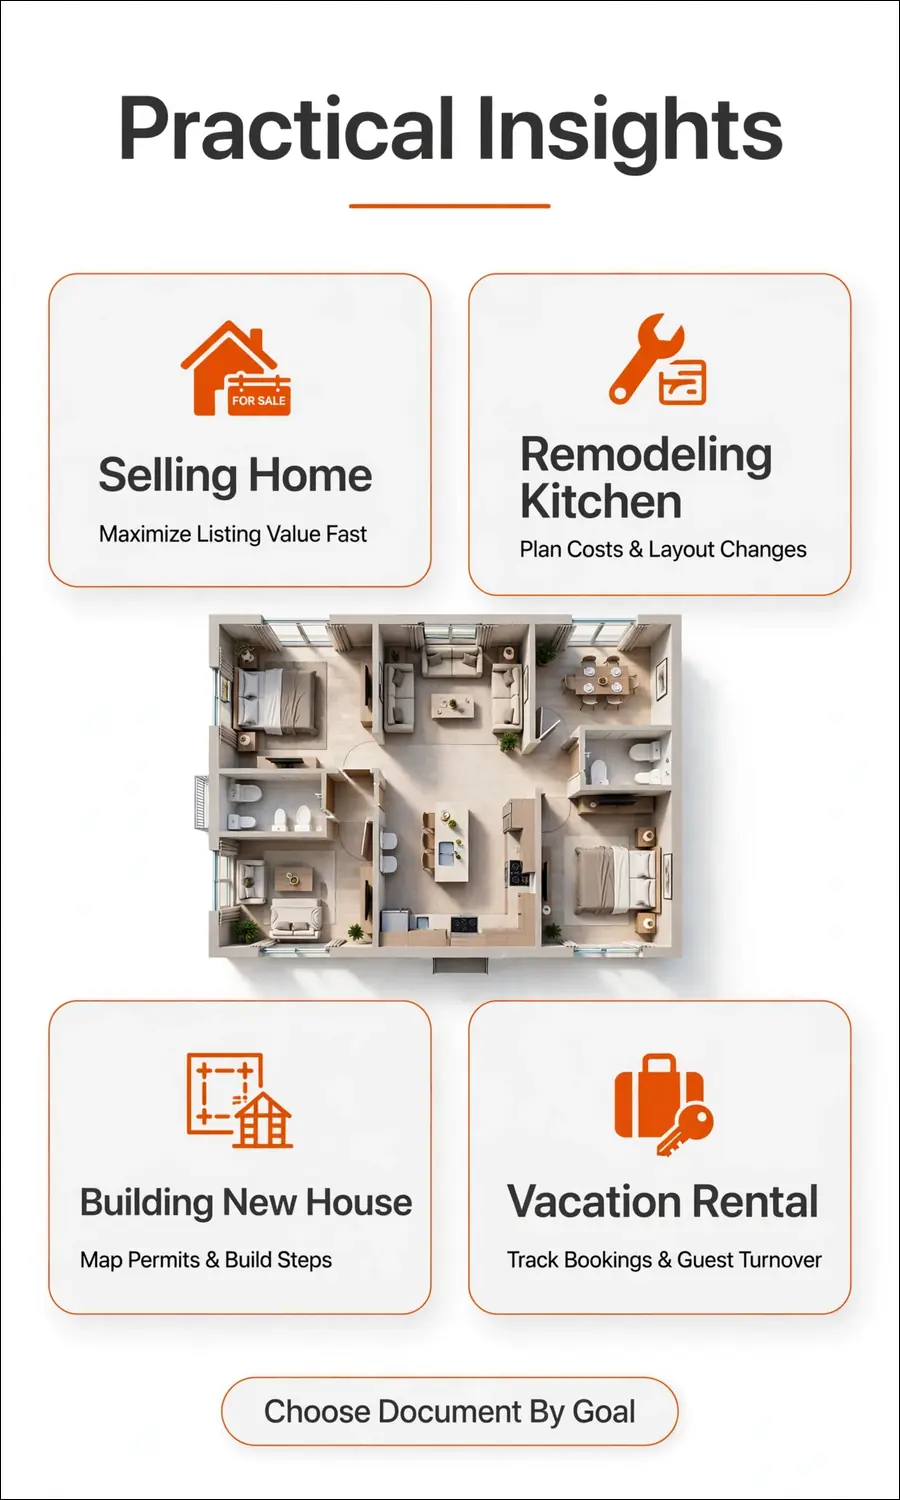
Practical Insights: Real-World Scenarios
Real examples show how the floor plan vs blueprint difference plays out.
Scenario 1: Selling a Home
A seller wants to attract more buyers. A clean 2D or 3D floor plan helps online viewers understand the layout at a glance. A full blueprint set adds no marketing value, so the seller skips it.
Scenario 2: Remodeling a Kitchen
A homeowner plans to replace cabinets without moving walls. A floor plan with accurate dimensions is enough to design the new layout. However, if the project moves plumbing or removes a wall, the contractor will likely need additional drawings.
Scenario 3: Building a New House
A family plans a custom home. They need a full blueprint set for bidding, permitting, and construction. They may also order a 3D floor plan to visualize the finished interior before breaking ground.
Scenario 4: Running a Vacation Rental
A host wants to show guests how bedrooms and bathrooms connect. A simple floor plan works perfectly. A clear layout also helps guests book with confidence.
Cost and Timeline: What to Expect from Each Document
Budget and schedule often drive the choice between a floor plan and a full blueprint set. The two documents differ sharply in both.
| Factor | Floor Plan | Blueprint Set |
|---|---|---|
| Typical turnaround | Short; often a few days from a sketch or measurements | Longer; weeks to months with design reviews |
| Professionals involved | Drafter or visualization studio | Architect, structural engineer, and system consultants |
| Revision effort | Light; edit one drawing | Heavy; changes ripple across many sheets |
| Cost level | Lower | Higher |
| Best value when | You need clarity fast | You need approvals and bids |
Exact prices vary by project size, region, and complexity, so request a written quote before you commit. In general, a floor plan is the faster and lighter option, while a blueprint set reflects the depth of professional coordination behind it.
How to Save Money Without Cutting Corners
- Start with a verified floor plan. A clear layout reduces design back-and-forth later.
- Bundle your requests. Ask for 2D and 3D versions together when you need both.
- Share complete source material. Measurements, photos, and notes prevent repeated questions.
- Limit revisions to one organized round. Collect all feedback before you send it.
- Ask what each deliverable includes. Clear scope avoids surprise charges.
Floor Plan vs Blueprint Terminology Cheat Sheet
Industry vocabulary can add to the confusion. These quick definitions help you follow conversations with professionals.
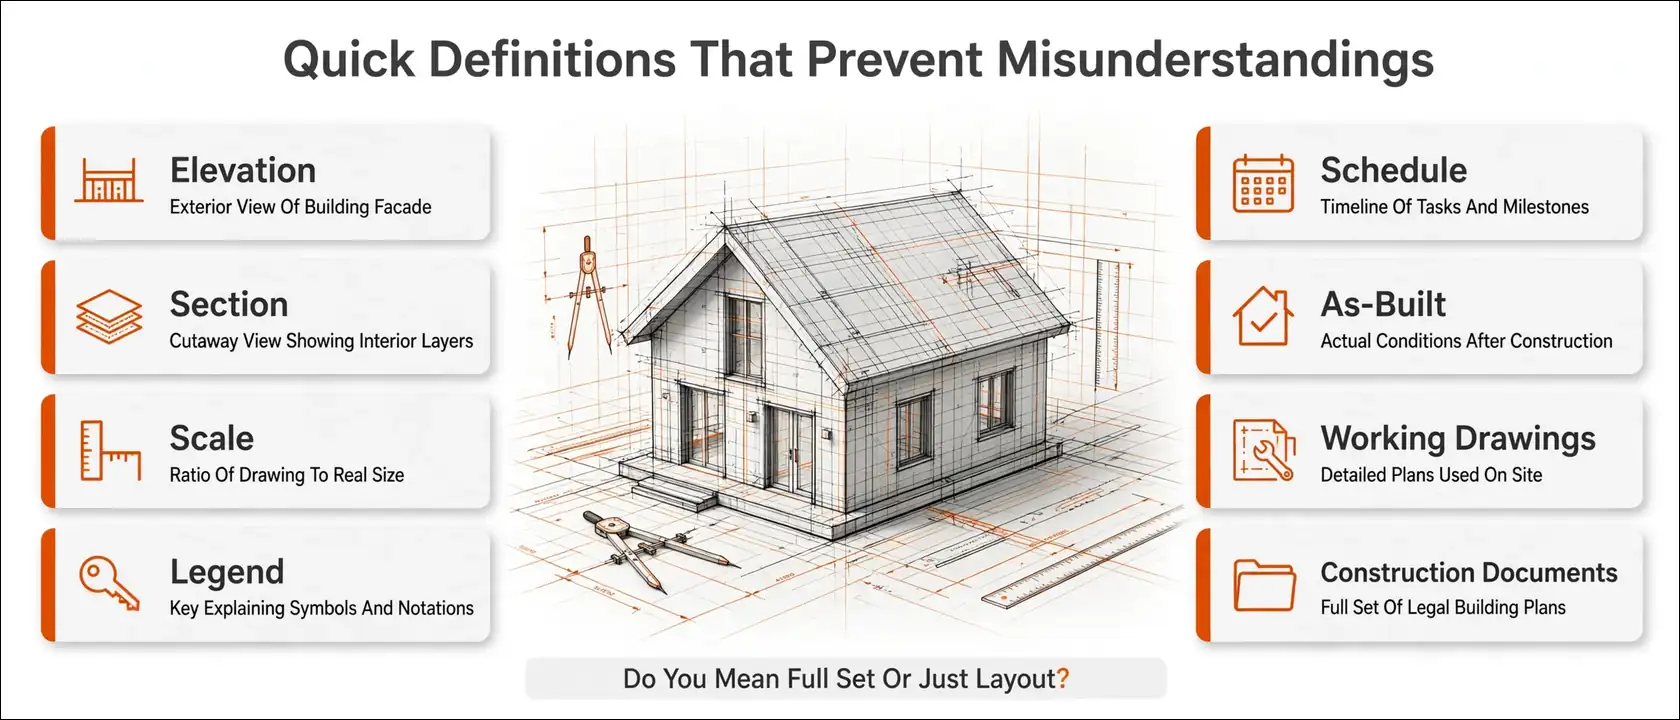
- Construction documents: The formal name for the complete drawing and specification set that builders use
- Working drawings: Another term for the technical sheets used on the job site
- Elevation: A drawing of one exterior or interior face of the building
- Section: A vertical slice through the building that reveals heights and layers
- Schedule: A table that lists doors, windows, finishes, or fixtures
- Legend: The key that explains the symbols on a sheet
- Scale: The ratio between drawing size and real size
- As-built drawing: A record of the structure after construction, showing any changes made on site
When someone says “blueprints,” ask a short clarifying question: “Do you mean the full construction set, or just the layout?” That one sentence prevents most misunderstandings.
Do Floor Plans Matter for Search and Real Estate Marketing?
Visual content shapes how people evaluate property online. Floor plans answer a question photos cannot: how do the rooms relate to each other? Consequently, listings with clear layouts tend to hold attention longer and generate better-qualified inquiries.
Google also stresses helpful, people-first content with strong visuals and descriptive text. According to Google Search Central guidance on image best practices, descriptive alt text and relevant surrounding content help search systems understand an image. The same principle applies to floor plans on listing pages: label them clearly, add useful captions, and place them near relevant text.
Frequently Asked Questions About the Floor Plan vs Blueprint Difference
What is the main floor plan vs blueprint difference?
The main floor plan vs blueprint difference is scope. A floor plan shows the layout of one building level, while a blueprint is a full set of construction drawings that includes floor plans, elevations, sections, structural details, and system plans.
Is a floor plan the same as a blueprint?
No. A floor plan is one drawing inside a larger blueprint set. Floor plans focus on rooms and layout, but blueprints include the technical information needed to build the structure.
Can I use a floor plan to build a house?
Generally, no. A floor plan lacks structural, electrical, plumbing, and code details that builders and inspectors require. You need a full construction drawing set for building and permits.
Do blueprints still look blue?
Rarely. The original blueprint process produced white lines on a blue background, but modern drawings are mostly digital or printed in black and white. The name stuck even though the process changed.
Which is more useful for a homeowner, a floor plan or a blueprint?
For everyday planning, a floor plan is usually more useful. It helps with furniture, remodeling ideas, and listings. A blueprint becomes essential when you build, add structure, or apply for permits.
What is better for selling a house, a floor plan or a blueprint?
A floor plan is better for selling. It gives buyers a clear view of the layout and works well in listings. Blueprints are technical documents that rarely add marketing value.
Are 3D floor plans also blueprints?
No. A 3D floor plan is a visual presentation of a layout with depth, color, and furnishings. It helps people understand space, but it does not replace technical construction drawings.
Conclusion: Use the Floor Plan vs Blueprint Difference to Make Smarter Decisions
The floor plan vs blueprint difference is simple once you see the pattern. A floor plan explains how a space is arranged. A blueprint set explains how to build it. Floor plans serve homeowners, buyers, agents, and designers. Blueprints serve contractors, engineers, and permit offices.
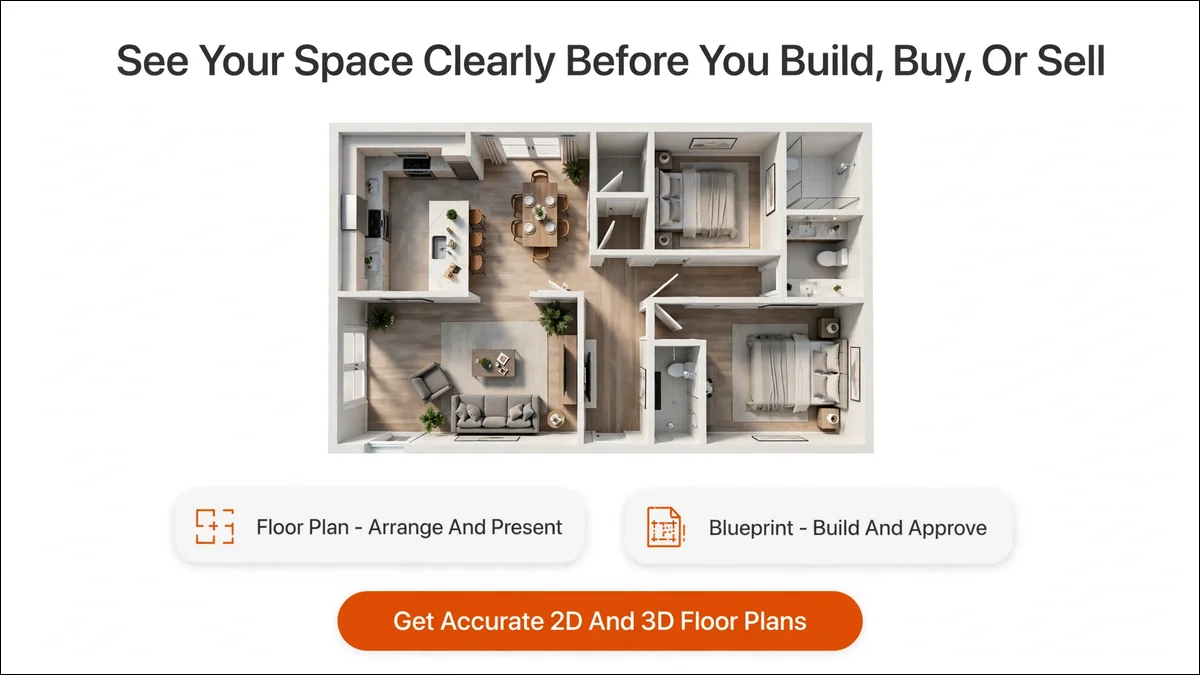
Choose the document that matches your goal. If you want to plan, furnish, list, or present a property, start with an accurate floor plan, in 2D, 3D, or both. If you intend to build or change the structure, work with licensed professionals to produce a full construction set that meets local codes.
Knowing the difference saves money, prevents delays, and keeps every conversation with designers, agents, and contractors clear.
Ready to see your space clearly before you build, buy, or sell? Get accurate 2D and 3D floor plans that turn your sketches into clear, presentation-ready layouts and move your project forward with confidence.