What Should a 2D Site Plan Include? A Complete Guide for Developers

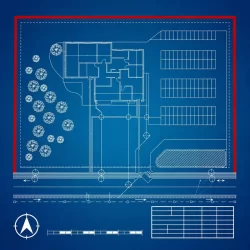
A complete 2D site plan design must include: property boundary lines derived from certified survey data; dimensioned setbacks from all structures to each boundary; the accurate footprint and orientation of all existing and proposed buildings; access points and internal circulation routes; drainage and stormwater management features; utility connections (water, sewer, gas, electrical); landscape elements; a[…]