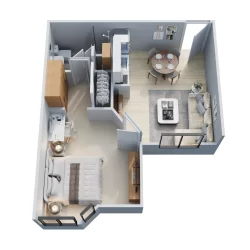
Convert-Floor-Plan-to-3D


Convert Floor Plan to 3D – Increase Real Estate Sales




High-quality 3D floor plans enhance buyer engagement, clarify spatial flow, and speed decision-making. Converting 2D floor plans, sketches, or images into photorealistic 3D layouts to boost real estate sales. Using industry-standard software, our affordable visualizations highlight finishes, lighting, and furniture placement – turning vague blueprints into compelling, market-ready presentations that close deals faster. Convert Floor[…]

foundation-plan-drawing


Foundation plan drawing: How to draw, Steps, AutoCAD, raft, strip


Foundation plan drawing is a type of mechanical drawing typically used by civil engineers. It typically shows a plan view of the building’s foundation, including overall dimensions of the area, footings, and slab or basement height. It also includes any specific anchoring needs, as well as information regarding the grade level required for a successful[…]

difference-between-2D-floor-plans-and-3d-floor-plans


Difference Between 2D Floor Plans and 3D Floor Plans (2D vs 3D Plans)


There are a few key differences between 2D and 3D floor plans. The most obvious difference is that 2D plans are drawn on a two-dimensional surface, while 3D plans are created using three-dimensional software. This means that 3D plans can be rotated and viewed from different angles, which can be helpful when trying to visualize[…]

Content is protected!